
123 Pine Tree Drive, Roaring Gap, NC 28668
Local realty services provided by:Better Homes and Gardens Real Estate Paracle
123 Pine Tree Drive,Roaring Gap, NC 28668
$445,000
- 4 Beds
- 3 Baths
- 2,107 sq. ft.
- Single family
- Active
Listed by: jay woodruff
Office: keller williams realty elite336-283-8691
MLS#:1238408
Source:NC_TRIAD
Price summary
- Price:$445,000
- Price per sq. ft.:$211.2
- Monthly HOA dues:$62.5
About this home
Located in the beautiful High Meadows Golf and Country Club community in Roaring Gap, this inviting 4-bedroom, 3-bathroom home offers a thoughtfully designed three-level layout with comfortable living spaces and plenty of room for family and guests. The main level offers the convenience of everyday living on one floor, featuring an open floor plan that connects the kitchen, dining area, and living room. The well-appointed kitchen boasts beautiful granite countertops and stainless steel appliances, while the spacious dining area provides plenty of room for gathering with family and friends. A beautiful stone gas log fireplace serves as the centerpiece of the inviting living room, adding warmth and mountain charm. The primary bedroom suite is also located on this level, providing a comfortable and private retreat. The upper level features two spacious bedrooms and a full bathroom, creating a separate area ideal for family members or overnight guests. Call for a tour today!
Contact an agent
Home facts
- Year built:1979
- Subdivision & Development:High Meadows Estate
- Listing ID #:1238408
- Added:3 day(s) ago
- Updated:October 10, 2026 at 01:56 AM
Rooms and interior
- Bedrooms:4
- Total bathrooms:3
- Full bathrooms:3
- Kitchen Description:Dishwasher
- Basement Description:Basement, Partially Finished
- Living area:2,107 sq. ft.
Heating and cooling
- Cooling:Ceiling Fan(s), Central Air, Heat Pump
- Heating:Electric, Heat Pump
- Central air:Yes
Structure and exterior
- Year built:1979
- Building area:2,107 sq. ft.
- Lot area:0.42 Acres
- Lot Features:Wooded
- Architectural Style:Cape Cod
Utilities
- Water:Public
- Sewer:Septic Tank
Finances and disclosures
- Price:$445,000
- Price per sq. ft.:$211.2
- Tax amount:$1,269
Features and amenities
- Appliances:Dishwasher
- Amenities:Ceiling Fan(s), Vaulted Ceiling(s)
Parking
- Parking description:Driveway, Gravel
 2026 Triad MLS, Inc. All rights reserved. IDX information is provided exclusively for personal, non-commercial use, and may not be used for any purpose other than to identify prospective properties consumers may be interested in purchasing. Information is deemed reliable but not guaranteed. This site will be monitored for ‘scraping’ and any use of search facilities of data on the site other than by potential buyers/sellers is prohibited. All Sale data is for informational purposes only and is not an indication of a market analysis or appraisal. Properties marked with the Triad MLS, Inc. icon are provided courtesy of the Triad MLS, Inc.’s, Internet Data Exchange Database.
New listings near 123 Pine Tree Drive
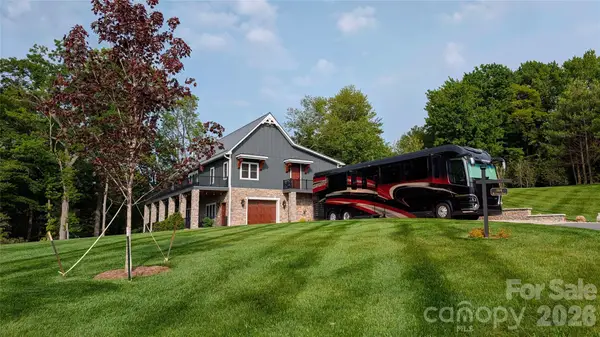 $1,950,000Active2 beds 3 baths2,994 sq. ft.
144 Mitchell Gorge None, Roaring Gap, NC 28668
MLS# 4429450Listed by: WAYNE CLARK REAL ESTATE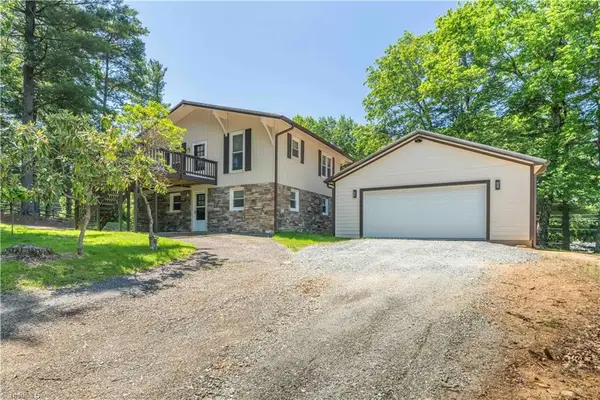 $389,000Active3 beds 2 baths1,500 sq. ft.
81 Pine Tree Drive, Roaring Gap, NC 28627
MLS# 1235201Listed by: KELLER WILLIAMS REALTY ELITE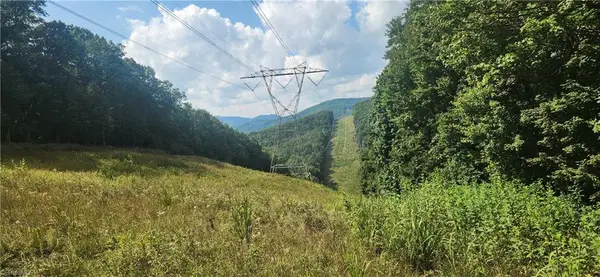 $50,000Active1.74 Acres
0 Lyons Road, Roaring Gap, NC 28668
MLS# 1234234Listed by: DREAM MAKER PROPERTIES, LLC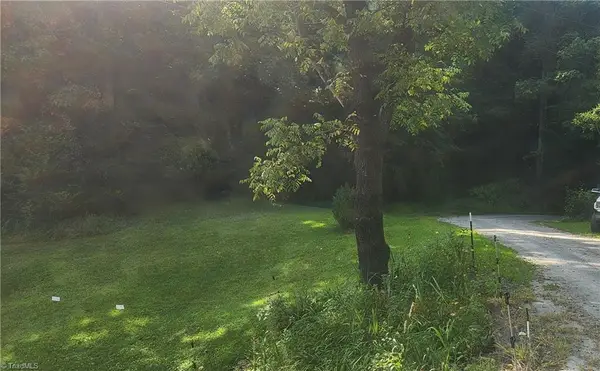 $29,900Active1.16 Acres
0 Lyons Road, Roaring Gap, NC 28668
MLS# 1234241Listed by: DREAM MAKER PROPERTIES, LLC $549,000Active3 beds 4 baths2,782 sq. ft.
38 Beaus Valley Drive, Roaring Gap, NC 28668
MLS# 4381335Listed by: REGENCY ON THE LAKE $267,500Active2 beds 2 baths1,148 sq. ft.
30 Village Road, Roaring Gap, NC 28668
MLS# 1213564Listed by: KELLER WILLIAMS REALTY ELITE $28,000Active0.42 Acres
TBD Mt. Retreat Road, Roaring Gap, NC 28668
MLS# 1213318Listed by: KELLER WILLIAMS REALTY ELITE $87,500Active1.84 Acres
TBD Longview Circle, Roaring Gap, NC 28627
MLS# 1095809Listed by: KELLER WILLIAMS REALTY ELITE


Protect your home and budget from life's surprises with an Assurant Home Warranty, backed by a partner that supports you through every step of homeownership. Explore Plans.
© 2026 Better Homes and Gardens Real Estate LLC. An Anywhere Real Estate company. All rights reserved. Better Homes and Gardens® Real Estate is a registered trademark owned by Meredith Operations Corporation, licensed to Better Homes and Gardens Real Estate LLC and used with permission. Better Homes and Gardens Real Estate LLC fully supports the principles of the Fair Housing Act and the Equal Opportunity Act. Listing information is deemed reliable but is not guaranteed accurate.
Each office is independently owned and operated.
Any services or products provided by third parties are not provided by, affiliated with or related to Better Homes and Gardens Real Estate LLC, or its affiliated companies.