
38 Beaus Valley Drive, Roaring Gap, NC 28668
Local realty services provided by:Better Homes and Gardens Real Estate Paracle
Listed by: andrea reeves-witherspoon, courtney miller
Office: regency on the lake
MLS#:4381335
Source:CH
38 Beaus Valley Drive,Roaring Gap, NC 28668
$549,000
- 3 Beds
- 4 Baths
- 2,782 sq. ft.
- Single family
- Active
Price summary
- Price:$549,000
- Price per sq. ft.:$197.34
- Monthly HOA dues:$79.17
About this home
Overlooking the fairway of hole #2 at Olde Beau Golf Resort, this 3-bedroom, 4-bathroom mountain home offers 2,800 square feet of comfortable living on over an acre of Blue Ridge privacy. Rich, newly refinished hardwood floors flow throughout the main level, where the primary suite sits conveniently on one floor. Spacious secondary bedrooms and four well-appointed bathrooms make this home as functional as it is beautiful, while the basement provides abundant storage space for outdoor gear, seasonal items, and more. Resort amenities are steps away — an 18-hole championship course (rated #9 public course in NC), 9-hole par-3, indoor and outdoor pools, tennis, pickleball, fitness center, clubhouse dining, and 7+ miles of hiking trails. Less than 20 minutes from I-77 with easy access to Charlotte and the Blue Ridge Parkway — a rare opportunity to own in one of North Carolina's most beloved mountain resort communities. Driveway consists of gravel & chip and tar.
Contact an agent
Home facts
- Year built:2009
- Subdivision & Development:Olde Beau Golf and Country Club
- Listing ID #:4381335
- Updated:October 14, 2026 at 01:26 PM
Rooms and interior
- Bedrooms:3
- Total bathrooms:4
- Full bathrooms:3
- Half bathrooms:1
- Flooring:Tile, Wood
- Kitchen Description:Dishwasher, Disposal, Electric Range, Microwave, Refrigerator
- Basement:Yes
- Living area:2,782 sq. ft.
Heating and cooling
- Heating:Forced Air
Structure and exterior
- Year built:2009
- Building area:2,782 sq. ft.
- Lot area:1.1 Acres
- Lot Features:On Golf Course
- Architectural Style:Traditional
- Construction Materials:Fiber Cement, Hardboard, Stone
- Foundation Description:Basement
Schools
- High school:Alleghany High School
- Elementary school:Sparta
Utilities
- Water:Community Well
- Sewer:Septic (At Site)
Finances and disclosures
- Price:$549,000
- Price per sq. ft.:$197.34
Features and amenities
- Laundry features:Dryer, Laundry Room, Main Level
Parking
- Parking description:Driveway
- Garage:Yes
- Garage spaces:1
 Listings courtesy of Canopy MLS as distributed by MLS GRID. Copyright 2021 Canopy MLS. All rights reserved. Canopy MLS, provides content displayed here (“provided content”) on an “as is” basis and makes no representations or warranties regarding the provided content, including, but not limited to those of non-infringement, timeliness, accuracy, or completeness. Individuals and companies using information presented are responsible for verification and validation of information they utilize and present to their customers and clients. Canopy MLS will not be liable for any damage or loss resulting from use of the provided content or the products available through Portals, IDX, VOW, and/or Syndication. Recipients of this information shall not resell, redistribute, reproduce, modify, or otherwise copy any portion thereof without the expressed written consent of Canopy MLS.
New listings near 38 Beaus Valley Drive
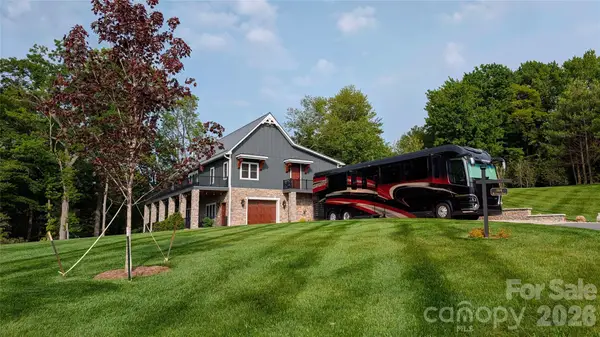 $1,950,000Active2 beds 3 baths2,994 sq. ft.
144 Mitchell Gorge None, Roaring Gap, NC 28668
MLS# 4429450Listed by: WAYNE CLARK REAL ESTATE- New
 $445,000Active4 beds 3 baths2,107 sq. ft.
123 Pine Tree Drive, Roaring Gap, NC 28668
MLS# 1238408Listed by: KELLER WILLIAMS REALTY ELITE 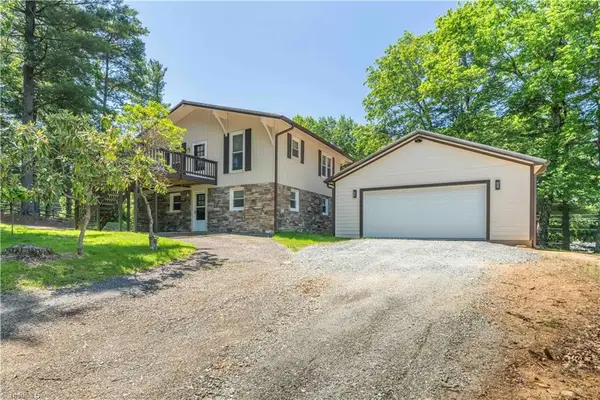 $389,000Active3 beds 2 baths1,500 sq. ft.
81 Pine Tree Drive, Roaring Gap, NC 28627
MLS# 1235201Listed by: KELLER WILLIAMS REALTY ELITE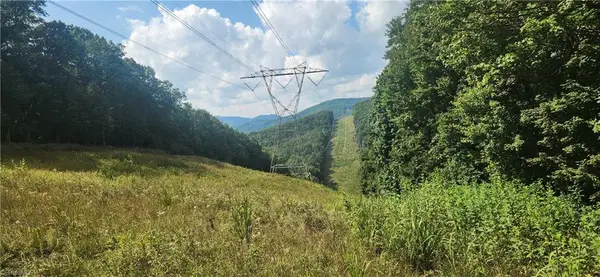 $50,000Active1.74 Acres
0 Lyons Road, Roaring Gap, NC 28668
MLS# 1234234Listed by: DREAM MAKER PROPERTIES, LLC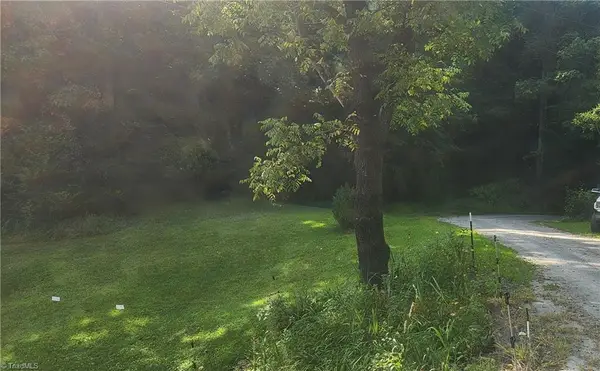 $29,900Active1.16 Acres
0 Lyons Road, Roaring Gap, NC 28668
MLS# 1234241Listed by: DREAM MAKER PROPERTIES, LLC $267,500Active2 beds 2 baths1,148 sq. ft.
30 Village Road, Roaring Gap, NC 28668
MLS# 1213564Listed by: KELLER WILLIAMS REALTY ELITE $28,000Active0.42 Acres
TBD Mt. Retreat Road, Roaring Gap, NC 28668
MLS# 1213318Listed by: KELLER WILLIAMS REALTY ELITE $87,500Active1.84 Acres
TBD Longview Circle, Roaring Gap, NC 28627
MLS# 1095809Listed by: KELLER WILLIAMS REALTY ELITE


Protect your home and budget from life's surprises with an Assurant Home Warranty, backed by a partner that supports you through every step of homeownership. Explore Plans.
© 2026 Better Homes and Gardens Real Estate LLC. An Anywhere Real Estate company. All rights reserved. Better Homes and Gardens® Real Estate is a registered trademark owned by Meredith Operations Corporation, licensed to Better Homes and Gardens Real Estate LLC and used with permission. Better Homes and Gardens Real Estate LLC fully supports the principles of the Fair Housing Act and the Equal Opportunity Act. Listing information is deemed reliable but is not guaranteed accurate.
Each office is independently owned and operated.
Any services or products provided by third parties are not provided by, affiliated with or related to Better Homes and Gardens Real Estate LLC, or its affiliated companies.