
121 E Eason Drive, Rockingham, NC 28379
Local realty services provided by:Better Homes and Gardens Real Estate Native American Group
121 E Eason Drive,Rockingham, NC 28379
$165,000
- 2 Beds
- 2 Baths
- 1,320 sq. ft.
- Single family
- Active
Listed by: kenneth russell edwards
Office: premier real estate of the sandhills llc.
MLS#:100608253
Source:NC_CCAR
Price summary
- Price:$165,000
- Price per sq. ft.:$125
About this home
Take a look at this charming 2-bedroom, 2-bath home offering over 1,300 heated square feet and situated on approximately half an acre! The spacious, open floor plan features a massive living room and a kitchen/dining combination that provides plenty of room for everyday living and entertaining.
The generously sized primary bedroom features two separate closets and a private full bathroom. An additional spacious bedroom and second full bathroom provide plenty of room for family, guests, or a home office.
Step outside and enjoy the newly built deck overlooking the large backyard, complete with privacy fencing for added seclusion and plenty of space to relax, entertain, or enjoy the outdoors.
With over 1,300 heated square feet, a half-acre lot, spacious rooms, and a privacy-fenced backyard, this home has so much to offer at an attractive price. Schedule your showing today!
Contact an agent
Home facts
- Year built:1975
- Subdivision & Development:Not In Subdivision
- Listing ID #:100608253
- Added:2 day(s) ago
- Updated:October 08, 2026 at 10:38 AM
Rooms and interior
- Bedrooms:2
- Total bathrooms:2
- Full bathrooms:2
- Rooms Total:5
- Living area:1,320 sq. ft.
Heating and cooling
- Cooling:Central Air
- Heating:Electric, Heat Pump, Heating
- Central air:Yes
Structure and exterior
- Roof:Metal
- Year built:1975
- Building area:1,320 sq. ft.
- Lot area:0.46 Acres
- Lot Features:Interior Lot
- Construction Materials:Vinyl Siding, Wood Frame
- Exterior Features:Deck
- Foundation Description:Crawl Space
- Levels:1 Story
Schools
- High school:Richmond Senior High
- Middle school:Other
- Elementary school:Other
Utilities
- Water:Water Connected
- Sewer:Sewer Connected
Finances and disclosures
- Price:$165,000
- Price per sq. ft.:$125
Parking
- Parking description:Gravel

New listings near 121 E Eason Drive
- New
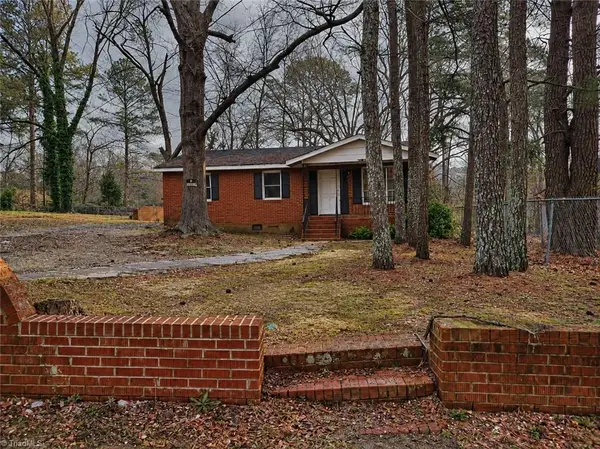 $69,700Active3 beds 1 baths1,200 sq. ft.
217 S Grove Avenue, Rockingham, NC 28379
MLS# 1238074Listed by: REFERRAL REALTY US LLC - New
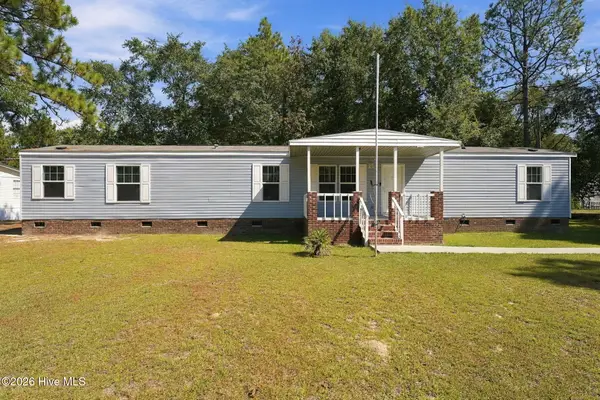 $139,900Active3 beds 2 baths1,216 sq. ft.
151 Devos Drive, Rockingham, NC 28379
MLS# 100608642Listed by: KELLER WILLIAMS PINEHURST - New
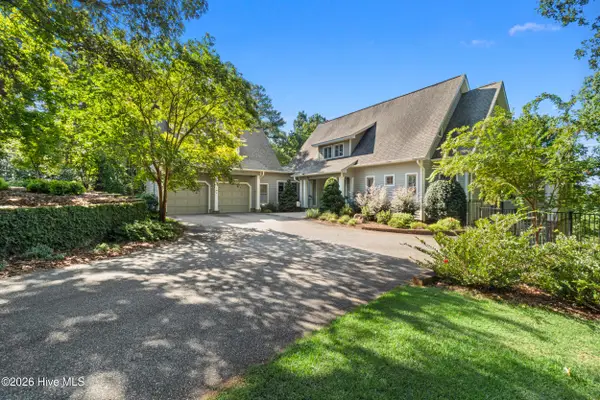 $1,400,000Active3 beds 6 baths5,994 sq. ft.
179 Lakeview Pass, Rockingham, NC 28379
MLS# 100608559Listed by: PLANK ROAD REALTY - New
 $95,000Active3 beds 1 baths1,056 sq. ft.
378 Northam Road, Rockingham, NC 28379
MLS# 100608338Listed by: THOMAS REALTY - New
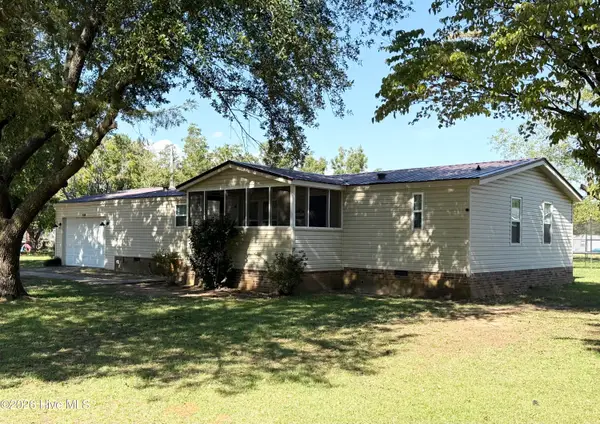 $153,500Active3 beds 2 baths1,404 sq. ft.
132 Church Street, Rockingham, NC 28379
MLS# 100607907Listed by: THOMAS REALTY - New
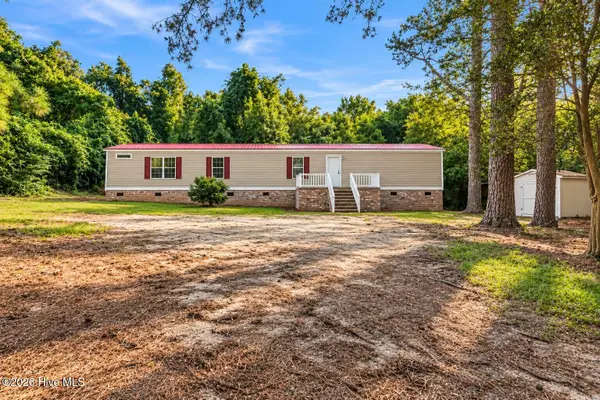 $149,900Active3 beds 2 baths1,296 sq. ft.
1216 Roberdel Road, Rockingham, NC 28379
MLS# 100607663Listed by: PREMIER REAL ESTATE OF THE SANDHILLS LLC - New
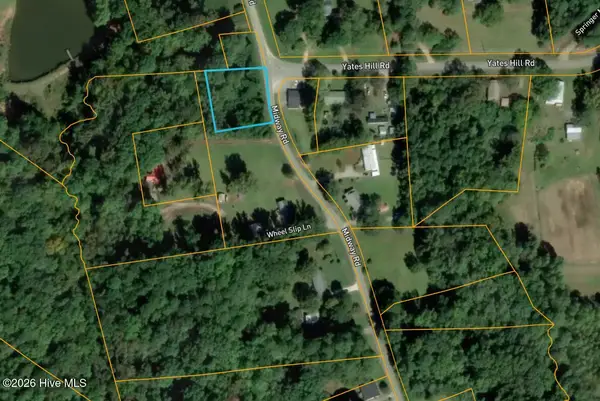 $10,500Active0.63 Acres
0 Midway Road, Rockingham, NC 28379
MLS# 100607384Listed by: SELL YOUR HOME SERVICES - New
 $500,000Active9 beds 5 baths850 sq. ft.
218 S Long Drive, Rockingham, NC 28379
MLS# 100607264Listed by: PREMIER REAL ESTATE OF THE SANDHILLS LLC  $139,000Pending2 beds 1 baths800 sq. ft.
407 Spencer Road, Rockingham, NC 28379
MLS# 100606828Listed by: RE/MAX SOUTHERN REALTY


Protect your home and budget from life's surprises with an Assurant Home Warranty, backed by a partner that supports you through every step of homeownership. Explore Plans.
© 2026 Better Homes and Gardens Real Estate LLC. An Anywhere Real Estate company. All rights reserved. Better Homes and Gardens® Real Estate is a registered trademark owned by Meredith Operations Corporation, licensed to Better Homes and Gardens Real Estate LLC and used with permission. Better Homes and Gardens Real Estate LLC fully supports the principles of the Fair Housing Act and the Equal Opportunity Act. Listing information is deemed reliable but is not guaranteed accurate.
Each office is independently owned and operated.
Any services or products provided by third parties are not provided by, affiliated with or related to Better Homes and Gardens Real Estate LLC, or its affiliated companies.