
151 Kenric Point, Rockingham, NC 28379
Local realty services provided by:Better Homes and Gardens Real Estate Metro Brokers
151 Kenric Point,Rockingham, NC 28379
$399,000
- 3 Beds
- 2 Baths
- 2,040 sq. ft.
- Single family
- Active
Listed by: edward ross
Office: premier real estate of the sandhills llc.
MLS#:100594625
Source:NC_CCAR
Price summary
- Price:$399,000
- Price per sq. ft.:$195.59
About this home
Welcome Home to Carolina Hills!
Discover the perfect blend of comfort, style, and functionality in this beautiful 3-bedroom, 2-bath home with a dedicated home office, located in the highly sought-after Carolina Hills subdivision. Thoughtfully designed with an open-concept floor plan, this home is ideal for entertaining guests while providing comfortable everyday living.
The heart of the home features a spacious kitchen with upgraded quartz countertops, abundant cabinetry, and a large island overlooking the dining nook and expansive great room. Just off the nook, step onto the rear deck and enjoy peaceful views of the pond, creating the perfect setting for morning coffee, evening relaxation, or outdoor gatherings.
The private owner's suite offers a true retreat with a large walk-in closet and an upgraded en-suite bathroom featuring dual quartz vanity, an oversized walk-in shower, and plenty of space to unwind after a long day.
The dedicated home office provides the perfect space for working remotely, managing household tasks, or creating a quiet reading room or hobby space.
This home offers the perfect combination of modern finishes, functional living space, and scenic backyard views.
This move-in-ready home offers everything today's buyers are looking for, modern finishes, flexible living space, and beautiful pond views, all in one exceptional package. Schedule your private showing today! **grass has been added in for visual**...
Contact an agent
Home facts
- Year built:2025
- Subdivision & Development:Carolina Hills
- Listing ID #:100594625
- Added:48 day(s) ago
- Updated:September 25, 2026 at 10:40 AM
Rooms and interior
- Bedrooms:3
- Total bathrooms:2
- Full bathrooms:2
- Rooms Total:7
- Dining Description:Eat-in Kitchen
- Kitchen Description:Dishwasher, Eat-in Kitchen, Kitchen Island, Refrigerator
- Bedroom Description:Master Downstairs, Walk-In Closet(s)
- Living area:2,040 sq. ft.
Heating and cooling
- Cooling:Central Air
- Heating:Electric, Heat Pump, Heating
- Central air:Yes
Structure and exterior
- Roof:Architectural Shingle
- Year built:2025
- Building area:2,040 sq. ft.
- Lot area:1.17 Acres
- Lot Features:Interior Lot
- Construction Materials:Vinyl Siding, Wood Frame
- Exterior Features:Deck
- Foundation Description:Block, Crawl Space
- Levels:1 Story
Schools
- High school:Richmond Senior High
- Middle school:Rockingham Middle
- Elementary school:Washington Street Elementary
Utilities
- Water:County Water, Water Connected
Finances and disclosures
- Price:$399,000
- Price per sq. ft.:$195.59
Features and amenities
- Appliances:Dishwasher, Refrigerator
- Laundry features:Washer Hookup
- Amenities:Blinds/Shades, Walk-In Closet(s)
Parking
- Total parking spaces:2
- Parking description:Attached Garage, Gravel
- Garage:Yes
- Garage spaces:2

New listings near 151 Kenric Point
- New
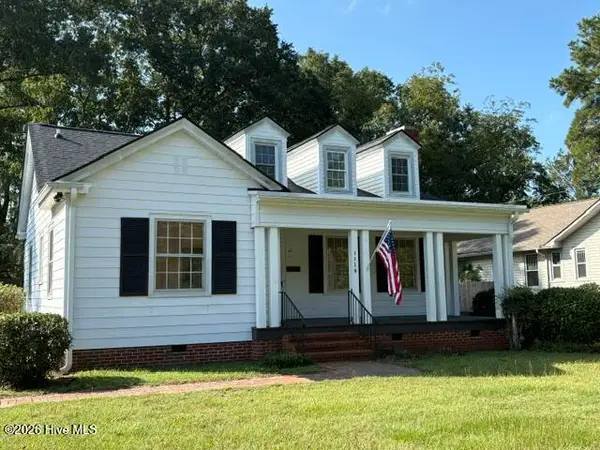 $249,000Active2 beds 2 baths1,461 sq. ft.
1118 Ann Street, Rockingham, NC 28379
MLS# 100605245Listed by: PREMIER REAL ESTATE OF THE SANDHILLS LLC - New
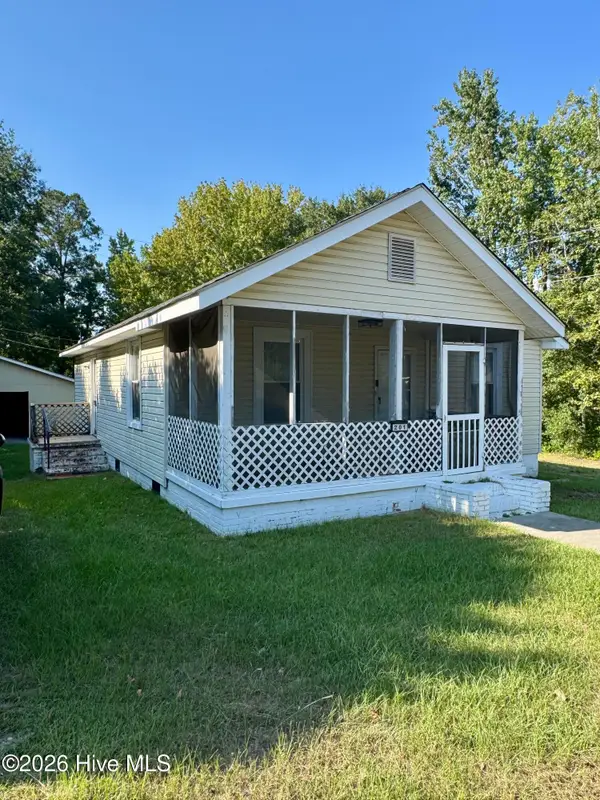 $114,900Active2 beds 1 baths928 sq. ft.
201 Aleo First Street, Rockingham, NC 28379
MLS# 100605177Listed by: A PLACE IN THE PINES REALTY LLC - New
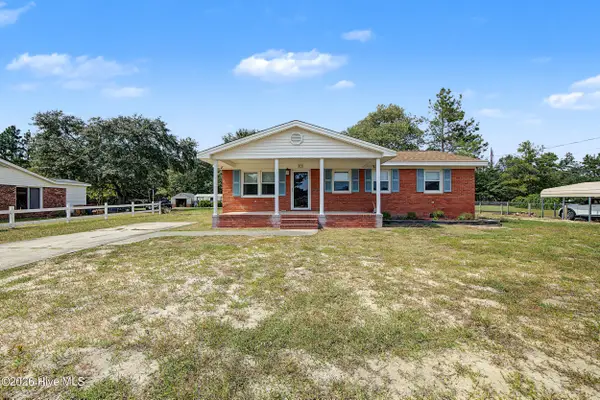 $194,000Active3 beds 2 baths1,348 sq. ft.
237 Lakeview Trail, Rockingham, NC 28379
MLS# 100605093Listed by: COVINGTON INVESTMENT PROPERTIES, INC - New
 $160,000Active3 beds 2 baths1,128 sq. ft.
229 Ellerbe Grove Church Road, Rockingham, NC 28379
MLS# 100604848Listed by: LPT REALTY - New
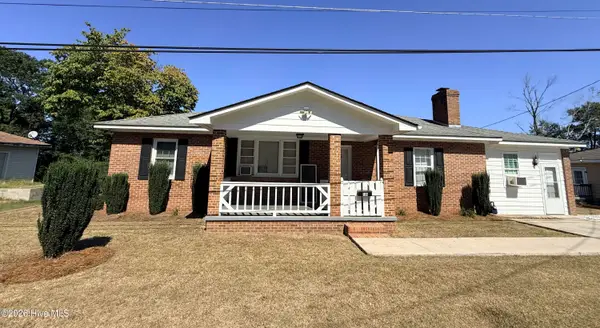 $175,000Active4 beds 2 baths2,220 sq. ft.
188 Safie Sixth Street, Rockingham, NC 28379
MLS# 100604513Listed by: EVERYTHING PINES PARTNERS LLC  $80,000Pending3 beds 1 baths
105 S Stewart Street, Rockingham, NC 28379
MLS# 100596930Listed by: RE/MAX SOUTHERN REALTY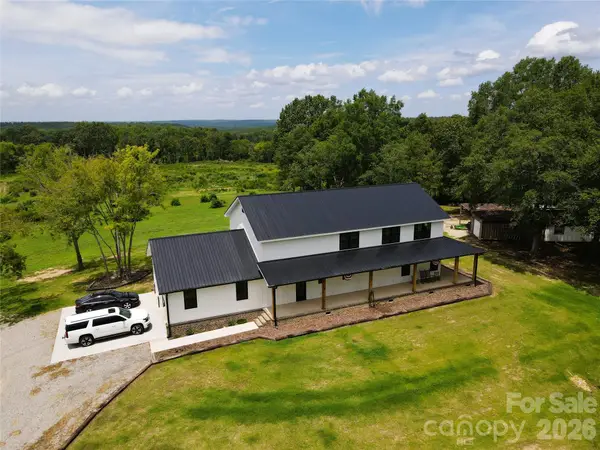 $739,900Active4 beds 4 baths2,861 sq. ft.
1726-b Old Cheraw Highway, Rockingham, NC 28379
MLS# 4417997Listed by: NATIONAL LAND REALTY CENTRAL NC MLS LLC- New
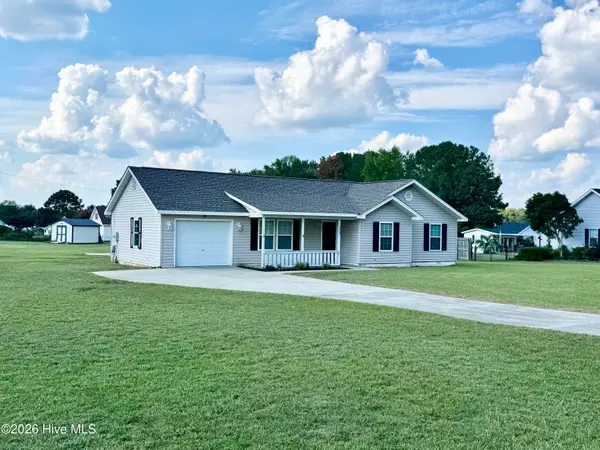 $236,900Active3 beds 2 baths1,207 sq. ft.
103 Plantation Road, Rockingham, NC 28379
MLS# 100603684Listed by: THOMAS REALTY - New
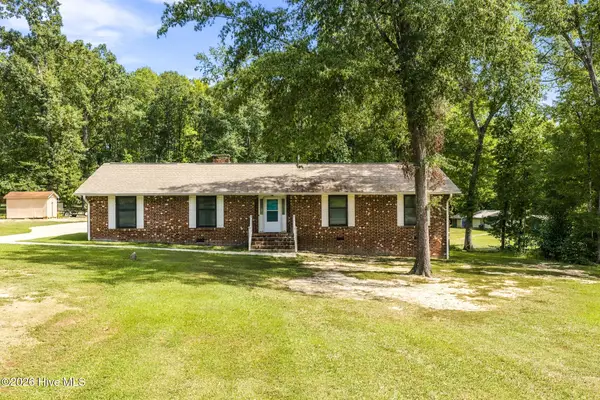 $275,000Active2 beds 2 baths1,735 sq. ft.
127 Spring Dr Extension, Rockingham, NC 28379
MLS# 100603391Listed by: COLDWELL BANKER PREFERRED PROPERTIES - New
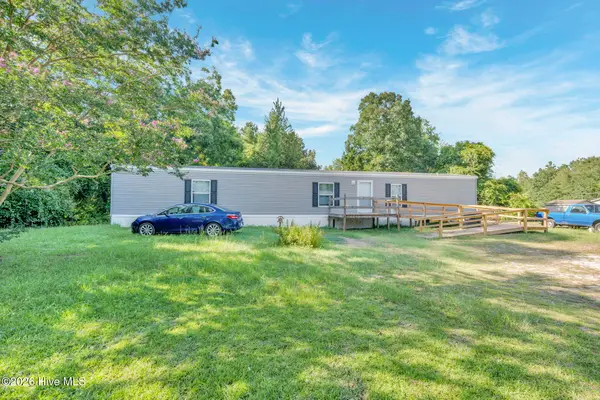 $99,000Active3 beds 2 baths1,177 sq. ft.
712 Battley Dairy Road, Rockingham, NC 28379
MLS# 100603427Listed by: ERA LIVE MOORE - JACKSONVILLE


Protect your home and budget from life's surprises with an Assurant Home Warranty, backed by a partner that supports you through every step of homeownership. Explore Plans.
© 2026 Better Homes and Gardens Real Estate LLC. An Anywhere Real Estate company. All rights reserved. Better Homes and Gardens® Real Estate is a registered trademark owned by Meredith Operations Corporation, licensed to Better Homes and Gardens Real Estate LLC and used with permission. Better Homes and Gardens Real Estate LLC fully supports the principles of the Fair Housing Act and the Equal Opportunity Act. Listing information is deemed reliable but is not guaranteed accurate.
Each office is independently owned and operated.
Any services or products provided by third parties are not provided by, affiliated with or related to Better Homes and Gardens Real Estate LLC, or its affiliated companies.