
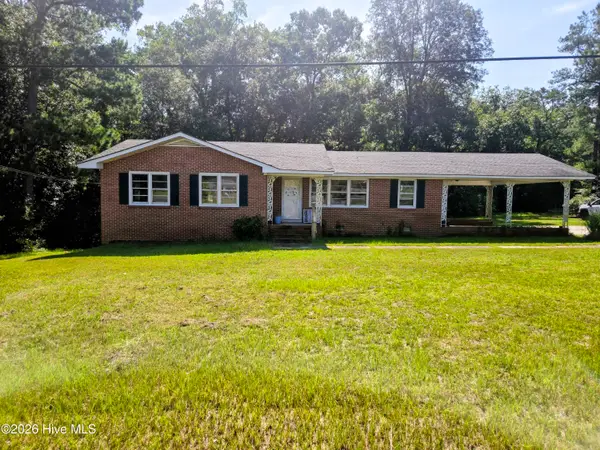
1726 Old Cheraw Highway, Rockingham, NC 28379
Local realty services provided by:Better Homes and Gardens Real Estate Integrity Partners
Listed by: bobby spivey
Office: national land realty central nc mls llc.
MLS#:4417997
Source:CH
1726 Old Cheraw Highway,Rockingham, NC 28379
$749,900
- 4 Beds
- 4 Baths
- 2,861 sq. ft.
- Single family
- Active
Price summary
- Price:$749,900
- Price per sq. ft.:$262.11
About this home
Tucked just outside Rockingham, this custom-built home offers the rare combination of quality living space and serious acreage. The 4 bedroom, 3.5 bath home sits on 5.4-acres and features a wrap-around country porch, a main-level primary bedroom suite, an open floorplan built for everyday living and entertaining, a 3-car garage, and additional accessory buildings for storage. The property is 11 miles, or about 15 minutes, from the up-and-coming $10 billion Amazon Data Center project. The home is connected to county water and served by a septic system. The adjoining 98 acres can be purchased as well (See MLS# 4403632 for both the home and land). Should you want the 98 acres, that land shares an 1,800' common property line with the 1,546-acre Pee Dee River Game Lands, giving the new owner direct access to public hunting and recreation land right out the back door.
Contact an agent
Home facts
- Year built:2024
- Subdivision & Development:none
- Listing ID #:4417997
- Updated:August 27, 2026 at 11:33 AM
Rooms and interior
- Bedrooms:4
- Total bathrooms:4
- Full bathrooms:3
- Half bathrooms:1
- Flooring:Laminate
- Kitchen Description:Dishwasher, Double Oven, Electric Cooktop, Electric Oven, Exhaust Hood, Microwave, Plumbed For Ice Maker, Wall Oven
- Living area:2,861 sq. ft.
Heating and cooling
- Cooling:Heat Pump
- Heating:Heat Pump
- Central air:Yes
Structure and exterior
- Roof:Metal
- Year built:2024
- Building area:2,861 sq. ft.
- Lot area:5.4 Acres
- Lot Features:Views, Wooded
- Architectural Style:Farmhouse
- Construction Materials:Fiber Cement
- Exterior Features:Storage
- Foundation Description:Crawl Space
Schools
- High school:Unspecified
- Elementary school:Unspecified
Utilities
- Water:County Water
- Sewer:Septic (At Site)
Finances and disclosures
- Price:$749,900
- Price per sq. ft.:$262.11
Features and amenities
- Laundry features:Main Level
- Amenities:Attic Other, Open Floorplan, Walk-In Closet(s), Walk-In Pantry
Parking
- Parking description:Attached Garage, Driveway, Garage Door Opener
- Garage:Yes
- Garage spaces:3
 Listings courtesy of Canopy MLS as distributed by MLS GRID. Copyright 2021 Canopy MLS. All rights reserved. Canopy MLS, provides content displayed here (“provided content”) on an “as is” basis and makes no representations or warranties regarding the provided content, including, but not limited to those of non-infringement, timeliness, accuracy, or completeness. Individuals and companies using information presented are responsible for verification and validation of information they utilize and present to their customers and clients. Canopy MLS will not be liable for any damage or loss resulting from use of the provided content or the products available through Portals, IDX, VOW, and/or Syndication. Recipients of this information shall not resell, redistribute, reproduce, modify, or otherwise copy any portion thereof without the expressed written consent of Canopy MLS. CH Member Broker: Rachel Brown
New listings near 1726 Old Cheraw Highway
- Coming Soon
 $155,000Coming Soon2 beds 1 baths1,260 sq. ft.
290 Airport Road, Rockingham, NC 28379
MLS# 4416920Listed by: BRADLEY REAL ESTATE AND DEVELOPMENT - New
 $141,765Active3 beds 2 baths1,496 sq. ft.
174 Ellerbe Road, Rockingham, NC 28379
MLS# 100599185Listed by: KELLER WILLIAMS PINEHURST - New
 $239,900Active3 beds 2 baths1,436 sq. ft.
924 Montclair Avenue, Rockingham, NC 28379
MLS# 100598622Listed by: A PLACE IN THE PINES REALTY LLC - New
 $214,900Active4 beds 2 baths2,068 sq. ft.
1113 Fayetteville Road, Rockingham, NC 28379
MLS# 100597282Listed by: PLANK ROAD REALTY - New
 $200,000Active3 beds 1 baths1,075 sq. ft.
110 Elder Street, Rockingham, NC 28379
MLS# 100597871Listed by: PREMIER REAL ESTATE OF THE SANDHILLS LLC - New
 $239,900Active3 beds 2 baths1,680 sq. ft.
135 Sandy Ridge Church Road, Rockingham, NC 28379
MLS# 100597736Listed by: PREMIER REAL ESTATE OF THE SANDHILLS LLC - New
 $80,000Active3 beds 1 baths
103 S Stewart Street, Rockingham, NC 28379
MLS# 100596930Listed by: RE/MAX SOUTHERN REALTY  $247,900Active3 beds 2 baths1,408 sq. ft.
209 Robinson Street, Rockingham, NC 28379
MLS# LP767697Listed by: BHHS ALL AMERICAN HOMES #1 $25,000Pending0.3 Acres
0 Rainwater Lane, Rockingham, NC 28379
MLS# 100596100Listed by: PREMIER REAL ESTATE OF THE SANDHILLS LLC


Protect your home and budget from life's surprises with an Assurant Home Warranty, backed by a partner that supports you through every step of homeownership. Explore Plans.
© 2026 Better Homes and Gardens Real Estate LLC. An Anywhere Real Estate company. All rights reserved. Better Homes and Gardens® Real Estate is a registered trademark owned by Meredith Operations Corporation, licensed to Better Homes and Gardens Real Estate LLC and used with permission. Better Homes and Gardens Real Estate LLC fully supports the principles of the Fair Housing Act and the Equal Opportunity Act. Listing information is deemed reliable but is not guaranteed accurate.
Each office is independently owned and operated.
Any services or products provided by third parties are not provided by, affiliated with or related to Better Homes and Gardens Real Estate LLC, or its affiliated companies.