
12050 Old Concord Road, Rockwell, NC 28138
Local realty services provided by:Better Homes and Gardens Real Estate Heritage
Listed by: nathaniel duclos
Office: coldwell banker realty
MLS#:4400654
Source:CH
Price summary
- Price:$364,900
- Price per sq. ft.:$210.68
About this home
Rare Turnkey Cape Cod with No HOA on 0.81 Fenced Acres! Welcome to 12050 Old Concord Rd - where historic character meets full modern reconstruction. Priced at $364,900, this move-in ready 1,732 sq ft home features major high-ticket updates for total peace of mind: brand-new septic system, updated electrical, updated plumbing, new siding, new windows, and dual zone HVAC. The light-filled interior highlights refinsihed original hardwood floors, an updated modern kitchen, and a cozy sunroom. Step outside to your private, fully fenced 0.81-acre yard - a true homestead setup featuring established muscadine vines, blueberry bushes, and mature plantings. Outdoor enthusiasts and hobbyists will love the detached 2-car garage equipped with a dedicated RV electric hookup, plus an additional carport and storage shed. Enjoy lower Rowan County taxes with an easy commute to Concord, Kannapolis and Charlotte. USDA 0% Down Financing eligible. Schedule your private tour today!
Contact an agent
Home facts
- Year built:1949
- Subdivision & Development:NONE
- Listing ID #:4400654
- Updated:October 14, 2026 at 01:26 PM
Rooms and interior
- Bedrooms:4
- Total bathrooms:2
- Full bathrooms:1
- Half bathrooms:1
- Flooring:Tile, Wood
- Kitchen Description:Dishwasher, Disposal, Double Oven, Electric Cooktop, Microwave, Self Cleaning Oven
- Basement:Yes
- Living area:1,732 sq. ft.
Heating and cooling
- Cooling:Central Air, Heat Pump
- Heating:Forced Air, Heat Pump
- Central air:Yes
Structure and exterior
- Year built:1949
- Building area:1,732 sq. ft.
- Lot area:0.81 Acres
- Architectural Style:Cape Cod
- Construction Materials:Vinyl
- Foundation Description:Basement
Schools
- High school:Jesse Carson
- Elementary school:Bostian
Utilities
- Water:Well
- Sewer:Septic (At Site)
Finances and disclosures
- Price:$364,900
- Price per sq. ft.:$210.68
Features and amenities
- Laundry features:Laundry Room, Main Level
Parking
- Parking description:Driveway
- Garage:Yes
- Garage spaces:2
 Listings courtesy of Canopy MLS as distributed by MLS GRID. Copyright 2021 Canopy MLS. All rights reserved. Canopy MLS, provides content displayed here (“provided content”) on an “as is” basis and makes no representations or warranties regarding the provided content, including, but not limited to those of non-infringement, timeliness, accuracy, or completeness. Individuals and companies using information presented are responsible for verification and validation of information they utilize and present to their customers and clients. Canopy MLS will not be liable for any damage or loss resulting from use of the provided content or the products available through Portals, IDX, VOW, and/or Syndication. Recipients of this information shall not resell, redistribute, reproduce, modify, or otherwise copy any portion thereof without the expressed written consent of Canopy MLS.
New listings near 12050 Old Concord Road
- New
 $390,000Active3 beds 2 baths1,731 sq. ft.
225 Brooks Farm Drive, Rockwell, NC 28138
MLS# 4433513Listed by: NEW POINTE REALTY - New
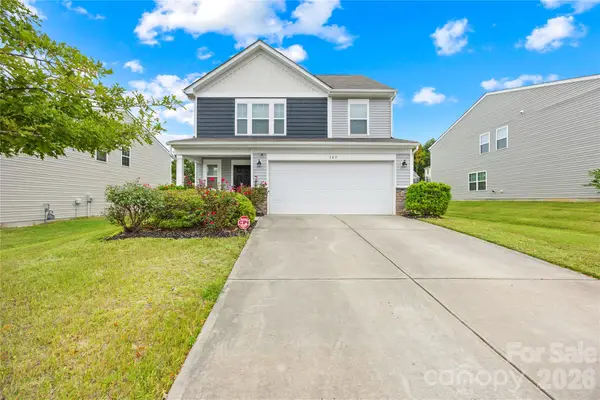 $345,000Active5 beds 3 baths2,385 sq. ft.
165 Gray Hawk Drive, Rockwell, NC 28138
MLS# 4431475Listed by: KELLER WILLIAMS UNIFIED - New
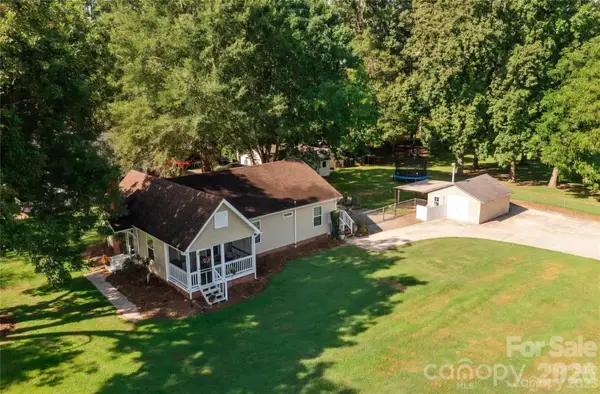 $299,900Active3 beds 2 baths1,180 sq. ft.
555 Palmer Road, Rockwell, NC 28138
MLS# 4431480Listed by: ARSTARK & COMPANY INC - New
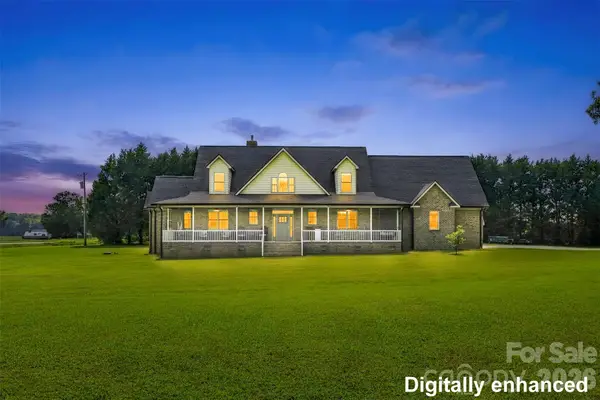 $699,900Active4 beds 4 baths3,434 sq. ft.
8360 Pleasant Meadows Lane, Rockwell, NC 28138
MLS# 4431113Listed by: NORTHGROUP REAL ESTATE LLC  $625,000Pending4 beds 4 baths2,431 sq. ft.
320 Hidden Oaks Drive, Rockwell, NC 28138
MLS# 4430381Listed by: LANTERN REALTY & DEVELOPMENT LLC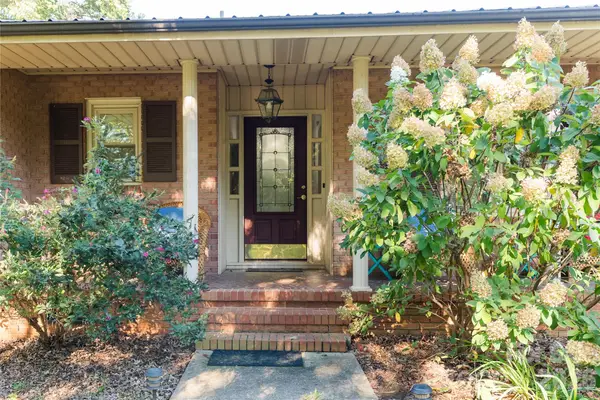 $399,000Active5 beds 3 baths3,578 sq. ft.
217 Salisbury Street, Rockwell, NC 28138
MLS# 4428797Listed by: SELECT PROPERTIES OF THE CAROLINAS LLC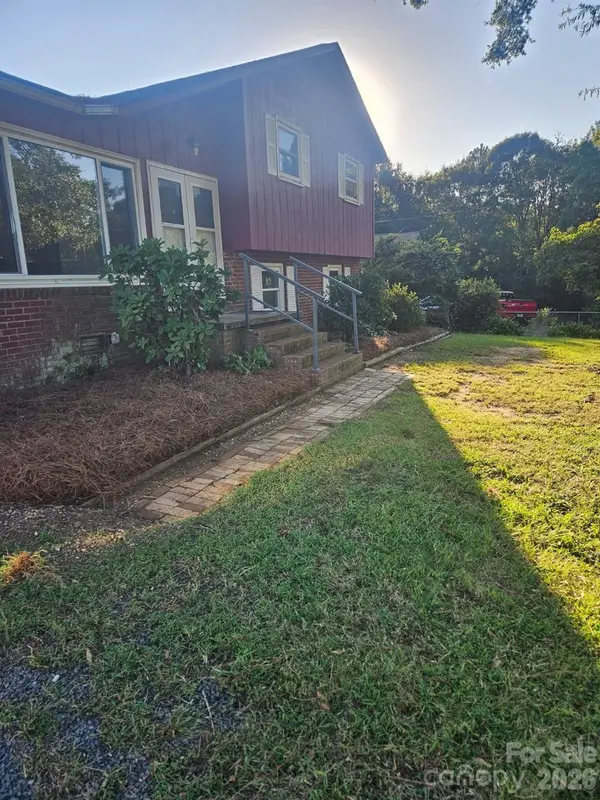 $240,000Pending3 beds 2 baths1,524 sq. ft.
90 Coral Street, Rockwell, NC 28138
MLS# 4426836Listed by: C-A-RE REALTY $299,995Active4 beds 2 baths1,646 sq. ft.
508 Woodland Drive, Rockwell, NC 28138
MLS# 4423448Listed by: KELLER WILLIAMS UNIFIED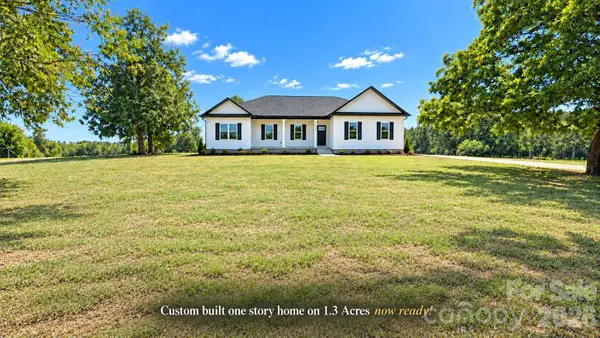 $459,900Pending3 beds 2 baths1,810 sq. ft.
10306 Kluttz Road, Rockwell, NC 28138
MLS# 4426174Listed by: BYRNE PROPERTIES, INC.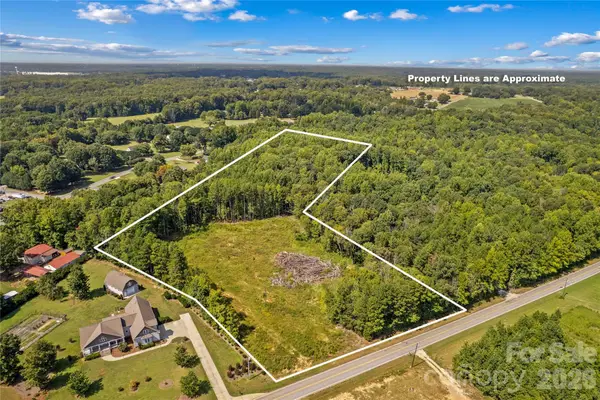 $300,000Pending8.15 Acres
0 Roy Cline Road, Rockwell, NC 28138
MLS# 4424611Listed by: TMR REALTY, INC.


Protect your home and budget from life's surprises with an Assurant Home Warranty, backed by a partner that supports you through every step of homeownership. Explore Plans.
© 2026 Better Homes and Gardens Real Estate LLC. An Anywhere Real Estate company. All rights reserved. Better Homes and Gardens® Real Estate is a registered trademark owned by Meredith Operations Corporation, licensed to Better Homes and Gardens Real Estate LLC and used with permission. Better Homes and Gardens Real Estate LLC fully supports the principles of the Fair Housing Act and the Equal Opportunity Act. Listing information is deemed reliable but is not guaranteed accurate.
Each office is independently owned and operated.
Any services or products provided by third parties are not provided by, affiliated with or related to Better Homes and Gardens Real Estate LLC, or its affiliated companies.