
217 Salisbury Street, Rockwell, NC 28138
Local realty services provided by:Better Homes and Gardens Real Estate Integrity Partners
Listed by: victor poplin
Office: select properties of the carolinas llc.
MLS#:4428797
Source:CH
217 Salisbury Street,Rockwell, NC 28138
$399,000
- 5 Beds
- 3 Baths
- 3,578 sq. ft.
- Single family
- Active
Price summary
- Price:$399,000
- Price per sq. ft.:$111.51
About this home
Welcome home to this custom-built brick ranch located on a scenic corner lot. Relax on the front porch and enjoy the beautiful flowers and large front yard. Step into a bright foyer leading right to a formal dining room with a large picture window. Chefs will love the oversized galley kitchen with beautiful granite countertops. The Great Room has an impressive stone fireplace with a gas log insert. The home has three well-sized bedrooms, with the primary tucked away in a back corner and its own private bathroom. The two guest bedrooms share a hall bathroom. You'll also enjoy the Sunroom and large laundry room. The finished basement apartment includes a kitchen, a living room with a fireplace, two bedrooms, and a full bath with 2 separate entrances. It also has a roomy two-car attached garage, a deck, and a detached 30x30 garage/shop. This impressive home is a showplace in the making, just waiting for someone to make it their own!
Contact an agent
Home facts
- Year built:1966
- Subdivision & Development:None
- Listing ID #:4428797
- Updated:September 27, 2026 at 11:19 AM
Rooms and interior
- Bedrooms:5
- Total bathrooms:3
- Full bathrooms:3
- Kitchen Description:Dishwasher, Electric Cooktop, Electric Oven, Refrigerator, Wall Oven
- Basement:Yes
- Living area:3,578 sq. ft.
Heating and cooling
- Heating:Natural Gas
- Central air:Yes
Structure and exterior
- Roof:Aluminum
- Year built:1966
- Building area:3,578 sq. ft.
- Lot area:0.88 Acres
- Lot Features:Corner Lot
- Foundation Description:Basement
Schools
- High school:Unspecified
- Elementary school:Unspecified
Utilities
- Sewer:Public Sewer
Finances and disclosures
- Price:$399,000
- Price per sq. ft.:$111.51
Features and amenities
- Laundry features:Laundry Room
Parking
- Parking description:Attached Garage
- Garage:Yes
- Garage spaces:4
 Listings courtesy of Canopy MLS as distributed by MLS GRID. Copyright 2021 Canopy MLS. All rights reserved. Canopy MLS, provides content displayed here (“provided content”) on an “as is” basis and makes no representations or warranties regarding the provided content, including, but not limited to those of non-infringement, timeliness, accuracy, or completeness. Individuals and companies using information presented are responsible for verification and validation of information they utilize and present to their customers and clients. Canopy MLS will not be liable for any damage or loss resulting from use of the provided content or the products available through Portals, IDX, VOW, and/or Syndication. Recipients of this information shall not resell, redistribute, reproduce, modify, or otherwise copy any portion thereof without the expressed written consent of Canopy MLS. CH Member Broker: Rachel Brown
New listings near 217 Salisbury Street
- Coming Soon
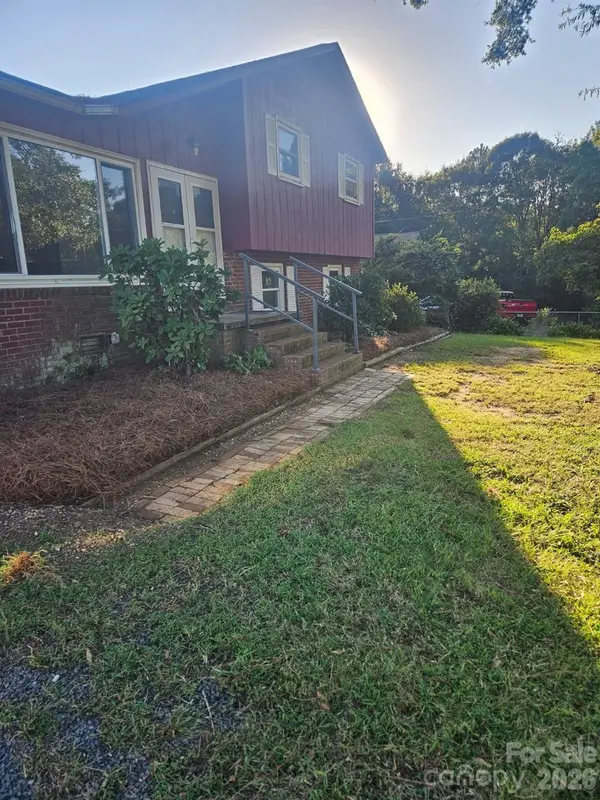 $240,000Coming Soon3 beds 2 baths1,524 sq. ft.
90 Coral Street, Rockwell, NC 28138
MLS# 4426836Listed by: C-A-RE REALTY - New
 $299,995Active4 beds 2 baths1,646 sq. ft.
508 Woodland Drive, Rockwell, NC 28138
MLS# 4423448Listed by: KELLER WILLIAMS UNIFIED - New
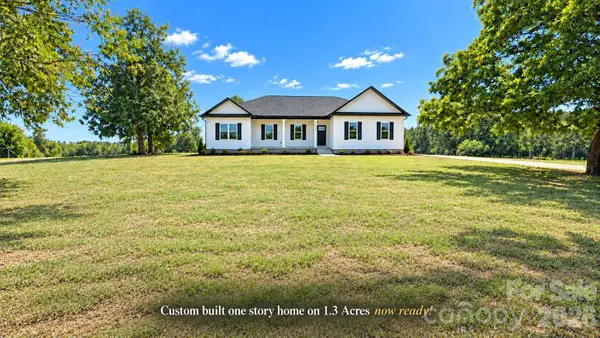 $459,900Active3 beds 2 baths1,810 sq. ft.
10306 Kluttz Road, Rockwell, NC 28138
MLS# 4426174Listed by: BYRNE PROPERTIES, INC. - New
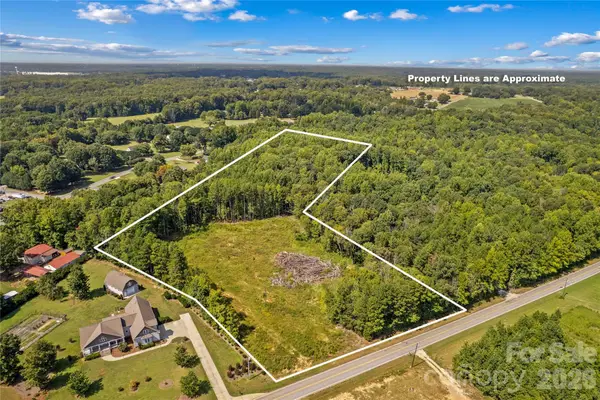 $300,000Active8.15 Acres
0 Roy Cline Road, Rockwell, NC 28138
MLS# 4424611Listed by: TMR REALTY, INC. - New
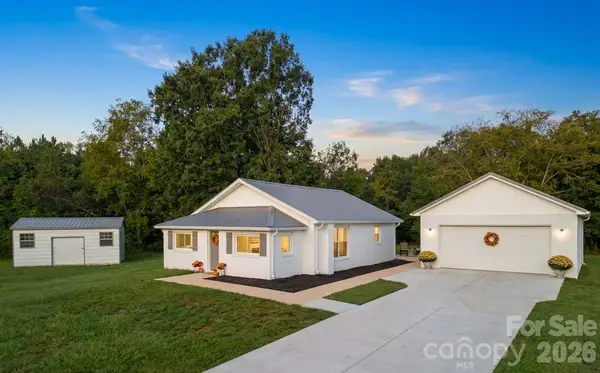 $379,900Active3 beds 2 baths1,340 sq. ft.
425 Hilbert Road, Rockwell, NC 28138
MLS# 4424321Listed by: FREEDOM LIVING REALTY 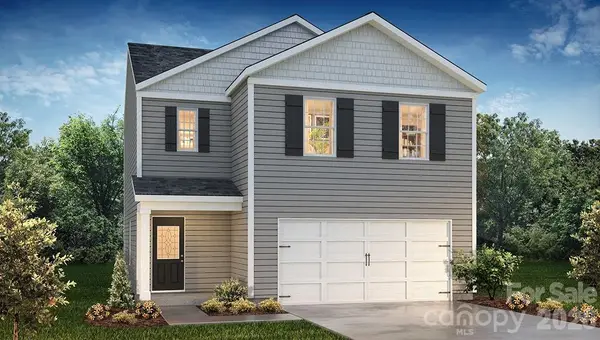 $290,590Pending4 beds 3 baths1,613 sq. ft.
179 Berman Road, Rockwell, NC 28138
MLS# 4424342Listed by: DR HORTON INC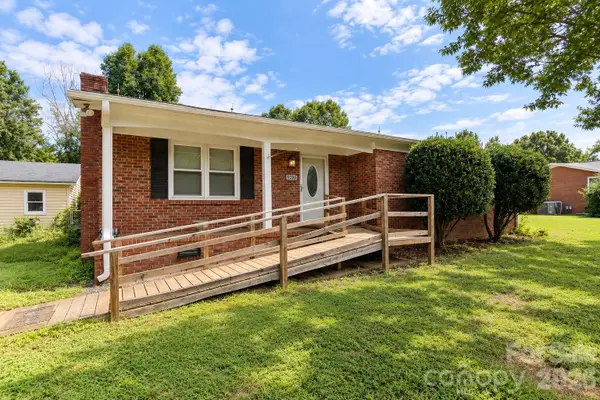 $260,000Active3 beds 2 baths1,343 sq. ft.
9289 Fisher Road, Rockwell, NC 28138
MLS# 4422828Listed by: SUTTON PROPERTIES LLC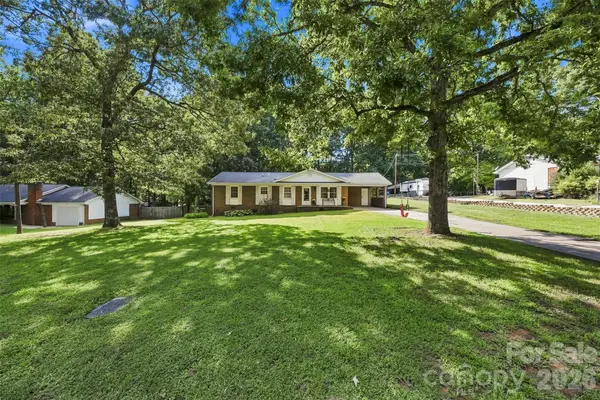 $298,000Pending3 beds 2 baths1,410 sq. ft.
216 Ferris Avenue, Rockwell, NC 28138
MLS# 4422895Listed by: CEDAR REALTY LLC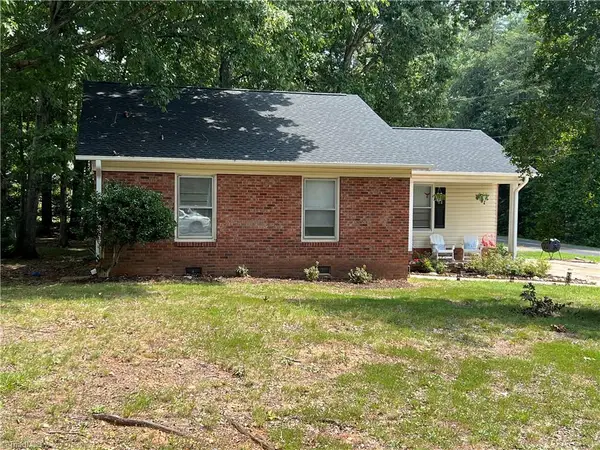 $280,000Active3 beds 2 baths1,250 sq. ft.
611 Woodland Drive, Rockwell, NC 28138
MLS# 1233745Listed by: COLDWELL BANKER REALTY


Protect your home and budget from life's surprises with an Assurant Home Warranty, backed by a partner that supports you through every step of homeownership. Explore Plans.
© 2026 Better Homes and Gardens Real Estate LLC. An Anywhere Real Estate company. All rights reserved. Better Homes and Gardens® Real Estate is a registered trademark owned by Meredith Operations Corporation, licensed to Better Homes and Gardens Real Estate LLC and used with permission. Better Homes and Gardens Real Estate LLC fully supports the principles of the Fair Housing Act and the Equal Opportunity Act. Listing information is deemed reliable but is not guaranteed accurate.
Each office is independently owned and operated.
Any services or products provided by third parties are not provided by, affiliated with or related to Better Homes and Gardens Real Estate LLC, or its affiliated companies.