
635 Charles Street, Rockwell, NC 28138
Local realty services provided by:Better Homes and Gardens Real Estate Paracle
635 Charles Street,Rockwell, NC 28138
$283,000
- 3 Beds
- 2 Baths
- - sq. ft.
- Single family
- Sold
Listed by: mechelle kuld
Office: tmr realty, inc.704-245-6184
MLS#:1228193
Source:NC_TRIAD
Sorry, we are unable to map this address
Price summary
- Price:$283,000
About this home
Nestled on a dead-end street, this charming one-level ranch offers the perfect blend of comfort, convenience, and curb appeal. Featuring 3 bedrooms and 2 full bathrooms, this inviting home boasts a spacious living room with a cozy fireplace—ideal for relaxing evenings or gathering with family and friends. The dining area overlooks the fenced backyard and flows seamlessly into the kitchen, which comes fully equipped with all appliances, including the refrigerator. The comfortable primary suite features double vanities and a jetted tub and separate shower. For added convenience, the washer and dryer are included. Outside, you'll appreciate the beautifully landscaped front yard, attractive curb appeal, fenced backyard for pets or play, and an attached 2-car garage. HVAC was replaced in 2020 (per previous owner) and home has tankless water heater, providing added peace of mind. If you're looking for easy one-level living in a peaceful setting, this home is ready to welcome you!
Contact an agent
Home facts
- Year built:2002
- Subdivision & Development:Rockwell Heights
- Listing ID #:1228193
- Added:44 day(s) ago
- Updated:August 24, 2026 at 09:55 PM
Rooms and interior
- Bedrooms:3
- Total bathrooms:2
- Full bathrooms:2
- Flooring:Carpet, Tile, Wood
- Bathrooms Description:Separate Shower
- Kitchen Description:Dishwasher, Microwave
- Basement Description:Crawl Space
Heating and cooling
- Cooling:Ceiling Fan(s), Heat Pump
- Heating:Electric, Heat Pump
Structure and exterior
- Year built:2002
- Lot Features:City Lot, Cleared
- Architectural Style:Ranch
- Construction Materials:Vinyl Siding
Schools
- High school:East Rowan
- Middle school:Erwin
- Elementary school:Rockwell
Utilities
- Water:Public
- Sewer:Public Sewer, Septic Tank
Finances and disclosures
- Price:$283,000
- Tax amount:$2,424
Features and amenities
- Appliances:Dishwasher
- Laundry features:Dryer Connection, Main Level
- Amenities:Ceiling Fan(s)
Parking
- Parking description:Attached, Attached Garage, Driveway, Garage
- Garage spaces:2
 2026 Triad MLS, Inc. All rights reserved. IDX information is provided exclusively for personal, non-commercial use, and may not be used for any purpose other than to identify prospective properties consumers may be interested in purchasing. Information is deemed reliable but not guaranteed. This site will be monitored for ‘scraping’ and any use of search facilities of data on the site other than by potential buyers/sellers is prohibited. All Sale data is for informational purposes only and is not an indication of a market analysis or appraisal. Properties marked with the Triad MLS, Inc. icon are provided courtesy of the Triad MLS, Inc.’s, Internet Data Exchange Database.
New listings near 635 Charles Street
- Coming Soon
 $1,599,999Coming Soon3 beds 5 baths2,754 sq. ft.
10400 Old Beatty Ford Road, Rockwell, NC 28138
MLS# 4411999Listed by: CALL IT CLOSED INTERNATIONAL INC 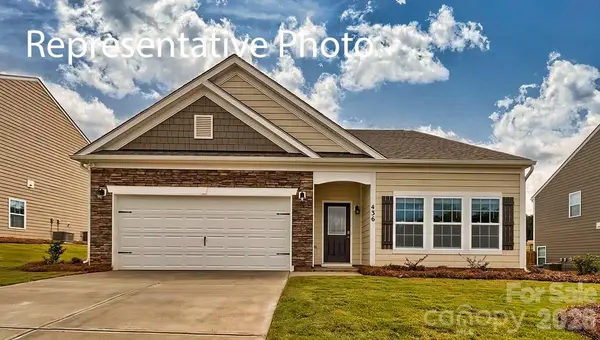 $332,590Pending3 beds 2 baths1,902 sq. ft.
1130 Clear Springs Road, Rockwell, NC 28138
MLS# 4419996Listed by: DR HORTON INC- New
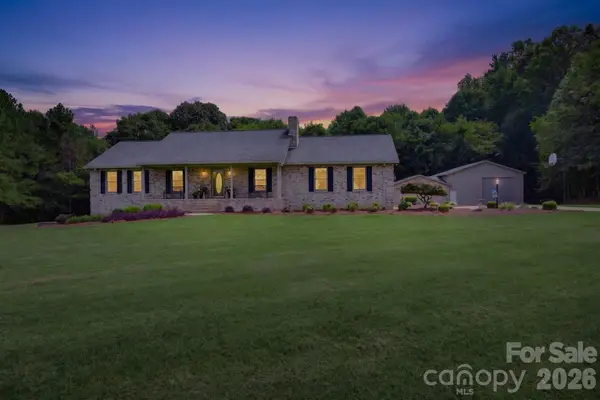 $649,777Active3 beds 3 baths3,250 sq. ft.
525 Gin Road, Rockwell, NC 28138
MLS# 4419585Listed by: WALLACE REALTY - New
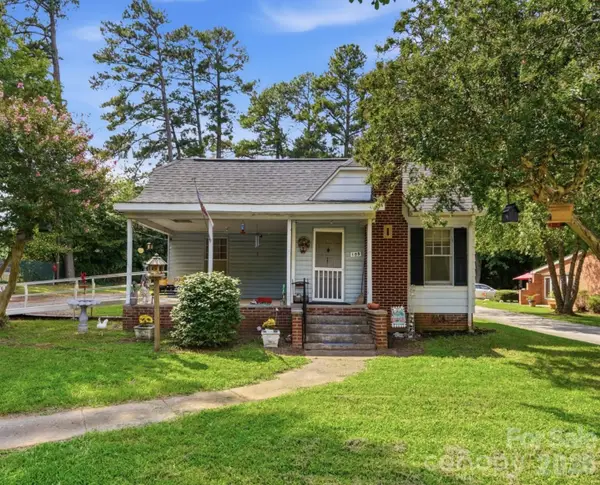 $149,500Active2 beds 1 baths1,215 sq. ft.
109 Salisbury Street, Rockwell, NC 28138
MLS# 4418789Listed by: LANTERN REALTY & DEVELOPMENT, LLC 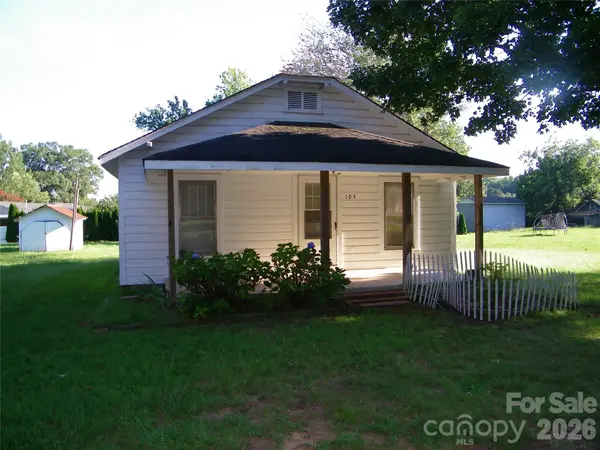 $350,000Active2 beds 1 baths864 sq. ft.
104 Anthony Road, Rockwell, NC 28138
MLS# 4416459Listed by: TESH REALTY $351,990Active5 beds 3 baths2,804 sq. ft.
1065 Clear Springs Road, Rockwell, NC 28138
MLS# 4412170Listed by: DR HORTON INC $289,590Active3 beds 3 baths1,496 sq. ft.
1105 Sweetwater Avenue, Rockwell, NC 28138
MLS# 4415946Listed by: DR HORTON INC $306,590Active4 beds 3 baths1,927 sq. ft.
1109 Sweetwater Avenue, Rockwell, NC 28138
MLS# 4415951Listed by: DR HORTON INC $302,590Active4 beds 3 baths1,821 sq. ft.
1115 Sweetwater Avenue, Rockwell, NC 28138
MLS# 4415959Listed by: DR HORTON INC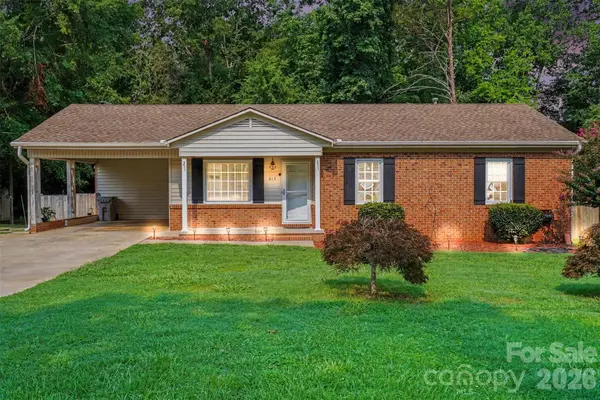 $289,000Pending3 beds 2 baths1,307 sq. ft.
617 Lake Drive, Rockwell, NC 28138
MLS# 4407293Listed by: RE/MAX LEADING EDGE


Protect your home and budget from life's surprises with an Assurant Home Warranty, backed by a partner that supports you through every step of homeownership. Explore Plans.
© 2026 Better Homes and Gardens Real Estate LLC. An Anywhere Real Estate company. All rights reserved. Better Homes and Gardens® Real Estate is a registered trademark owned by Meredith Operations Corporation, licensed to Better Homes and Gardens Real Estate LLC and used with permission. Better Homes and Gardens Real Estate LLC fully supports the principles of the Fair Housing Act and the Equal Opportunity Act. Listing information is deemed reliable but is not guaranteed accurate.
Each office is independently owned and operated.
Any services or products provided by third parties are not provided by, affiliated with or related to Better Homes and Gardens Real Estate LLC, or its affiliated companies.