
9015 & 9019 Fisher Road, Rockwell, NC 28138
Local realty services provided by:Better Homes and Gardens Real Estate Foothills
Listed by: stephanie jordan
Office: albrick
MLS#:4397684
Source:CH
Price summary
- Price:$1,449,000
- Price per sq. ft.:$353.41
About this home
MAJOR PRICE IMPROVEMENT, DON'T LET THIS ONE GET AWAY! Experience the pinnacle of luxury, privacy, and modern technology with this extraordinary estate featuring a stunning main residence, a private guest residence, premium outbuildings, and exceptional recreational amenities—all thoughtfully designed with exceptional craftsmanship and modern living in mind. Built and first occupied in 2023, the main residence showcases exceptional craftsmanship and seamless indoor-outdoor living. Dramatic floor-to-ceiling stacking sliding glass doors create a breathtaking transition between the expansive living area and the outdoor entertaining space, opening to an impressive span that seamlessly blends indoor and outdoor living. A spacious three-car garage provides ample room for vehicles, recreational equipment, and storage, while the concrete driveway with a circular roundabout creates a grand entrance and enhances the estate's impressive curb appeal. The heart of the home is a chef-inspired gourmet kitchen featuring a built-in instant hot water dispenser, an integrated cup rinser, and an expansive butler's pantry designed for effortless entertaining and abundant storage. A beautifully appointed home bar includes a built-in cup rinser, wine refrigerator, and beverage refrigerator, while the walk-in pantry offers an additional cup rinser for ultimate convenience. Technology is seamlessly integrated throughout both residences with enterprise-grade smart home infrastructure, including Ethernet and Coax wiring to every room, enterprise Wi-Fi 6 networking throughout both homes and the finished shed, plus Dolby Atmos surround sound wiring in the living rooms and bonus room. Additional speaker wiring has been thoughtfully installed in every bathroom as well as the front and rear porches, making it easy to expand the home's audio system throughout the property. A fully integrated 16-camera surveillance system provides comprehensive coverage, with all feeds securely routed to the main home's central media closet. The private guest residence is equally impressive, offering a fully equipped kitchen with a built-in counter cup rinser and a luxurious primary suite featuring premium custom built-in closets, creating a fully independent living space with exceptional flexibility. For hobbyists, entrepreneurs, or collectors, the impressive 3,800-square-foot climate-controlled metal building is second to none. It features reinforced concrete flooring engineered for heavy equipment, 220V commercial power with two dedicated welding outlets, plumbing for an air compressor, a full bathroom, and dedicated HVAC with a water heater installed in 2022. An additional finished shed is climate-controlled with a mini-split heating and cooling system (2025) and fully connected to the property's Wi-Fi 6 network. Outside, the property transforms into a private retreat. Enjoy peaceful walking trails surrounding your private pond, multiple hunting tree stands, a two-person hunting blind, and a secluded 10x10 woodland retreat. The enclosed orchard boasts more than 15 fruit trees and berry bushes protected by an electric fence. The property also features a custom playhouse with solar-powered lighting and a swing set. This remarkable estate masterfully combines luxury design, cutting-edge smart home technology, exceptional entertaining spaces, premium workshop facilities, a versatile secondary living space, and unmatched outdoor recreation, creating a truly one-of-a-kind lifestyle rarely found on the market....
Contact an agent
Home facts
- Year built:2023
- Subdivision & Development:None
- Listing ID #:4397684
- Updated:October 14, 2026 at 01:26 PM
Rooms and interior
- Bedrooms:6
- Total bathrooms:6
- Full bathrooms:6
- Kitchen Description:Dishwasher, Gas Cooktop, Microwave, Oven
- Living area:4,100 sq. ft.
Heating and cooling
- Cooling:Central Air
- Central air:Yes
Structure and exterior
- Year built:2023
- Building area:4,100 sq. ft.
- Lot area:11.45 Acres
- Lot Features:Orchard(s), Pond(s), Private, Views, Wooded
- Construction Materials:Vinyl
- Foundation Description:Crawl Space
Schools
- High school:Unspecified
- Elementary school:Unspecified
Utilities
- Water:Well
- Sewer:Septic (At Site)
Finances and disclosures
- Price:$1,449,000
- Price per sq. ft.:$353.41
Features and amenities
- Laundry features:Laundry Room
- Amenities:Garden Tub, Open Floorplan, Walk-In Closet(s), Walk-In Pantry
- Smart home:Yes
Parking
- Parking description:Attached Garage, Driveway
- Garage:Yes
- Garage spaces:3
 Listings courtesy of Canopy MLS as distributed by MLS GRID. Copyright 2021 Canopy MLS. All rights reserved. Canopy MLS, provides content displayed here (“provided content”) on an “as is” basis and makes no representations or warranties regarding the provided content, including, but not limited to those of non-infringement, timeliness, accuracy, or completeness. Individuals and companies using information presented are responsible for verification and validation of information they utilize and present to their customers and clients. Canopy MLS will not be liable for any damage or loss resulting from use of the provided content or the products available through Portals, IDX, VOW, and/or Syndication. Recipients of this information shall not resell, redistribute, reproduce, modify, or otherwise copy any portion thereof without the expressed written consent of Canopy MLS.
New listings near 9015 & 9019 Fisher Road
- New
 $390,000Active3 beds 2 baths1,731 sq. ft.
225 Brooks Farm Drive, Rockwell, NC 28138
MLS# 4433513Listed by: NEW POINTE REALTY - New
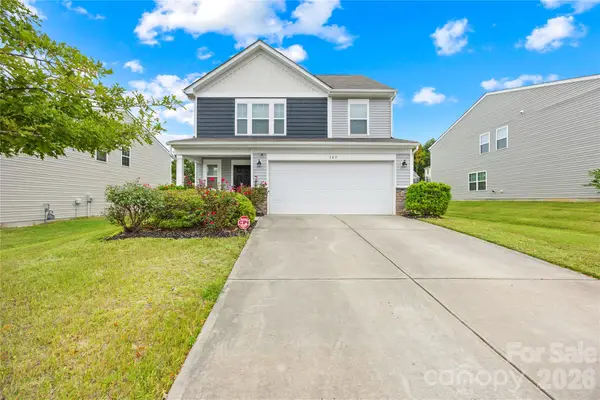 $345,000Active5 beds 3 baths2,385 sq. ft.
165 Gray Hawk Drive, Rockwell, NC 28138
MLS# 4431475Listed by: KELLER WILLIAMS UNIFIED - New
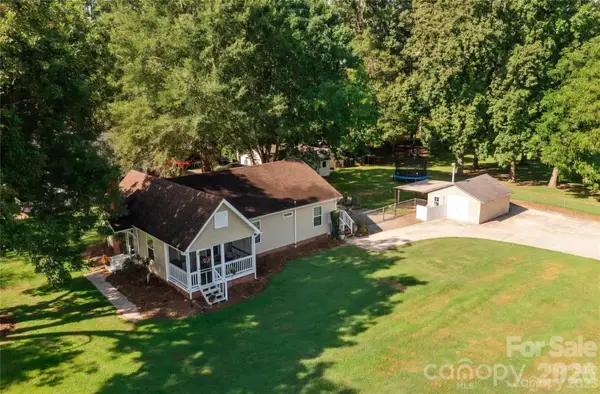 $299,900Active3 beds 2 baths1,180 sq. ft.
555 Palmer Road, Rockwell, NC 28138
MLS# 4431480Listed by: ARSTARK & COMPANY INC - New
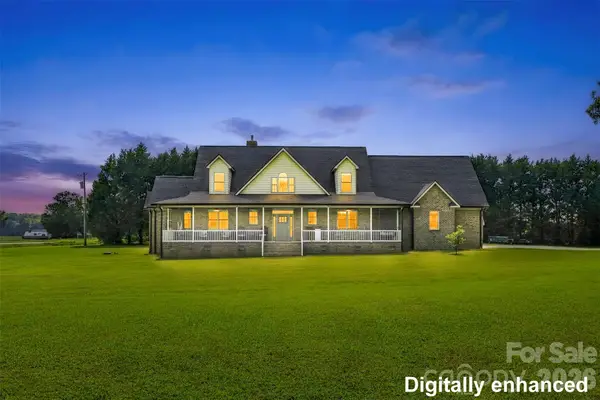 $699,900Active4 beds 4 baths3,434 sq. ft.
8360 Pleasant Meadows Lane, Rockwell, NC 28138
MLS# 4431113Listed by: NORTHGROUP REAL ESTATE LLC  $625,000Pending4 beds 4 baths2,431 sq. ft.
320 Hidden Oaks Drive, Rockwell, NC 28138
MLS# 4430381Listed by: LANTERN REALTY & DEVELOPMENT LLC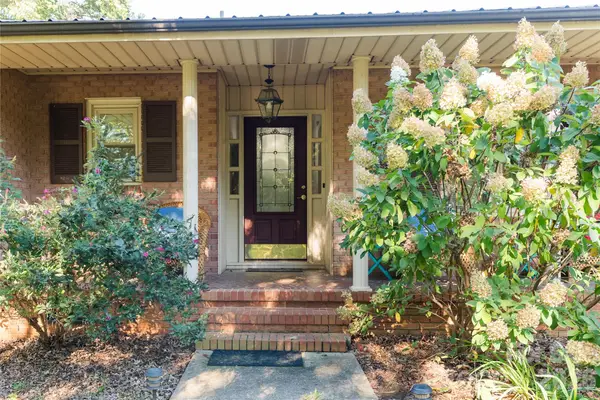 $399,000Active5 beds 3 baths3,578 sq. ft.
217 Salisbury Street, Rockwell, NC 28138
MLS# 4428797Listed by: SELECT PROPERTIES OF THE CAROLINAS LLC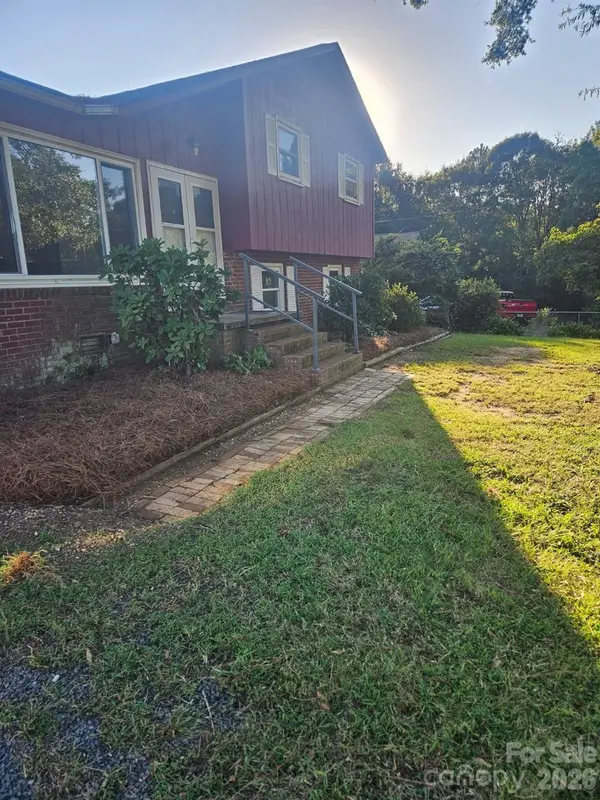 $240,000Pending3 beds 2 baths1,524 sq. ft.
90 Coral Street, Rockwell, NC 28138
MLS# 4426836Listed by: C-A-RE REALTY $299,995Active4 beds 2 baths1,646 sq. ft.
508 Woodland Drive, Rockwell, NC 28138
MLS# 4423448Listed by: KELLER WILLIAMS UNIFIED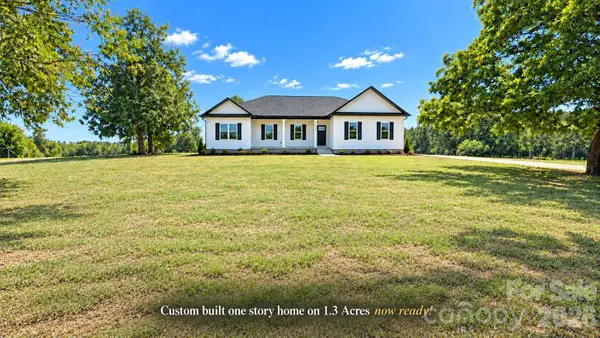 $459,900Pending3 beds 2 baths1,810 sq. ft.
10306 Kluttz Road, Rockwell, NC 28138
MLS# 4426174Listed by: BYRNE PROPERTIES, INC.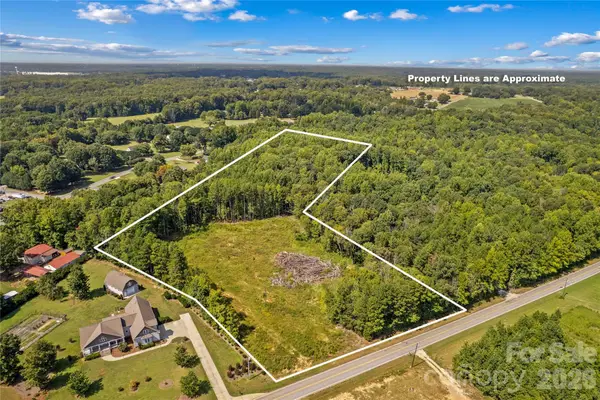 $300,000Pending8.15 Acres
0 Roy Cline Road, Rockwell, NC 28138
MLS# 4424611Listed by: TMR REALTY, INC.


Protect your home and budget from life's surprises with an Assurant Home Warranty, backed by a partner that supports you through every step of homeownership. Explore Plans.
© 2026 Better Homes and Gardens Real Estate LLC. An Anywhere Real Estate company. All rights reserved. Better Homes and Gardens® Real Estate is a registered trademark owned by Meredith Operations Corporation, licensed to Better Homes and Gardens Real Estate LLC and used with permission. Better Homes and Gardens Real Estate LLC fully supports the principles of the Fair Housing Act and the Equal Opportunity Act. Listing information is deemed reliable but is not guaranteed accurate.
Each office is independently owned and operated.
Any services or products provided by third parties are not provided by, affiliated with or related to Better Homes and Gardens Real Estate LLC, or its affiliated companies.