
1116 Green Tee Lane, Rocky Mount, NC 27804
Local realty services provided by:Better Homes and Gardens Real Estate Elliott Coastal Living
1116 Green Tee Lane,Rocky Mount, NC 27804
$217,000
- 3 Beds
- 2 Baths
- 1,493 sq. ft.
- Single family
- Active
Listed by: linda nuxoll
Office: exp realty llc. - r
MLS#:100576552
Source:NC_CCAR
Price summary
- Price:$217,000
- Price per sq. ft.:$145.34
About this home
$3,000 seller credit toward closing costs! Move-in ready and full of charm, this one-story home in Northgreen Village Golf Community checks all the boxes. Great floorplan with formal dining and large family room with built ins and fireplace. Many recent updates include the freshly painted exterior, newer HVAC, sealed crawlspace, new deck, renovated hall bathroom and many new windows. Enjoy the view from the kitchen of the huge level backyard that is fully fenced in and ready to your pets to enjoy! Refrigerator and washer and dryer convey. Close to shopping and dining!
Contact an agent
Home facts
- Year built:1976
- Subdivision & Development:Northgreen Village
- Listing ID #:100576552
- Added:89 day(s) ago
- Updated:August 23, 2026 at 10:26 AM
Rooms and interior
- Bedrooms:3
- Total bathrooms:2
- Full bathrooms:2
- Rooms Total:6
- Flooring:Tile
- Dining Description:Eat-in Kitchen
- Kitchen Description:Dishwasher, Eat-in Kitchen, Freezer, Ice Maker
- Bedroom Description:Master Downstairs
- Living area:1,493 sq. ft.
Heating and cooling
- Cooling:Central Air
- Heating:Gas Pack, Heating, Natural Gas
- Central air:Yes
Structure and exterior
- Roof:Shingle
- Year built:1976
- Building area:1,493 sq. ft.
- Lot area:0.31 Acres
- Lot Features:Level
- Construction Materials:Composition
- Foundation Description:Brick/Mortar, Crawl Space
- Levels:1 Story
Schools
- High school:Northern Nash
- Middle school:Red Oak
- Elementary school:Hubbard
Utilities
- Water:Water Connected
- Sewer:Sewer Connected
Finances and disclosures
- Price:$217,000
- Price per sq. ft.:$145.34
Features and amenities
- Appliances:Dishwasher, Dryer, Freezer, Ice Maker, Washer
- Laundry features:Dryer, Laundry Room, Washer, Washer Hookup
- Amenities:Bookcases, Ceiling Fan(s), Golf Course
Parking
- Total parking spaces:4
- Parking description:Gravel, Parking Lot

New listings near 1116 Green Tee Lane
- New
 $415,000Active4 beds 3 baths3,318 sq. ft.
1608 Lafayette Avenue, Rocky Mount, NC 27803
MLS# 100598219Listed by: FOOTE REAL ESTATE GROUP - New
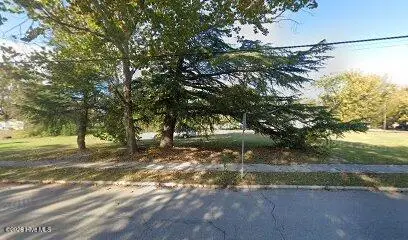 $75,000Active0 Acres
316 E Thomas Street, Rocky Mount, NC 27801
MLS# 100598199Listed by: OPENING DOORS REAL ESTATE, LLC - New
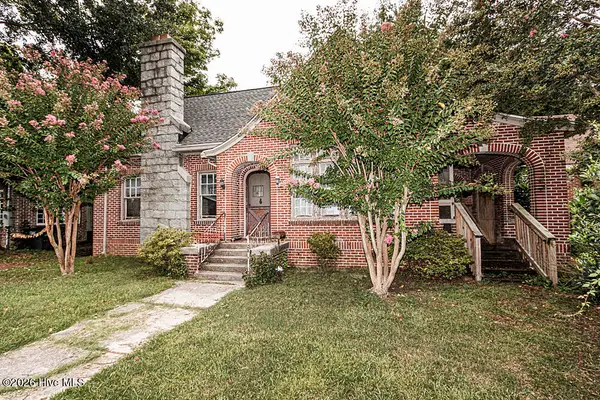 $160,000Active3 beds 2 baths2,339 sq. ft.
722 Eastern Avenue, Rocky Mount, NC 27801
MLS# 100598144Listed by: TRUE LOCAL REALTY - New
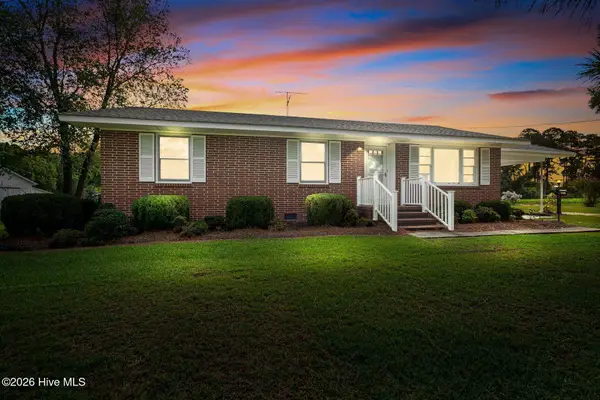 $299,000Active3 beds 2 baths1,499 sq. ft.
2281 S Old Carriage Road, Rocky Mount, NC 27803
MLS# 100598012Listed by: FOOTE REAL ESTATE GROUP - New
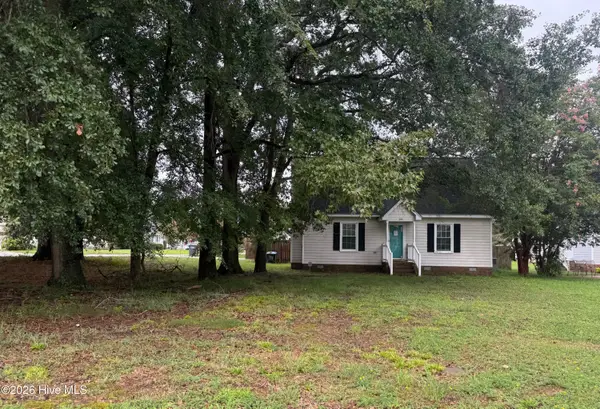 $180,000Active3 beds 3 baths1,417 sq. ft.
200 Emerson Drive, Rocky Mount, NC 27803
MLS# 100597168Listed by: ROCHELLE MOON REALTY - New
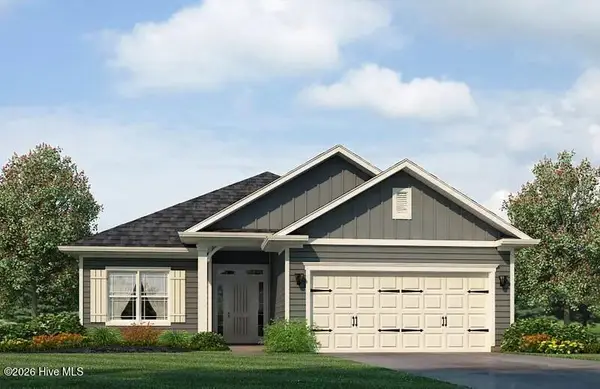 $337,000Active4 beds 2 baths1,830 sq. ft.
119 White Bark Avenue #Lot 19, Rocky Mount, NC 27804
MLS# 100597183Listed by: ADAMS HOMES REALTY NC, INC. - New
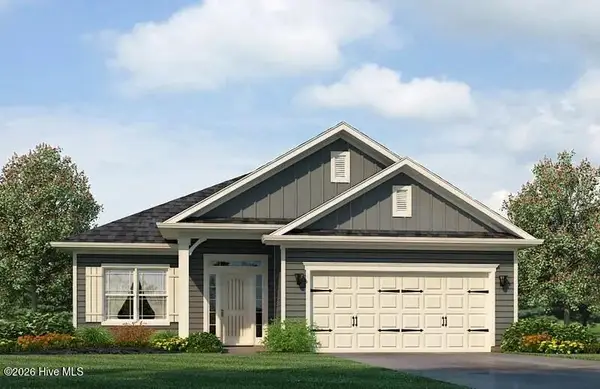 $347,000Active4 beds 3 baths2,030 sq. ft.
115 White Bark Avenue #Lot 20, Rocky Mount, NC 27804
MLS# 100597189Listed by: ADAMS HOMES REALTY NC, INC. - New
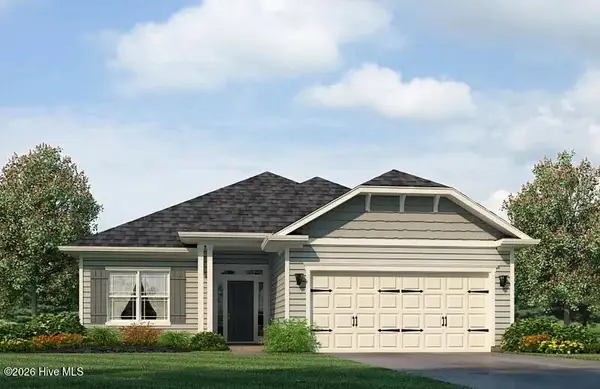 $341,500Active4 beds 2 baths1,830 sq. ft.
101 Raper Drive #Lot 1, Rocky Mount, NC 27804
MLS# 100597169Listed by: ADAMS HOMES REALTY NC, INC. - New
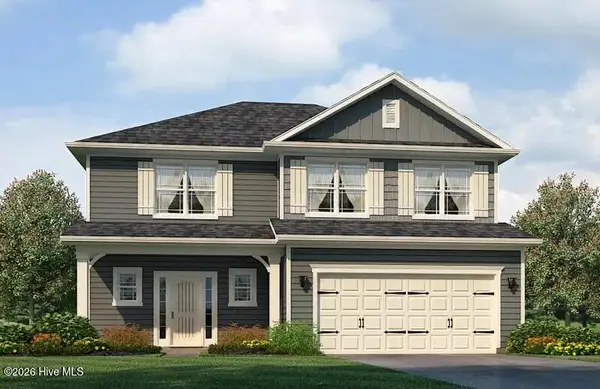 $366,000Active4 beds 3 baths2,131 sq. ft.
120 White Bark Avenue #Lot 23, Rocky Mount, NC 27804
MLS# 100597227Listed by: ADAMS HOMES REALTY NC, INC. - New
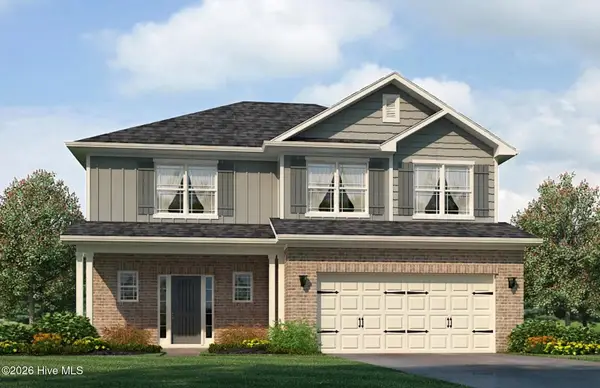 $365,500Active4 beds 3 baths2,131 sq. ft.
135 White Bark Street #Lot 15, Rocky Mount, NC 27804
MLS# 100597239Listed by: ADAMS HOMES REALTY NC, INC.


Protect your home and budget from life's surprises with an Assurant Home Warranty, backed by a partner that supports you through every step of homeownership. Explore Plans.
© 2026 Better Homes and Gardens Real Estate LLC. An Anywhere Real Estate company. All rights reserved. Better Homes and Gardens® Real Estate is a registered trademark owned by Meredith Operations Corporation, licensed to Better Homes and Gardens Real Estate LLC and used with permission. Better Homes and Gardens Real Estate LLC fully supports the principles of the Fair Housing Act and the Equal Opportunity Act. Listing information is deemed reliable but is not guaranteed accurate.
Each office is independently owned and operated.
Any services or products provided by third parties are not provided by, affiliated with or related to Better Homes and Gardens Real Estate LLC, or its affiliated companies.