
1608 Lafayette Avenue, Rocky Mount, NC 27803
Local realty services provided by:Better Homes and Gardens Real Estate Paracle
Upcoming open houses
- Sun, Oct 1802:00 pm - 04:00 pm
Listed by: patricia roberson
Office: foote real estate group
MLS#:10188560
Source:RD
Price summary
- Price:$399,900
- Price per sq. ft.:$120.52
About this home
Painted brick, gabled dormers, and mature landscaping complete with a stunning magnolia tree give this classic Cape Cod curb appeal that simply isn't built anymore. Inside there are four bedrooms, three baths, and light-filled sunrooms, including a beautifully converted upstairs sleeping porch. Outside you will find generous patio space made for entertaining and a detached two-car carport with a workshop and walk-up attic storage. A functional basement space, previously enjoyed as the ''man cave,'' awaits its next chapter. Just as appealing is the setting. City Lake is only a short walk from the front door, close enough for a morning walk before work or an evening stroll after dinner. The house is set in one of Rocky Mount's established neighborhoods where the lots are deep and the architecture has had decades to settle in. This home was well loved and is full of possibility for its next owner.
Contact an agent
Home facts
- Year built:1949
- Subdivision & Development:West Haven
- Listing ID #:10188560
- Added:48 day(s) ago
- Updated:October 13, 2026 at 03:52 PM
Rooms and interior
- Bedrooms:4
- Total bathrooms:3
- Full bathrooms:2
- Rooms Total:11
- Flooring:Carpet, Hardwood, Stone, Tile, Wood
- Dining Description:Eat-in Kitchen
- Bathrooms Description:Bathtub/Shower Combination
- Kitchen Description:Dishwasher, Free-Standing Refrigerator, Gas Range, Microwave, Refrigerator
- Basement:Yes
- Basement Description:Crawl Space, Interior Entry, Sump Pump, Unfinished, Walk-Out Access
- Living area:3,318 sq. ft.
Heating and cooling
- Cooling:Ceiling Fan(s), Central Air, Ductless, Electric, Wall Unit(s), Wall/Window Unit(s)
- Heating:Ductless, Fireplace(s), Natural Gas, Radiant
- Central air:Yes
Structure and exterior
- Roof:Architectural Shingle, Shingle
- Year built:1949
- Building area:3,318 sq. ft.
- Lot area:0.5 Acres
- Lot Features:Back Yard, City Lot, Landscaped
- Architectural Style:Cape Cod
- Construction Materials:Brick, Wood Siding
- Exterior Features:Awning(s), Enclosed, Patio, Private Yard, Rain Gutters, Rear Porch, Side Porch
- Foundation Description:Brick/Mortar
- Levels:One and One Half, Two
Schools
- High school:Nash - Rocky Mount High
- Middle school:Nash - Rocky Mount Middle School
- Elementary school:Nash - G R Edwards Elementary
Utilities
- Water:Public
- Sewer:Public Sewer
Finances and disclosures
- Price:$399,900
- Price per sq. ft.:$120.52
- Tax amount:$4,581
Features and amenities
- Laundry features:In Basement
Parking
- Parking description:Carport, Driveway, Parking Pad, Paved
- Carport spaces:2
 Listings marked with a Doorify MLS icon are provided courtesy of the Doorify MLS, of North Carolina, Internet Data Exchange Database. Brokers make an effort to deliver accurate information, but buyers should independently verify any information on which they will rely in a transaction. The listing broker shall not be responsible for any typographical errors, misinformation, or misprints, and they shall be held totally harmless from any damages arising from reliance upon this data. This data is provided exclusively for consumers’ personal, non-commercial use. Copyright 2026 Doorify MLS of North Carolina. All rights reserved.
New listings near 1608 Lafayette Avenue
- Open Sun, 2 to 4pmNew
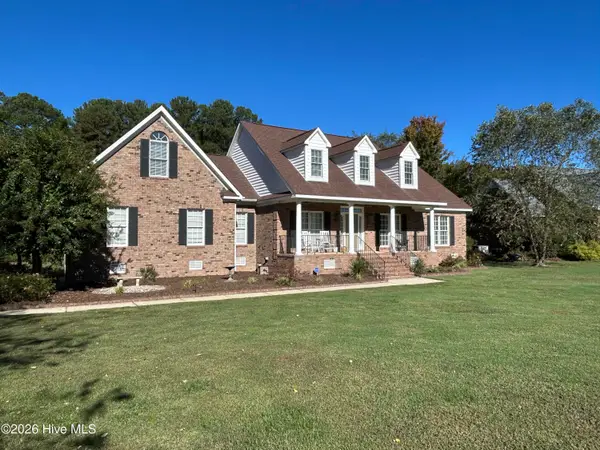 $598,800Active3 beds 3 baths2,818 sq. ft.
9246 Thomas Road, Rocky Mount, NC 27803
MLS# 100609805Listed by: TRUE LOCAL REALTY - New
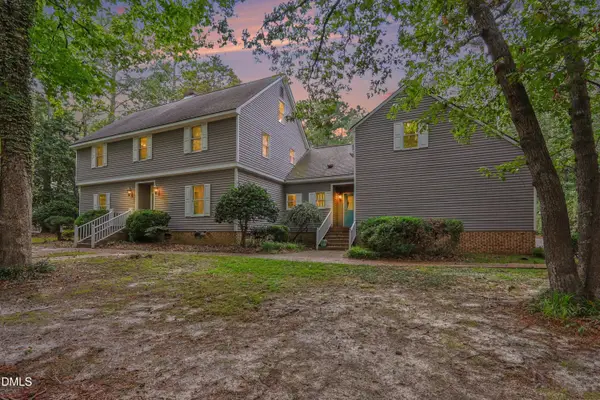 $450,000Active5 beds 4 baths3,858 sq. ft.
2708 Coleberry Trail, Rocky Mount, NC 27804
MLS# 10197815Listed by: MARK SPAIN REAL ESTATE - New
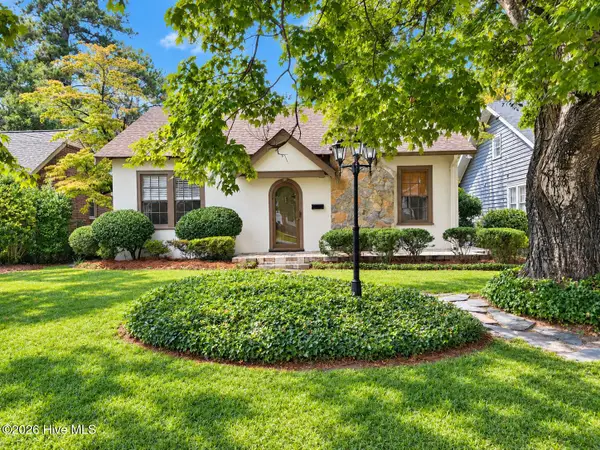 $195,000Active2 beds 1 baths1,230 sq. ft.
1512 Beal Street, Rocky Mount, NC 27804
MLS# 100609612Listed by: COLDWELL BANKER ALLIED REAL ES - New
 $224,900Active3 beds 2 baths2,024 sq. ft.
511 Hammond Street, Rocky Mount, NC 27804
MLS# 100609431Listed by: TRUE LOCAL REALTY - New
 $309,000Active3 beds 2 baths1,947 sq. ft.
1241 Spring Forest Drive, Rocky Mount, NC 27803
MLS# 10197627Listed by: THE MCLAURIN REALTY GROUP - New
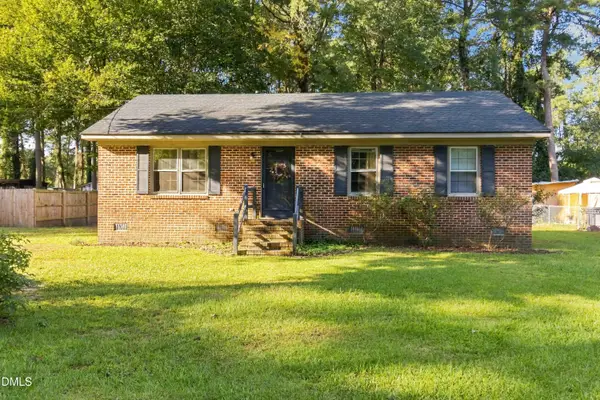 $115,000Active2 beds 1 baths1,025 sq. ft.
816 Evergreen Road, Rocky Mount, NC 27803
MLS# 10197571Listed by: COLDWELL BANKER HPW - New
 $205,000Active3 beds 3 baths2,100 sq. ft.
101 Ioka Street, Battleboro, NC 27809
MLS# 100609321Listed by: BOONE, HILL, ALLEN & RICKS - New
 $199,900Active4 beds 2 baths2,560 sq. ft.
11 Old Barn Court, Rocky Mount, NC 27801
MLS# 100609308Listed by: MOOREFIELD REAL ESTATE LLC - New
 $154,500Active3 beds 2 baths1,554 sq. ft.
2536 Deer Run, Rocky Mount, NC 27801
MLS# 100609173Listed by: EXP REALTY LLC - C - New
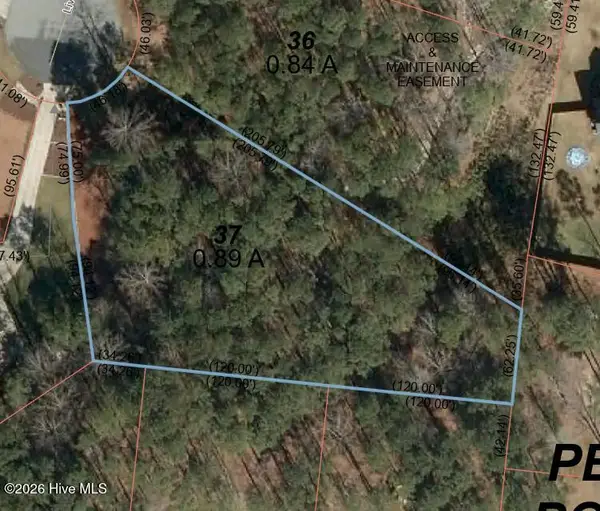 $50,000Active0.89 Acres
37 Living Stone Drive, Rocky Mount, NC 27804
MLS# 100609041Listed by: MULLEN & COMPANY, INC.


Protect your home and budget from life's surprises with an Assurant Home Warranty, backed by a partner that supports you through every step of homeownership. Explore Plans.
© 2026 Better Homes and Gardens Real Estate LLC. An Anywhere Real Estate company. All rights reserved. Better Homes and Gardens® Real Estate is a registered trademark owned by Meredith Operations Corporation, licensed to Better Homes and Gardens Real Estate LLC and used with permission. Better Homes and Gardens Real Estate LLC fully supports the principles of the Fair Housing Act and the Equal Opportunity Act. Listing information is deemed reliable but is not guaranteed accurate.
Each office is independently owned and operated.
Any services or products provided by third parties are not provided by, affiliated with or related to Better Homes and Gardens Real Estate LLC, or its affiliated companies.