
2609 Amherst Road, Rocky Mount, NC 27804
Local realty services provided by:Better Homes and Gardens Real Estate Metro Brokers
2609 Amherst Road,Rocky Mount, NC 27804
$308,500
- 5 Beds
- 4 Baths
- 2,751 sq. ft.
- Single family
- Active
Listed by: adam bartholomew
Office: moorefield real estate llc.
MLS#:100600565
Source:NC_CCAR
Price summary
- Price:$308,500
- Price per sq. ft.:$112.14
About this home
Spacious 5-Bedroom, 3.5-Bath Home with Incredible Space & Versatility Plus a Whole House Generator! This well maintained home offers an abundance of room for living, entertaining, and everyday comfort. Beautiful hardwood floors flow through the formal dining room, living room, and den, creating a warm and inviting feel throughout the main living areas. Enjoy the convenience of a primary bedroom on the first floor, along with a spacious kitchen designed with entertaining in mind. The 18 X 12 sunroom, not included in the heated square footage provides an additional flexible space perfect for relaxing, entertaining, or enjoying the views of the backyard. Outside, you'll find a paved driveway with additional rear parking, a fenced-in backyard, storage building, and an impressive 2-story workshop offering endless possibilities for hobbies, projects, storage, or a home business. With 5 bedrooms, 3.5 baths, multiple living areas, and incredible outdoor space, this is a home you won't want to miss! Call today for your private showing!...
Contact an agent
Home facts
- Year built:1972
- Subdivision & Development:Other
- Listing ID #:100600565
- Added:17 day(s) ago
- Updated:September 19, 2026 at 10:28 AM
Rooms and interior
- Bedrooms:5
- Total bathrooms:4
- Full bathrooms:3
- Half bathrooms:1
- Rooms Total:9
- Flooring:Carpet, Laminate
- Bathrooms Description:Walk-in Shower
- Living area:2,751 sq. ft.
Heating and cooling
- Cooling:Central Air
- Heating:Gas Pack, Heating, Natural Gas
- Central air:Yes
Structure and exterior
- Roof:Shingle
- Year built:1972
- Building area:2,751 sq. ft.
- Lot area:0.32 Acres
- Construction Materials:Brick Veneer, Vinyl Siding, Wood Frame
- Exterior Features:Patio
- Foundation Description:Crawl Space
- Levels:1.5 Story
Schools
- High school:Rocky Mount
- Middle school:Rocky Mount
- Elementary school:Englewood
Utilities
- Water:Water Connected
- Sewer:Sewer Connected
Finances and disclosures
- Price:$308,500
- Price per sq. ft.:$112.14
Features and amenities
- Laundry features:Laundry Closet
Parking
- Parking description:Concrete

New listings near 2609 Amherst Road
- New
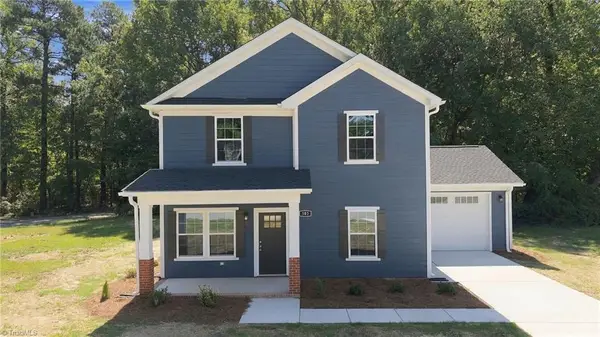 $325,000Active4 beds 3 baths2,006 sq. ft.
503 Foresome Lane, Rocky Mount, NC 27804
MLS# 1236015Listed by: FRANCISCO LOPEZ REALTY LLC - New
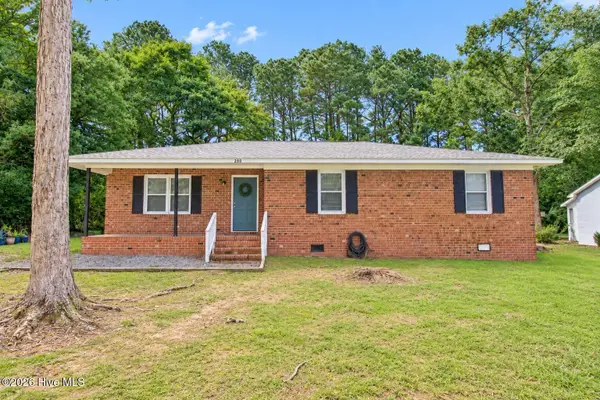 $172,900Active3 beds 2 baths1,347 sq. ft.
230 Melissa Drive, Rocky Mount, NC 27801
MLS# 100604510Listed by: BOONE, HILL, ALLEN & RICKS - New
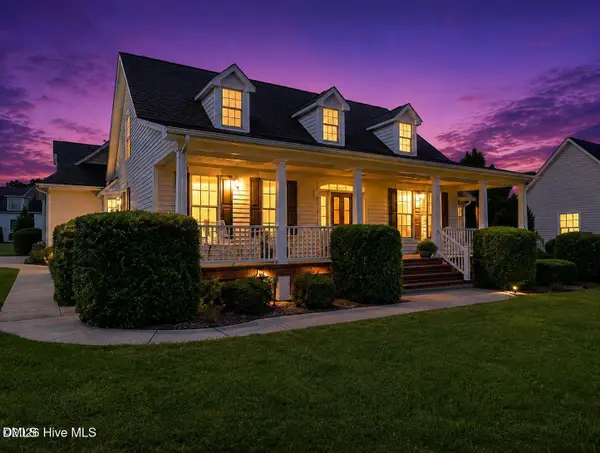 $429,000Active3 beds 3 baths2,658 sq. ft.
7591 Preacher Joyner Road, Rocky Mount, NC 27803
MLS# 10193336Listed by: BOONE, HILL, ALLEN & RICKS - New
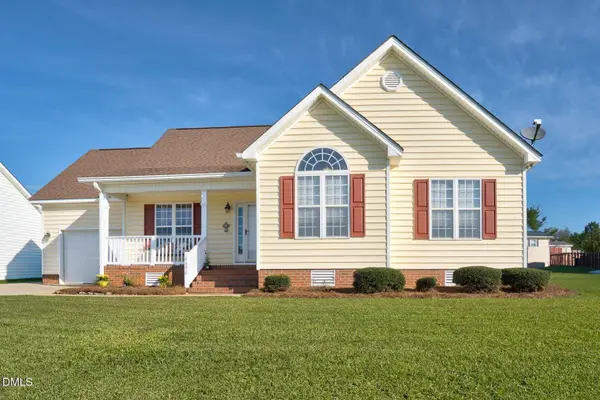 $269,900Active3 beds 2 baths1,485 sq. ft.
4690 Chippenham Road, Rocky Mount, NC 27804
MLS# 10193351Listed by: MOOREFIELD REAL ESTATE LLC - New
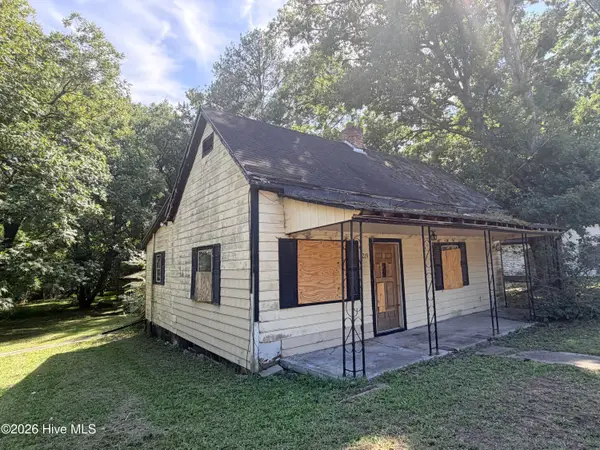 $48,500Active1 beds 1 baths725 sq. ft.
1219 E Holly Street, Rocky Mount, NC 27801
MLS# 100604320Listed by: BULLOCK REALTY LLC - Open Sat, 2 to 4pmNew
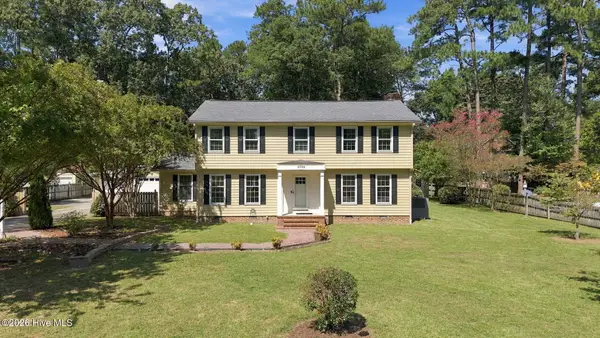 $345,000Active4 beds 3 baths2,569 sq. ft.
3708 Gloucester Road, Rocky Mount, NC 27803
MLS# 100604264Listed by: UNITED REAL ESTATE EAST CAROLINA - New
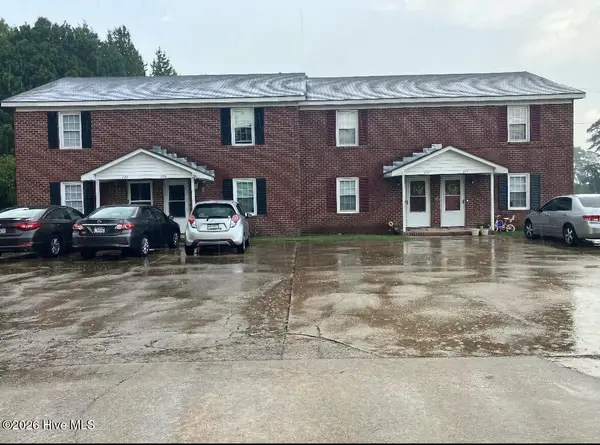 $269,900Active8 beds 4 baths2,376 sq. ft.
216 Sharpe Road, Rocky Mount, NC 27803
MLS# 100604209Listed by: THORNE REALTY, INC. - New
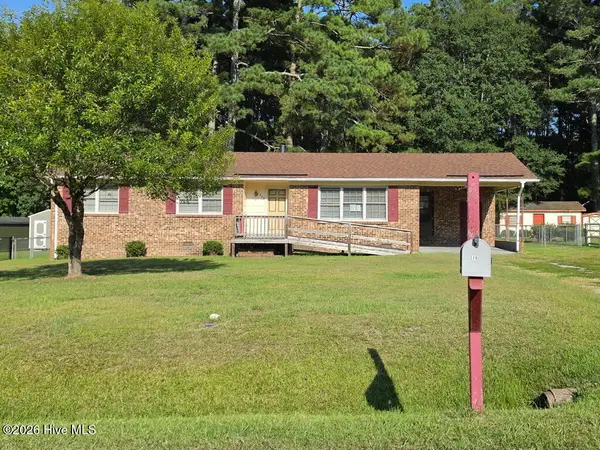 $145,000Active3 beds 2 baths1,212 sq. ft.
229 Martin Sasser Drive, Rocky Mount, NC 27801
MLS# 100604092Listed by: SELECTIVE HOMES - New
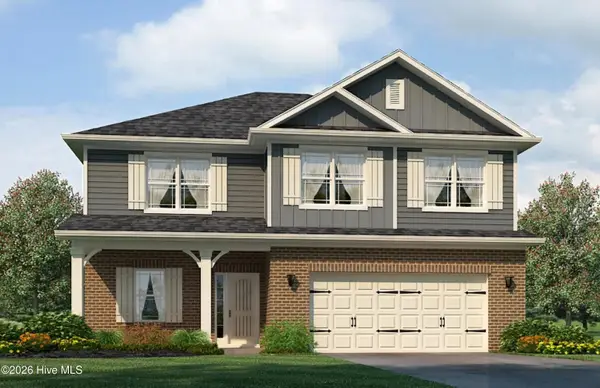 $376,275Active4 beds 3 baths2,307 sq. ft.
1020 Shadowpine Way #Lot 32, Rocky Mount, NC 27804
MLS# 100604087Listed by: ADAMS HOMES REALTY NC, INC. - New
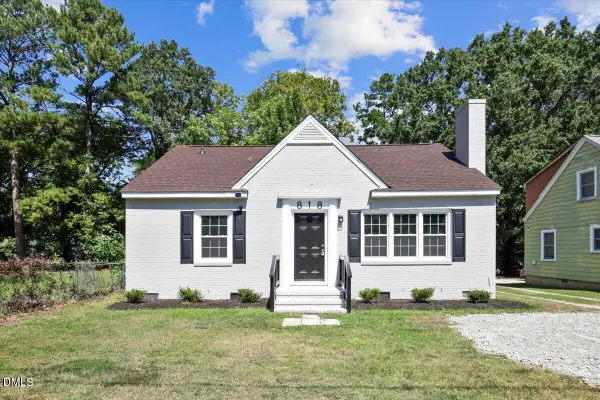 $172,900Active3 beds 1 baths1,123 sq. ft.
818 Long Avenue, Rocky Mount, NC 27801
MLS# 10193064Listed by: AGENT GROUP REALTY


Protect your home and budget from life's surprises with an Assurant Home Warranty, backed by a partner that supports you through every step of homeownership. Explore Plans.
© 2026 Better Homes and Gardens Real Estate LLC. An Anywhere Real Estate company. All rights reserved. Better Homes and Gardens® Real Estate is a registered trademark owned by Meredith Operations Corporation, licensed to Better Homes and Gardens Real Estate LLC and used with permission. Better Homes and Gardens Real Estate LLC fully supports the principles of the Fair Housing Act and the Equal Opportunity Act. Listing information is deemed reliable but is not guaranteed accurate.
Each office is independently owned and operated.
Any services or products provided by third parties are not provided by, affiliated with or related to Better Homes and Gardens Real Estate LLC, or its affiliated companies.