
3095 Belmont Lake Drive, Rocky Mount, NC 27804
Local realty services provided by:Better Homes and Gardens Real Estate Lifestyle Property Partners
Listed by: reams team
Office: reams team realty, llc.
MLS#:100610840
Source:NC_CCAR
Price summary
- Price:$575,000
- Price per sq. ft.:$182.48
About this home
WELCOME TO LUXURY LIVING AT IT'S FINEST! This CUSTOM BUILT home with EXQUISITE ARCHITECTUAL DESIGN and PREMIUM finishes is a homeowner's PARADISE. From the Circular Driveway to the Entrance of the home you will be AMAZED. Enter the home and see Heavy Molding, Arched Doorways, Columns, Vaulted ceiling, Built In's, Stunning Dining Room Fixture, and Gorgeous windows with Plantation Shutters and Imagine Calling this YOUR home. The flow of the home gives a feel of COZY with a Flair of EXTRAVAGENCE. The HEART of the home is PRIMARY living space ALL on Main Level. The Chef's Culinary Kitchen has EVERYTHING a Gourmet Chef would ever need. Custom Cabinetry. All Appliances are THERMADORE built in that includes Refrigerator, Dishwasher, Wall Oven, Warming Tray, Microwave, Wine and Beverage Cooler, and 5 Gas burner stovetop. Undercabinet Lighting, Amazing Island with plenty of prep space and Opens to a Florida like Sunroom. Great Space for upscale entertaining or casual morning coffee. Home also features SURROUND SOUND. The Primary Bedroom is on MAIN level and features a Spa Like Ensuite with HEATED Whirlpool, Tile walk in shower, Built in Cabinetry. Upstairs Offers a Recreational Bonus Room with OFFICE space. An Expandable walk in Attic for TONS of storage. When walking through the 2 vehicle garage you will discover an epoxy floor, storage room, and an ADDITIONAL 419 sq. ft. WORKSHOP that was added that is HEATED/COOLED with 3 Entrance/Exit Doors. The LUXURY feel to this home extends to outdoors. There's a professionally landscaped yard that presents Natural Beauty along with a Composite Deck that offers Motorized LED ILLUMINATED Awning, HOT TUB, and Gas grill. Enjoy Sunsets, Cool Breezes, and a manicured 13th tee and fairway VIEWS. Lot 94 was purchased and combined so Lot size is almost an acre an offers more private feel. Lot 94 is buildable and can be subdivided out. Water and Sewer is available to the lot. So many EXTRA FEATURES with this property. Also enjoy a Clubhouse Membership that offers Indoor/Outdoor Saltwater Pool, Billiards Room, Kitchen/Dining Area, Fitness Center with Showers and Lockers, and 18 Hole State of the Art Gold Course. Call me TODAY to take a PRIVATE TOUR and SEE all this home has to offer!!...
Contact an agent
Home facts
- Year built:2006
- Subdivision & Development:Belmont Lake Preserve
- Listing ID #:100610840
- Added:18 day(s) ago
- Updated:November 04, 2026 at 12:39 PM
Rooms and interior
- Bedrooms:3
- Total bathrooms:3
- Full bathrooms:2
- Half bathrooms:1
- Rooms Total:8
- Flooring:Carpet, Tile, Wood
- Dining Description:Eat-in Kitchen
- Bathrooms Description:Walk-in Shower, Whirlpool
- Kitchen Description:Dishwasher, Eat-in Kitchen, Ice Maker, Kitchen Island, Refrigerator
- Bedroom Description:Master Downstairs, Walk-In Closet(s)
- Living area:3,151 sq. ft.
Heating and cooling
- Cooling:Central Air
- Heating:Electric, Gas Pack, Heat Pump, Heating, Natural Gas
- Central air:Yes
Structure and exterior
- Roof:Architectural Shingle
- Year built:2006
- Building area:3,151 sq. ft.
- Lot area:0.98 Acres
- Lot Features:On Golf Course
- Construction Materials:Brick, Fiber Cement, Wood Frame
- Exterior Features:Covered, Deck, Irrigation System
- Foundation Description:Brick/Mortar
- Levels:1.5 Story
Schools
- High school:Northern Nash
- Middle school:Red Oak
- Elementary school:Hubbard
Utilities
- Water:Water Connected
- Sewer:Sewer Connected
Finances and disclosures
- Price:$575,000
- Price per sq. ft.:$182.48
Features and amenities
- Appliances:Dishwasher, Dryer, Ice Maker, Refrigerator, Washer
- Laundry features:Dryer, Laundry Room, Washer, Washer Hookup
- Amenities:Blinds/Shades, Bookcases, Ceiling Fan(s), Club Membership, Clubhouse, Community Pool, Fitness Center, Game Room, Golf Course, Indoor Pool, Management, Master Insure, Vaulted Ceiling(s), Walk-In Closet(s)
- Pool features:Community Pool, Indoor Pool
Parking
- Total parking spaces:2
- Parking description:Aggregate, Attached Garage, Circular Driveway, Garage, Garage Door Opener, On Site
- Garage:Yes
- Garage spaces:2

New listings near 3095 Belmont Lake Drive
- New
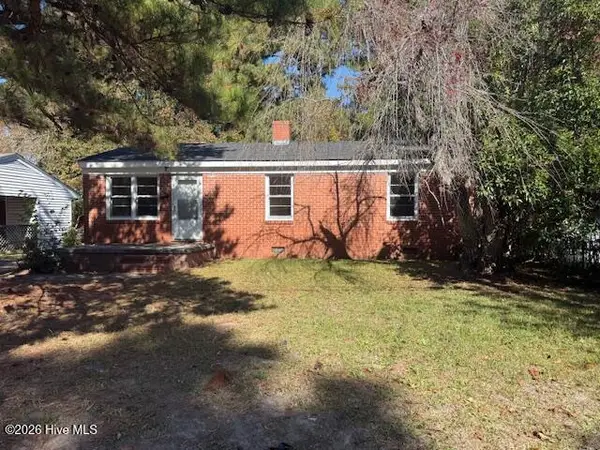 $94,900Active3 beds 1 baths1,125 sq. ft.
312 Clayton Street, Rocky Mount, NC 27803
MLS# 100614270Listed by: BOONE, HILL, ALLEN & RICKS - New
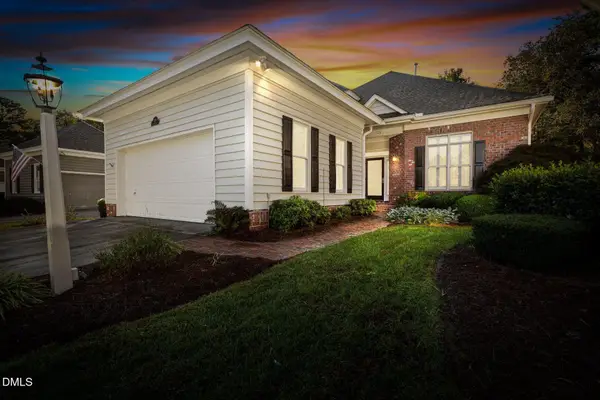 $389,000Active3 beds 3 baths2,229 sq. ft.
128 Cobblestone Court, Rocky Mount, NC 27804
MLS# 10201528Listed by: FOOTE REAL ESTATE GROUP - New
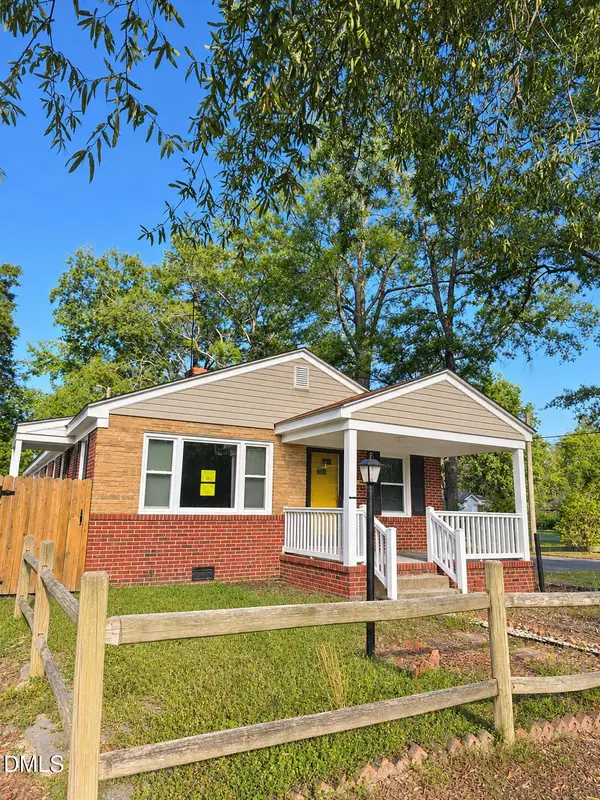 $99,900Active3 beds 2 baths1,534 sq. ft.
436 Carolina Avenue, Rocky Mount, NC 27801
MLS# 10201501Listed by: THE RALEIGH HOME CO. - New
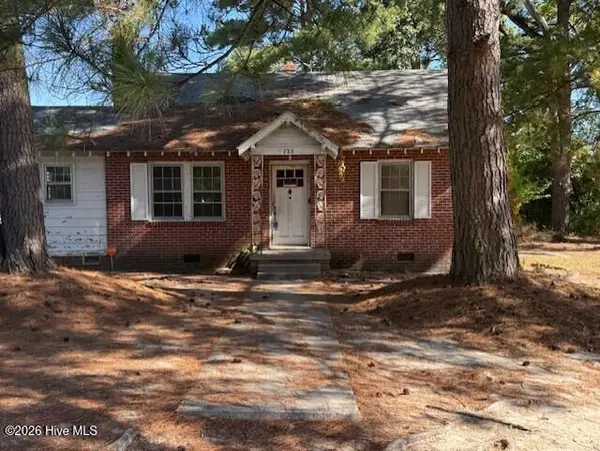 $89,900Active2 beds 1 baths1,058 sq. ft.
733 Mill Street, Rocky Mount, NC 27804
MLS# 100614185Listed by: BOONE, HILL, ALLEN & RICKS - New
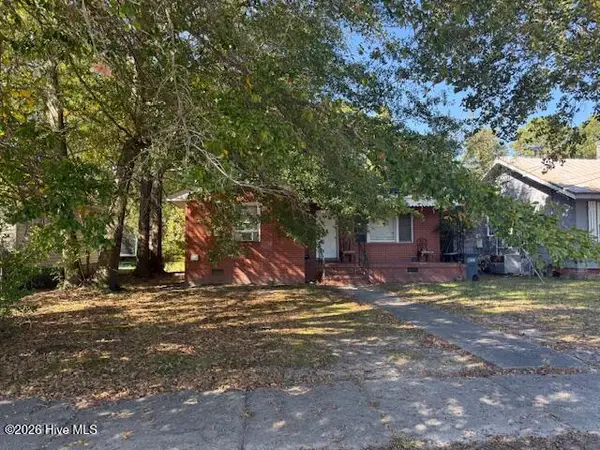 $94,900Active2 beds 1 baths670 sq. ft.
844 S Pine Street, Rocky Mount, NC 27803
MLS# 100613960Listed by: BOONE, HILL, ALLEN & RICKS - New
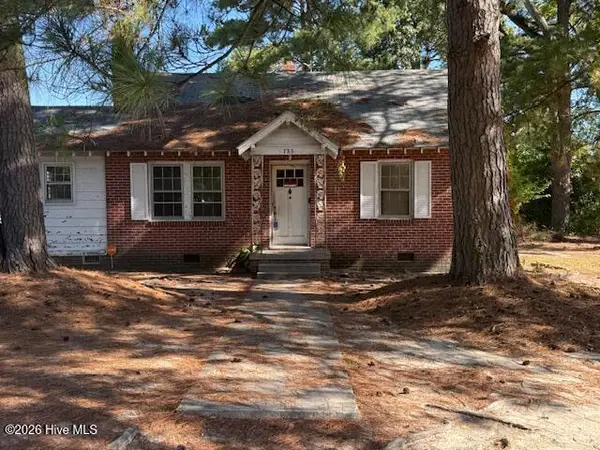 $94,900Active2 beds 1 baths1,021 sq. ft.
804 S Howell Street, Rocky Mount, NC 27803
MLS# 100613979Listed by: BOONE, HILL, ALLEN & RICKS - New
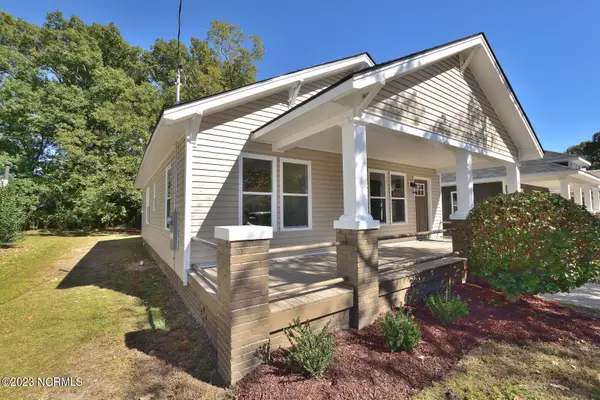 $189,900Active3 beds 1 baths1,204 sq. ft.
816 School Street, Rocky Mount, NC 27801
MLS# 100613914Listed by: BOONE, HILL, ALLEN & RICKS - New
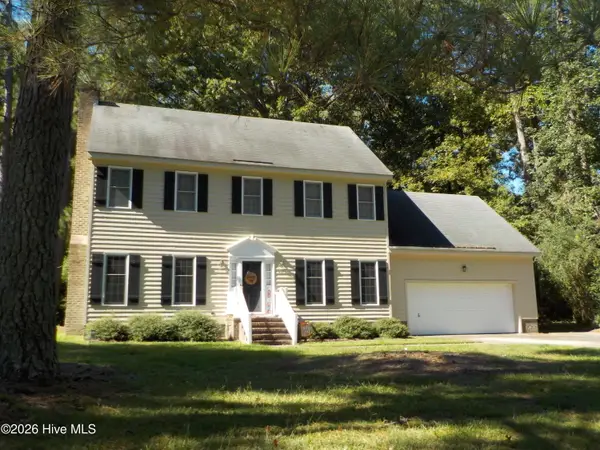 $269,900Active3 beds 3 baths1,863 sq. ft.
4008 Woodstock Road, Rocky Mount, NC 27803
MLS# 100613875Listed by: CENTURY 21 STERLING COMBS - New
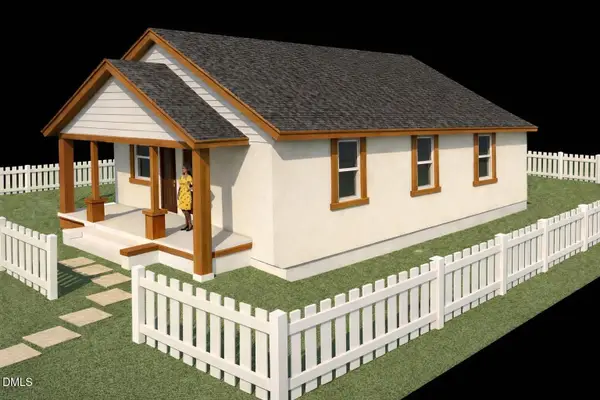 $196,800Active3 beds 2 baths1,302 sq. ft.
1400 Hargrove Street, Rocky Mount, NC 27801
MLS# 10201272Listed by: GROW LOCAL REALTY, LLC - New
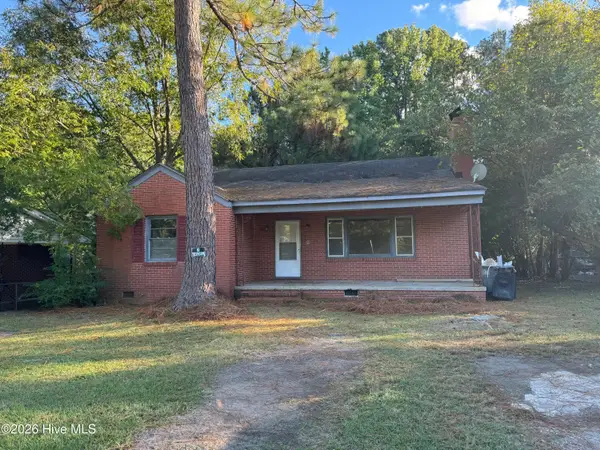 $92,500Active3 beds 1 baths1,387 sq. ft.
313 Kingston Avenue, Rocky Mount, NC 27803
MLS# 100613784Listed by: THORNE REALTY, INC.


Protect your home and budget from life's surprises with an Assurant Home Warranty, backed by a partner that supports you through every step of homeownership. Explore Plans.
© 2026 Better Homes and Gardens Real Estate LLC. An Anywhere Real Estate company. All rights reserved. Better Homes and Gardens® Real Estate is a registered trademark owned by Meredith Operations Corporation, licensed to Better Homes and Gardens Real Estate LLC and used with permission. Better Homes and Gardens Real Estate LLC fully supports the principles of the Fair Housing Act and the Equal Opportunity Act. Listing information is deemed reliable but is not guaranteed accurate.
Each office is independently owned and operated.
Any services or products provided by third parties are not provided by, affiliated with or related to Better Homes and Gardens Real Estate LLC, or its affiliated companies.