
3578 Spring Mill Trail Road, Rocky Mount, NC 27804
Local realty services provided by:Better Homes and Gardens Real Estate Treasure
Listed by: trevor foote
Office: foote real estate group
MLS#:100601211
Source:NC_CCAR
Price summary
- Price:$420,000
- Price per sq. ft.:$184.29
About this home
Let the solar panels go to work! This spacious home offers the rare combination of meaningful updates, comfortable everyday living, and a backyard designed to feel like your own private retreat.
All three bedrooms are conveniently located on the first floor, with hardwood and LVP flooring, high ceilings, recessed lighting, a granite kitchen with center island, and a double-sided gas fireplace connecting the main living spaces. The primary suite offers a soaking tub and walk-in shower, while two full baths have been renovated for a fresh, updated feel. Upstairs adds flexible bonus space, another full bath, and HUGE walk-in storage.
Outside, the owners transformed the backyard into a true stay-at-home destination with an in-ground saltwater pool and concrete surround, gazebo with electric service, Trex decking, fenced yard, sod, and landscaped pathways. Whether it is summer afternoons by the pool, dinner on the deck, or a quiet evening under the gazebo, this is a space made to be enjoyed.
Just as important are the major improvements already completed. The roof was replaced in 2019, a new HVAC system was installed in 2023, and the solar panel system was added in 2023. Hardwood flooring was added in the living room and luxury vinyl plank in the primary bedroom in 2024. Additional improvements include gutter guards, insulated garage door, professionally cleaned and treated ductwork, updated landscaping, and fresh interior paint.
The owners made these improvements with plans to stay--investing in the home for long-term enjoyment rather than simply preparing it for sale. The next owner now gets to enjoy the benefit of that care from day one....
Contact an agent
Home facts
- Year built:2005
- Subdivision & Development:Old Carriage Farm
- Listing ID #:100601211
- Added:15 day(s) ago
- Updated:September 19, 2026 at 10:29 AM
Rooms and interior
- Bedrooms:3
- Total bathrooms:3
- Full bathrooms:3
- Rooms Total:7
- Flooring:Carpet, Tile
- Bathrooms Description:Walk-in Shower
- Kitchen Description:Dishwasher, Kitchen Island, Pantry, Refrigerator
- Bedroom Description:Master Downstairs, Walk-In Closet(s)
- Living area:2,279 sq. ft.
Heating and cooling
- Cooling:Central Air
- Heating:Active Solar, Electric, Heat Pump, Heating
- Central air:Yes
Structure and exterior
- Roof:Shingle
- Year built:2005
- Building area:2,279 sq. ft.
- Lot area:0.48 Acres
- Construction Materials:Brick Veneer, Vinyl Siding, Wood Frame
- Exterior Features:Deck, Porch
- Foundation Description:Crawl Space
- Levels:1.5 Story
Schools
- High school:Nash Central
- Middle school:Nash Central
- Elementary school:Winstead Avenue
Utilities
- Water:Water Connected
Finances and disclosures
- Price:$420,000
- Price per sq. ft.:$184.29
Features and amenities
- Appliances:Dishwasher, Refrigerator
- Laundry features:Laundry Room, Washer Hookup
- Amenities:Blinds/Shades, Ceiling Fan(s), Solid Surface, Vaulted Ceiling(s), Walk-In Closet(s)
Parking
- Total parking spaces:2
- Parking description:Attached Garage, Concrete, On Site, Paved
- Garage:Yes
- Garage spaces:2

New listings near 3578 Spring Mill Trail Road
- New
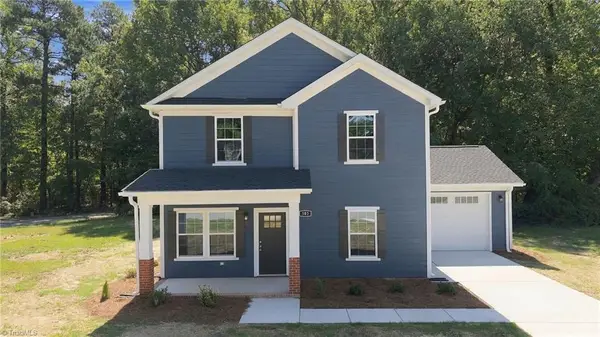 $325,000Active4 beds 3 baths2,006 sq. ft.
503 Foresome Lane, Rocky Mount, NC 27804
MLS# 1236015Listed by: FRANCISCO LOPEZ REALTY LLC - New
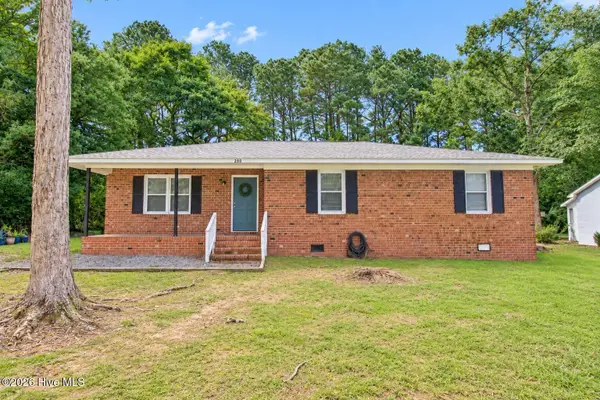 $172,900Active3 beds 2 baths1,347 sq. ft.
230 Melissa Drive, Rocky Mount, NC 27801
MLS# 100604510Listed by: BOONE, HILL, ALLEN & RICKS - New
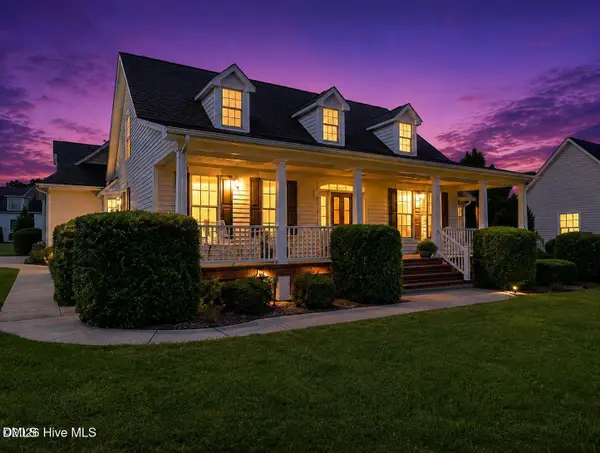 $429,000Active3 beds 3 baths2,658 sq. ft.
7591 Preacher Joyner Road, Rocky Mount, NC 27803
MLS# 10193336Listed by: BOONE, HILL, ALLEN & RICKS - New
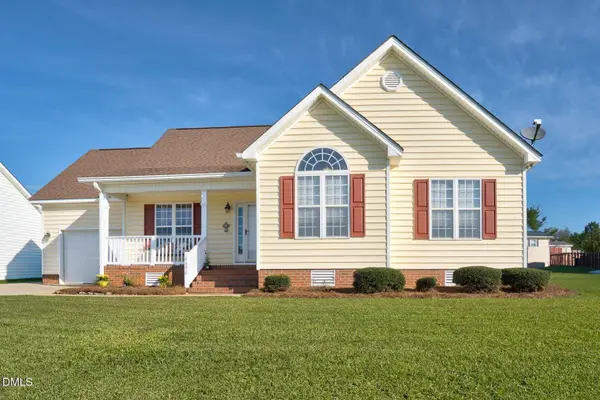 $269,900Active3 beds 2 baths1,485 sq. ft.
4690 Chippenham Road, Rocky Mount, NC 27804
MLS# 10193351Listed by: MOOREFIELD REAL ESTATE LLC - New
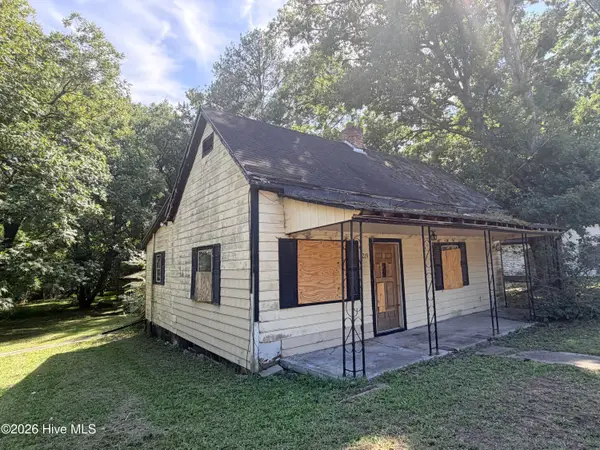 $48,500Active1 beds 1 baths725 sq. ft.
1219 E Holly Street, Rocky Mount, NC 27801
MLS# 100604320Listed by: BULLOCK REALTY LLC - Open Sat, 2 to 4pmNew
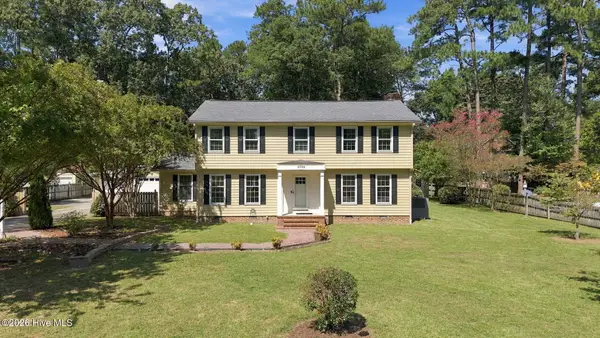 $345,000Active4 beds 3 baths2,569 sq. ft.
3708 Gloucester Road, Rocky Mount, NC 27803
MLS# 100604264Listed by: UNITED REAL ESTATE EAST CAROLINA - New
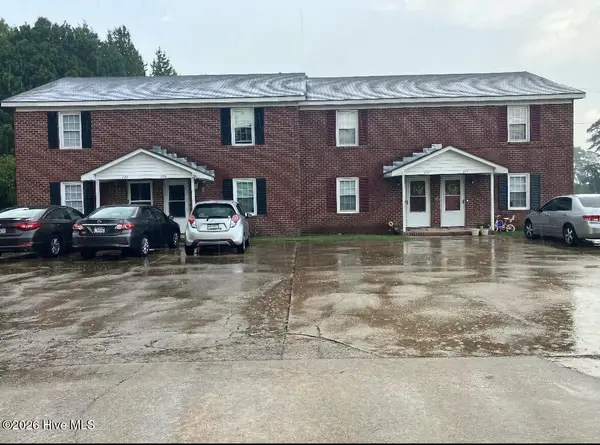 $269,900Active8 beds 4 baths2,376 sq. ft.
216 Sharpe Road, Rocky Mount, NC 27803
MLS# 100604209Listed by: THORNE REALTY, INC. - New
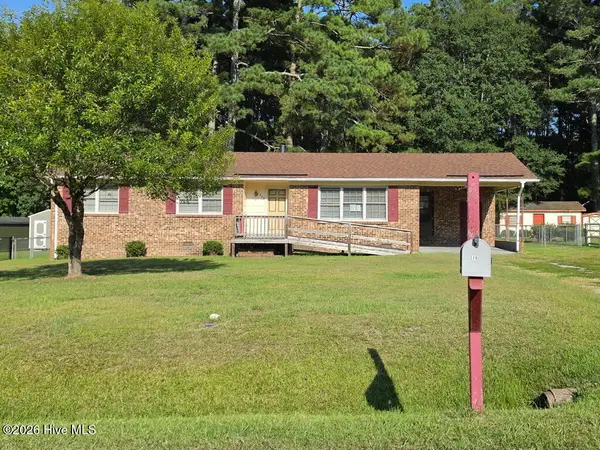 $145,000Active3 beds 2 baths1,212 sq. ft.
229 Martin Sasser Drive, Rocky Mount, NC 27801
MLS# 100604092Listed by: SELECTIVE HOMES - New
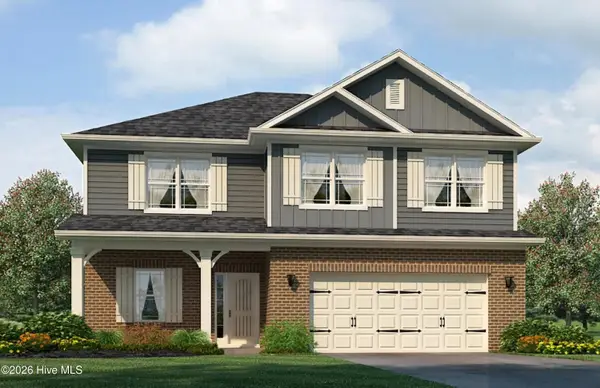 $376,275Active4 beds 3 baths2,307 sq. ft.
1020 Shadowpine Way #Lot 32, Rocky Mount, NC 27804
MLS# 100604087Listed by: ADAMS HOMES REALTY NC, INC. - New
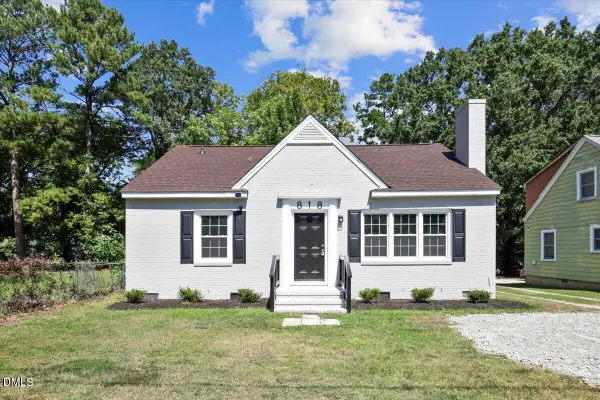 $172,900Active3 beds 1 baths1,123 sq. ft.
818 Long Avenue, Rocky Mount, NC 27801
MLS# 10193064Listed by: AGENT GROUP REALTY


Protect your home and budget from life's surprises with an Assurant Home Warranty, backed by a partner that supports you through every step of homeownership. Explore Plans.
© 2026 Better Homes and Gardens Real Estate LLC. An Anywhere Real Estate company. All rights reserved. Better Homes and Gardens® Real Estate is a registered trademark owned by Meredith Operations Corporation, licensed to Better Homes and Gardens Real Estate LLC and used with permission. Better Homes and Gardens Real Estate LLC fully supports the principles of the Fair Housing Act and the Equal Opportunity Act. Listing information is deemed reliable but is not guaranteed accurate.
Each office is independently owned and operated.
Any services or products provided by third parties are not provided by, affiliated with or related to Better Homes and Gardens Real Estate LLC, or its affiliated companies.