
3913 Hampton Drive, Rocky Mount, NC 27803
Local realty services provided by:Better Homes and Gardens Real Estate Metro Brokers
3913 Hampton Drive,Rocky Mount, NC 27803
$279,500
- 3 Beds
- 3 Baths
- 1,907 sq. ft.
- Single family
- Active
Listed by: jennifer dwyer
Office: wpi realty llc.
MLS#:100589856
Source:NC_CCAR
Price summary
- Price:$279,500
- Price per sq. ft.:$146.57
About this home
SUPER CUTE near desirable Westridge with Detached Garage, Screened Porch & Private Backyard!
Don't miss this charming 3-bedroom, 2.5-conveniently located near all shopping, restaurants, the hospital, and just minutes from Highway 64 for an easy commute to Raleigh.
The spacious great room is ideal for entertaining and features a cozy brick gas log fireplace. The updated kitchen offers granite countertops, tile backsplash, stainless steel appliances, and a bright breakfast area with a beautiful bay window. A separate formal dining room with hardwood flooring provides additional space for gatherings.
The generous owner's suite includes a large walk-in closet, while both secondary bedrooms also feature oversized walk-in closets. Enjoy relaxing on the screened porch overlooking the private backyard or entertain family and friends on the deck.
Additional highlights include vinyl replacement windows throughout, an oversized detached two-car garage, and numerous updates, including plumbing (2022), exterior paint (2024), and a new water heater (2026). See Documents for the complete list of improvements.
This move-in ready home combines comfort, convenience, and a fantastic location--schedule your showing today!...
Contact an agent
Home facts
- Year built:1992
- Subdivision & Development:Century Farms
- Listing ID #:100589856
- Added:63 day(s) ago
- Updated:September 19, 2026 at 10:29 AM
Rooms and interior
- Bedrooms:3
- Total bathrooms:3
- Full bathrooms:2
- Half bathrooms:1
- Rooms Total:6
- Flooring:Carpet, Vinyl, Wood
- Dining Description:Eat-in Kitchen
- Kitchen Description:Dishwasher, Eat-in Kitchen
- Bedroom Description:Walk-In Closet(s)
- Living area:1,907 sq. ft.
Heating and cooling
- Cooling:Central Air, Heat Pump
- Heating:Electric, Gas Pack, Heat Pump, Heating, Natural Gas
- Central air:Yes
Structure and exterior
- Roof:Architectural Shingle
- Year built:1992
- Building area:1,907 sq. ft.
- Lot area:0.27 Acres
- Construction Materials:Vinyl Siding, Wood Frame
- Exterior Features:Deck, Porch, Screened
- Foundation Description:Crawl Space
- Levels:1.5 Story
Schools
- High school:Rocky Mount Senior High
- Middle school:Rocky Mount Middle
- Elementary school:Winstead Avenue
Finances and disclosures
- Price:$279,500
- Price per sq. ft.:$146.57
Features and amenities
- Appliances:Dishwasher
- Laundry features:Laundry Room
- Amenities:Blinds/Shades, Ceiling Fan(s), Community Pool, Solid Surface, Vaulted Ceiling(s), Walk-In Closet(s)
- Pool features:Community Pool
Parking
- Total parking spaces:2
- Parking description:Paved
- Garage:Yes
- Garage spaces:2

New listings near 3913 Hampton Drive
- New
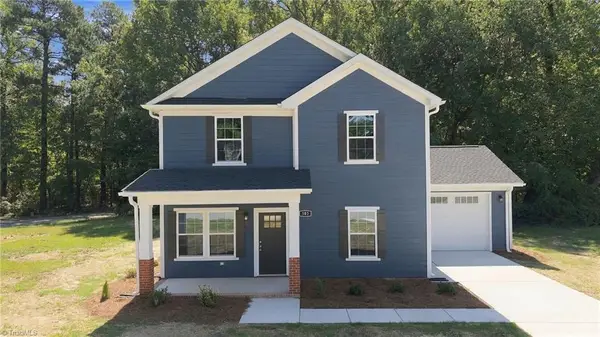 $325,000Active4 beds 3 baths2,006 sq. ft.
503 Foresome Lane, Rocky Mount, NC 27804
MLS# 1236015Listed by: FRANCISCO LOPEZ REALTY LLC - New
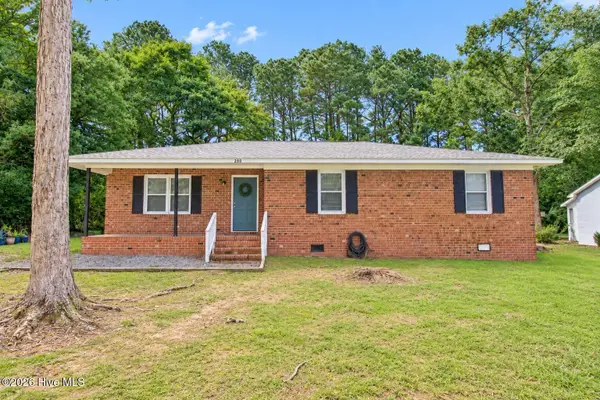 $172,900Active3 beds 2 baths1,347 sq. ft.
230 Melissa Drive, Rocky Mount, NC 27801
MLS# 100604510Listed by: BOONE, HILL, ALLEN & RICKS - New
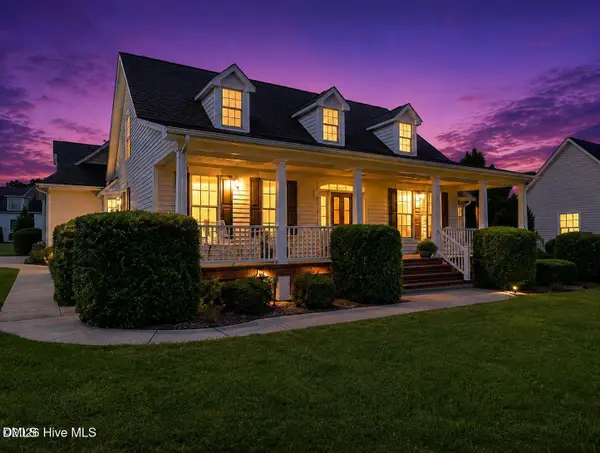 $429,000Active3 beds 3 baths2,658 sq. ft.
7591 Preacher Joyner Road, Rocky Mount, NC 27803
MLS# 10193336Listed by: BOONE, HILL, ALLEN & RICKS - New
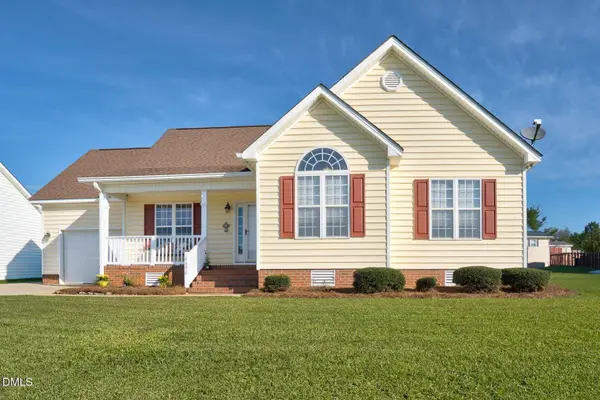 $269,900Active3 beds 2 baths1,485 sq. ft.
4690 Chippenham Road, Rocky Mount, NC 27804
MLS# 10193351Listed by: MOOREFIELD REAL ESTATE LLC - New
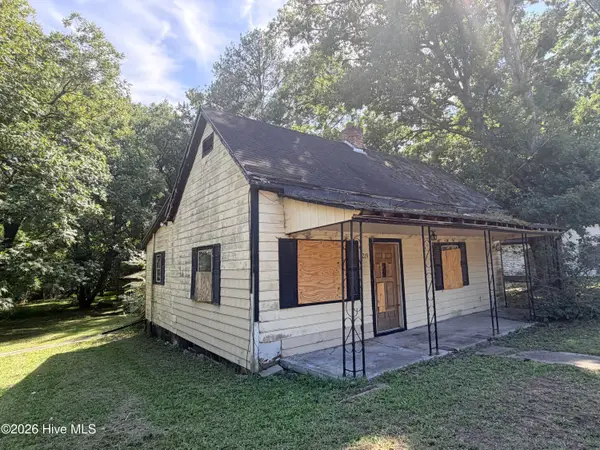 $48,500Active1 beds 1 baths725 sq. ft.
1219 E Holly Street, Rocky Mount, NC 27801
MLS# 100604320Listed by: BULLOCK REALTY LLC - Open Sat, 2 to 4pmNew
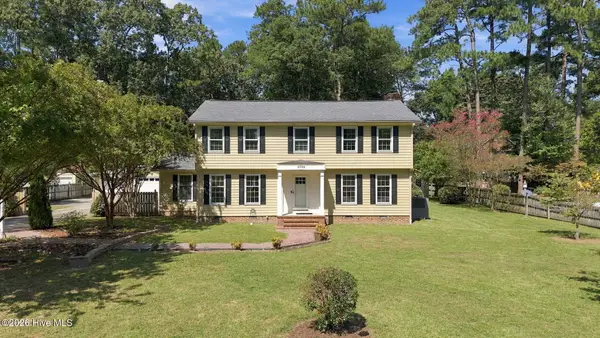 $345,000Active4 beds 3 baths2,569 sq. ft.
3708 Gloucester Road, Rocky Mount, NC 27803
MLS# 100604264Listed by: UNITED REAL ESTATE EAST CAROLINA - New
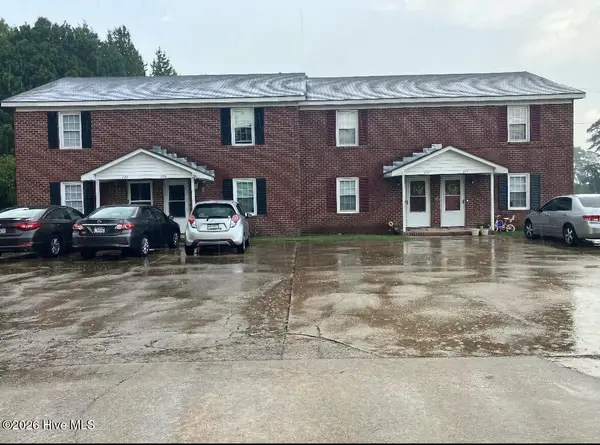 $269,900Active8 beds 4 baths2,376 sq. ft.
216 Sharpe Road, Rocky Mount, NC 27803
MLS# 100604209Listed by: THORNE REALTY, INC. - New
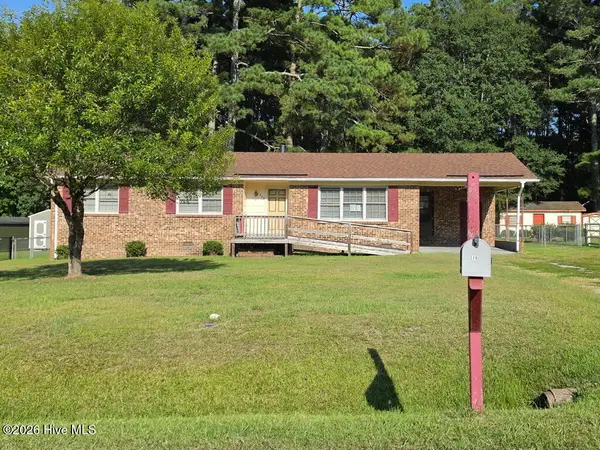 $145,000Active3 beds 2 baths1,212 sq. ft.
229 Martin Sasser Drive, Rocky Mount, NC 27801
MLS# 100604092Listed by: SELECTIVE HOMES - New
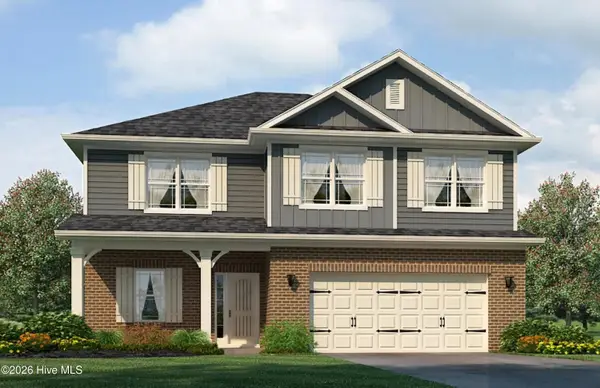 $376,275Active4 beds 3 baths2,307 sq. ft.
1020 Shadowpine Way #Lot 32, Rocky Mount, NC 27804
MLS# 100604087Listed by: ADAMS HOMES REALTY NC, INC. - New
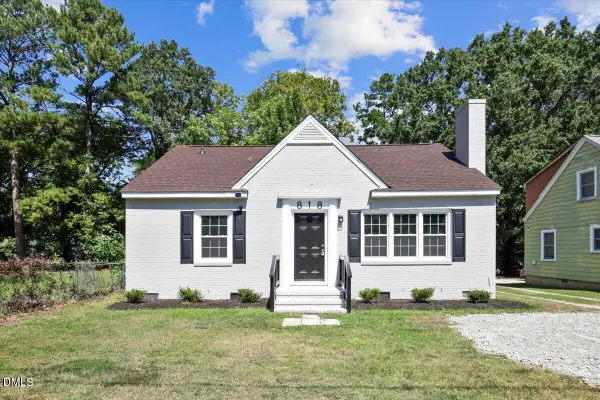 $172,900Active3 beds 1 baths1,123 sq. ft.
818 Long Avenue, Rocky Mount, NC 27801
MLS# 10193064Listed by: AGENT GROUP REALTY


Protect your home and budget from life's surprises with an Assurant Home Warranty, backed by a partner that supports you through every step of homeownership. Explore Plans.
© 2026 Better Homes and Gardens Real Estate LLC. An Anywhere Real Estate company. All rights reserved. Better Homes and Gardens® Real Estate is a registered trademark owned by Meredith Operations Corporation, licensed to Better Homes and Gardens Real Estate LLC and used with permission. Better Homes and Gardens Real Estate LLC fully supports the principles of the Fair Housing Act and the Equal Opportunity Act. Listing information is deemed reliable but is not guaranteed accurate.
Each office is independently owned and operated.
Any services or products provided by third parties are not provided by, affiliated with or related to Better Homes and Gardens Real Estate LLC, or its affiliated companies.