
500 Wildwood Avenue, Rocky Mount, NC 27803
Local realty services provided by:Better Homes and Gardens Real Estate Lifestyle Property Partners
500 Wildwood Avenue,Rocky Mount, NC 27803
$785,000
- 4 Beds
- 5 Baths
- 4,980 sq. ft.
- Single family
- Active
Listed by: mary b fryar
Office: century 21 sterling combs
MLS#:100576599
Source:NC_CCAR
Price summary
- Price:$785,000
- Price per sq. ft.:$157.63
About this home
Fabulous executive home located in the heart of West Haven! Gorgeous sunroom, large eat in kitchen with island, formal dining and living rooms, tremendous den with stone fireplace with gas logs, wet bar, spiral staircase, vaulted ceiling! Lovely landscaping, double garage, brick patio, 4 bedrooms with baths, and a large playroom/rec room or 5th bedroom! Roof 2021, Generac whole house generator, sealed crawlspace dehumidification system underneath the entire crawlspace, most windows replaced, updated bathroom upstairs, and new fenced side and back yard. Wired for fiber optic internet and new alarm system! Driveway has been resealed and extended, and leaf guard on the gutters. Too many features to list!! A MUST SEE for the distinguished buyer!!
Contact an agent
Home facts
- Year built:1976
- Subdivision & Development:West Haven
- Listing ID #:100576599
- Added:94 day(s) ago
- Updated:August 28, 2026 at 11:58 AM
Rooms and interior
- Bedrooms:4
- Total bathrooms:5
- Full bathrooms:4
- Half bathrooms:1
- Rooms Total:10
- Flooring:Carpet, Tile, Wood
- Dining Description:Eat-in Kitchen
- Kitchen Description:Dishwasher, Double Oven, Eat-in Kitchen, Kitchen Island
- Bedroom Description:Master Downstairs, Walk-In Closet(s)
- Living area:4,980 sq. ft.
Heating and cooling
- Cooling:Attic Fan, Central Air
- Heating:Forced Air, Heating, Natural Gas
- Central air:Yes
Structure and exterior
- Roof:Architectural Shingle
- Year built:1976
- Building area:4,980 sq. ft.
- Lot area:1.07 Acres
- Architectural Style:Historic District
- Construction Materials:Brick, Wood Frame
- Exterior Features:Irrigation System, Patio, Thermal Doors
- Foundation Description:Crawl Space
- Levels:2 Story
Schools
- High school:Rocky Mount
- Middle school:Rocky Mount
- Elementary school:Edwards Elementary
Utilities
- Water:Water Connected
- Sewer:Sewer Connected
Finances and disclosures
- Price:$785,000
- Price per sq. ft.:$157.63
Features and amenities
- Appliances:Dishwasher, Double Oven
- Laundry features:Laundry Room, Washer Hookup
- Amenities:Ceiling Fan(s), Vaulted Ceiling(s), Walk-In Closet(s), Whole-Home Generator
Parking
- Total parking spaces:2
- Parking description:Asphalt, Garage Door Opener, Paved
- Garage:Yes
- Garage spaces:2

New listings near 500 Wildwood Avenue
- New
 $229,900Active3 beds 2 baths1,308 sq. ft.
1000 Wythe Way, Rocky Mount, NC 27804
MLS# 100599558Listed by: BOONE, HILL, ALLEN & RICKS - New
 $125,000Active3 beds 1 baths1,173 sq. ft.
3412 S Church Street, Rocky Mount, NC 27803
MLS# 100599529Listed by: BOONE, HILL, ALLEN & RICKS - New
 $305,000Active4 beds 3 baths2,245 sq. ft.
113 Edinborough Court, Rocky Mount, NC 27803
MLS# 100599459Listed by: FOOTE REAL ESTATE GROUP - New
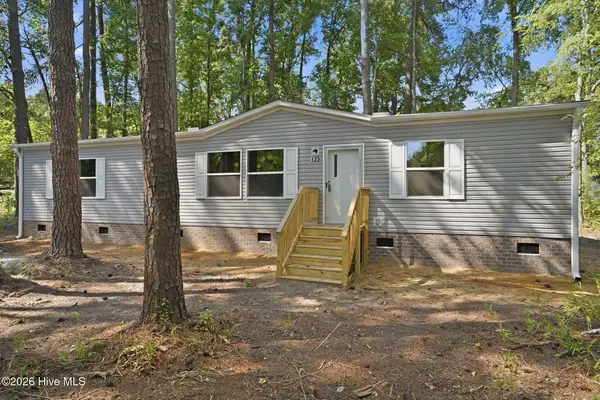 $199,900Active3 beds 2 baths1,484 sq. ft.
135 E Main Street, Rocky Mount, NC 27803
MLS# 100599443Listed by: EXP REALTY LLC - C - New
 $224,999Active3 beds 2 baths1,746 sq. ft.
1609 Chase Street, Rocky Mount, NC 27801
MLS# 100599413Listed by: ROYAL REAL ESTATE SERVICE LLC - New
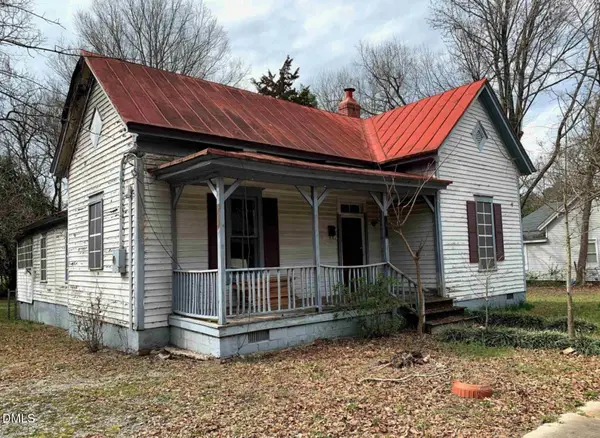 $55,000Active3 beds 1 baths1,482 sq. ft.
618 Pender Street, Rocky Mount, NC 27801
MLS# 10189004Listed by: MOVIL REALTY - New
 $38,500Active0.29 Acres
179 Glasgow, Rocky Mount, NC 27804
MLS# 100599173Listed by: FOOTE REAL ESTATE GROUP - New
 $169,900Active3 beds 2 baths1,055 sq. ft.
736 Lincoln Drive, Rocky Mount, NC 27801
MLS# 100599133Listed by: MOORE REAL ESTATE MKTG INC - New
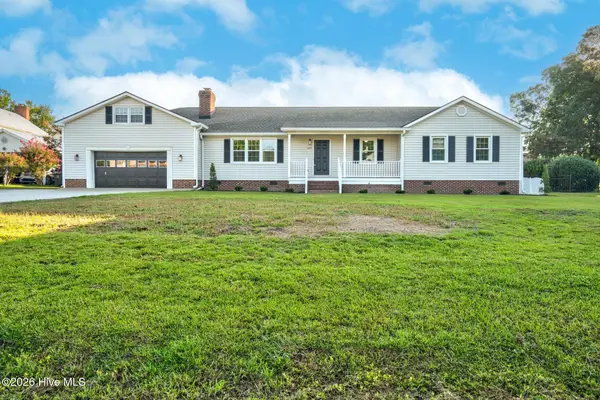 $294,500Active3 beds 2 baths1,842 sq. ft.
645 Sand Trap Drive, Rocky Mount, NC 27804
MLS# 100599004Listed by: MOOREFIELD REAL ESTATE LLC - New
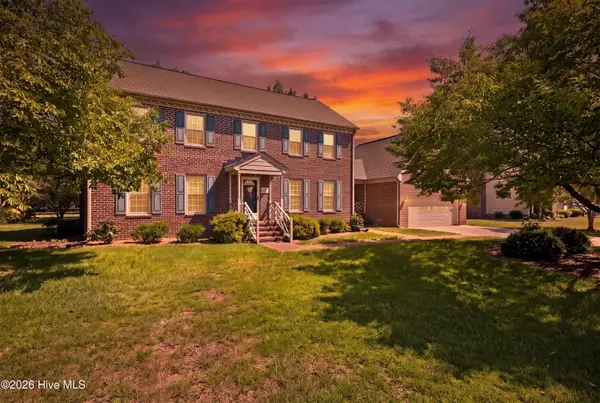 $335,000Active4 beds 3 baths2,521 sq. ft.
753 Brassie Club Drive, Rocky Mount, NC 27804
MLS# 100598925Listed by: MOOREFIELD REAL ESTATE LLC


Protect your home and budget from life's surprises with an Assurant Home Warranty, backed by a partner that supports you through every step of homeownership. Explore Plans.
© 2026 Better Homes and Gardens Real Estate LLC. An Anywhere Real Estate company. All rights reserved. Better Homes and Gardens® Real Estate is a registered trademark owned by Meredith Operations Corporation, licensed to Better Homes and Gardens Real Estate LLC and used with permission. Better Homes and Gardens Real Estate LLC fully supports the principles of the Fair Housing Act and the Equal Opportunity Act. Listing information is deemed reliable but is not guaranteed accurate.
Each office is independently owned and operated.
Any services or products provided by third parties are not provided by, affiliated with or related to Better Homes and Gardens Real Estate LLC, or its affiliated companies.