
145 Bellhammon Forest Drive, Rocky Point, NC 28457
Local realty services provided by:Better Homes and Gardens Real Estate Treasure
145 Bellhammon Forest Drive,Rocky Point, NC 28457
$240,000
- 3 Beds
- 2 Baths
- 1,180 sq. ft.
- Mobile / Manufactured
- Pending
Listed by: diana e jewell
Office: berkshire hathaway homeservices carolina premier properties
MLS#:100596222
Source:NC_CCAR
Price summary
- Price:$240,000
- Price per sq. ft.:$203.39
About this home
This freshly painted, move-in-ready 3-bedroom, 2-bathroom home in Creekwalk & Bellhammon in Rocky Point offers exceptional value. Step through the front door into an open floor plan featuring brand-new flooring throughout. The updated kitchen boasts new cabinets and stainless steel appliances. Primary bathroom, complete with new vanity, a freestanding tub and a separate shower stall. New LED lights throughout-out. High-ticket upgrades include a brand-new roof and a new HVAC system with all-new ductwork. Outside, the gorgeous back yard is shaded by mature trees. Convenient location in Rocky Point - quick hop to Wilmington or Brunswick County.
Contact an agent
Home facts
- Year built:1997
- Subdivision & Development:Creekwalk @ Bellhammon
- Listing ID #:100596222
- Added:47 day(s) ago
- Updated:September 24, 2026 at 09:01 AM
Rooms and interior
- Bedrooms:3
- Total bathrooms:2
- Full bathrooms:2
- Rooms Total:6
- Bathrooms Description:Walk-in Shower
- Kitchen Description:Dishwasher, Refrigerator
- Living area:1,180 sq. ft.
Heating and cooling
- Cooling:Central Air
- Heating:Electric, Forced Air, Heating
- Central air:Yes
Structure and exterior
- Roof:Architectural Shingle
- Year built:1997
- Building area:1,180 sq. ft.
- Lot area:0.4 Acres
- Construction Materials:Vinyl Siding, Wood Frame
- Exterior Features:Deck
- Foundation Description:Crawl Space
- Levels:1 Story
Schools
- High school:Heide Trask
- Middle school:Cape Fear
- Elementary school:Cape Fear
Utilities
- Water:Well
Finances and disclosures
- Price:$240,000
- Price per sq. ft.:$203.39
Features and amenities
- Appliances:Dishwasher, Refrigerator
Parking
- Parking description:On Site

New listings near 145 Bellhammon Forest Drive
- New
 $259,999Active3 beds 2 baths1,926 sq. ft.
38 Thompson Court, Rocky Point, NC 28457
MLS# 100604468Listed by: REAL BROKER LLC - New
 $300,000Active3 beds 2 baths1,316 sq. ft.
91 Glasgow Drive, Rocky Point, NC 28457
MLS# 100604474Listed by: COLDWELL BANKER SEA COAST ADVANTAGE-HAMPSTEAD - New
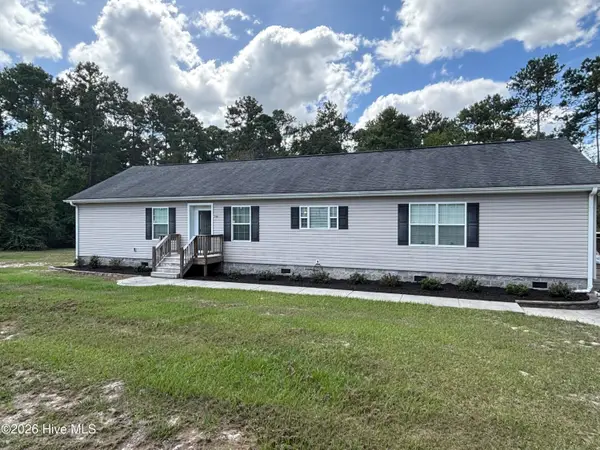 $359,900Active3 beds 2 baths2,016 sq. ft.
756 Ridgecrest Lane, Rocky Point, NC 28457
MLS# 100603928Listed by: MARK DONALDSON REALTY, INC. - New
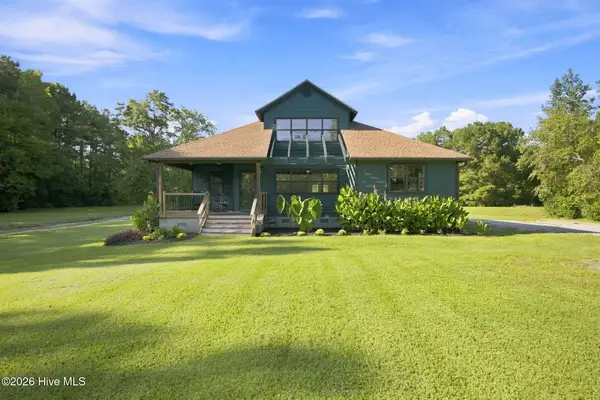 $950,000Active3 beds 2 baths1,943 sq. ft.
16864 N Nc Highway 210, Rocky Point, NC 28457
MLS# 100603492Listed by: INTRACOASTAL REALTY CORPORATION - New
 $399,000Active2 beds 2 baths1,102 sq. ft.
190 Old Bridge Road, Rocky Point, NC 28457
MLS# 100603380Listed by: ANCHORED REAL ESTATE, LLC  $379,000Active3 beds 2 baths1,882 sq. ft.
161 Preswick Drive, Rocky Point, NC 28457
MLS# 100603078Listed by: COASTAL REALTY ASSOCIATES LLC $275,000Active3 beds 2 baths1,651 sq. ft.
146 Grey Beard Drive, Rocky Point, NC 28457
MLS# 100602613Listed by: REAL BROKER LLC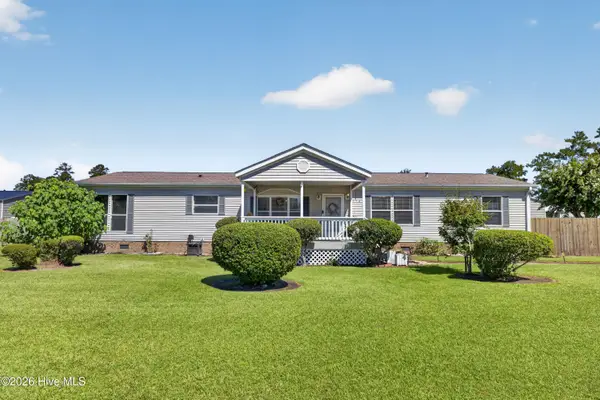 $359,900Active3 beds 2 baths1,826 sq. ft.
114 Bellhammon Drive, Rocky Point, NC 28457
MLS# 100602279Listed by: WICKER PROPERTIES OF THE CAROLINAS, INC.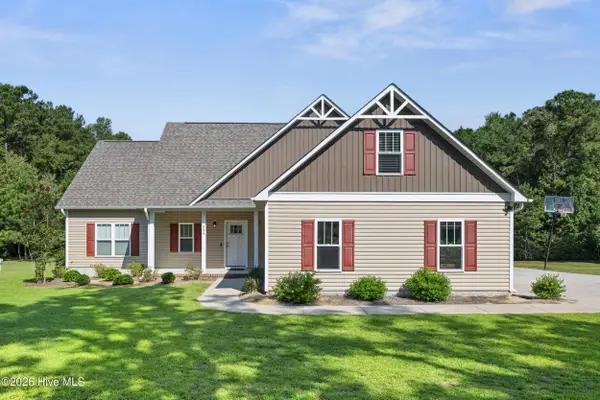 $699,000Active3 beds 2 baths2,082 sq. ft.
344 Island Creek Road, Rocky Point, NC 28457
MLS# 100602158Listed by: RE/MAX ESSENTIAL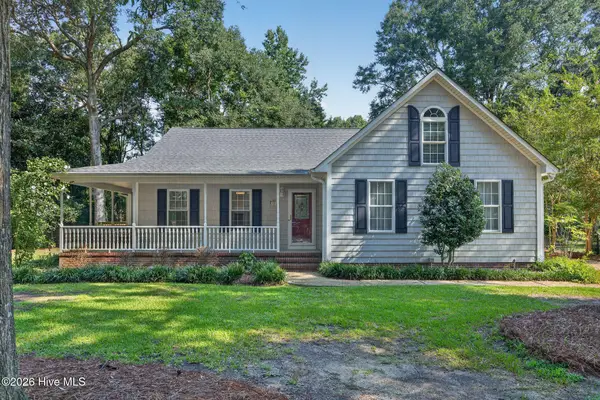 $479,000Active3 beds 3 baths2,466 sq. ft.
264 Gooseneck Road W, Rocky Point, NC 28457
MLS# 100601421Listed by: BERKSHIRE HATHAWAY HOMESERVICES CAROLINA PREMIER PROPERTIES


Protect your home and budget from life's surprises with an Assurant Home Warranty, backed by a partner that supports you through every step of homeownership. Explore Plans.
© 2026 Better Homes and Gardens Real Estate LLC. An Anywhere Real Estate company. All rights reserved. Better Homes and Gardens® Real Estate is a registered trademark owned by Meredith Operations Corporation, licensed to Better Homes and Gardens Real Estate LLC and used with permission. Better Homes and Gardens Real Estate LLC fully supports the principles of the Fair Housing Act and the Equal Opportunity Act. Listing information is deemed reliable but is not guaranteed accurate.
Each office is independently owned and operated.
Any services or products provided by third parties are not provided by, affiliated with or related to Better Homes and Gardens Real Estate LLC, or its affiliated companies.