
91 Glasgow Drive, Rocky Point, NC 28457
Local realty services provided by:Better Homes and Gardens Real Estate Native American Group
91 Glasgow Drive,Rocky Point, NC 28457
$300,000
- 3 Beds
- 2 Baths
- 1,316 sq. ft.
- Single family
- Active
Listed by: christina m block
Office: coldwell banker sea coast advantage-hampstead
MLS#:100604474
Source:NC_CCAR
Price summary
- Price:$300,000
- Price per sq. ft.:$227.96
About this home
Welcome HOME to this delightful 3-bedroom, 2-bathroom cottage located in the inviting community of Avendale, offering a perfect blend of comfort and functionality. The thoughtfully designed Martin floor plan features a split layout, providing privacy for each bedroom and creating an ideal space for a variety of lifestyles. Situated within the highly sought-after Topsail school district, this property is an excellent opportunity for first-time homebuyers, retirees, or savvy investors looking for a move-in ready home.
As you approach the home, be greeted by the inviting front porch, a perfect spot for enjoying your morning coffee or unwinding in the evenings. Inside, the open floor plan welcomes an abundance of natural light, enhanced by elegant tray ceilings that add character to the living area and primary bedroom. The eat-in kitchen serves as the heart of the home, complete with a raised bar for casual dining. Sliding glass doors connect the indoor space to a back patio, seamlessly extending your entertaining options outdoors.
Enjoy the practicality of new upgrades throughout, including new carpeting in the bedrooms, new LVP in the kitchen, laundry, and second bath, and modern ceiling fans that add both style and comfort. The spacious primary suite offers a serene retreat with a walk-in closet and an ensuite bath featuring a dual sink vanity, perfect for busy mornings. Two additional bedrooms share a full hall bathroom, while a dedicated laundry room adds convenience to daily life.
Experience the ease of low-maintenance living as the HOA covers all green space care, giving you more time to relax and enjoy your new surroundings. Trimming bushes and maintenance of landscaping beds are homeowners responsibility. With fresh paint throughout, new some fixtures, and thoughtful details, this cozy cottage is ready for you to call it home! Location is easy access to the new Bypass once completed....
Contact an agent
Home facts
- Year built:2016
- Subdivision & Development:Avendale
- Listing ID #:100604474
- Added:1 day(s) ago
- Updated:September 19, 2026 at 10:29 AM
Rooms and interior
- Bedrooms:3
- Total bathrooms:2
- Full bathrooms:2
- Rooms Total:6
- Flooring:Carpet, Tile
- Dining Description:Eat-in Kitchen
- Kitchen Description:Dishwasher, Disposal, Eat-in Kitchen, Refrigerator
- Living area:1,316 sq. ft.
Heating and cooling
- Cooling:Central Air
- Heating:Electric, Heat Pump, Heating
- Central air:Yes
Structure and exterior
- Roof:Architectural Shingle
- Year built:2016
- Building area:1,316 sq. ft.
- Lot area:0.06 Acres
- Construction Materials:Vinyl Siding, Wood Frame
- Exterior Features:Irrigation System, Patio
- Foundation Description:Slab
- Levels:1 Story
Schools
- High school:Topsail
- Middle school:Topsail
- Elementary school:South Topsail
Utilities
- Water:County Water, Water Connected
Finances and disclosures
- Price:$300,000
- Price per sq. ft.:$227.96
Features and amenities
- Appliances:Dishwasher, Disposal, Refrigerator
- Laundry features:Laundry Closet
- Amenities:Ceiling Fan(s), Management
Parking
- Total parking spaces:2
- Parking description:Concrete

New listings near 91 Glasgow Drive
- Open Sat, 11am to 1pmNew
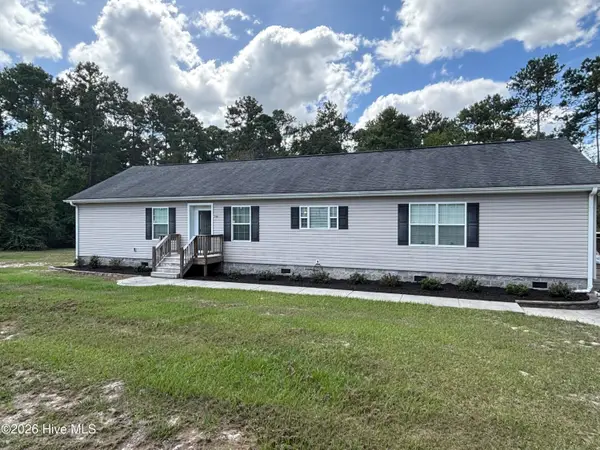
 $259,999Active3 beds 2 baths1,926 sq. ft.
38 Thompson Court, Rocky Point, NC 28457
MLS# 100604468Listed by: REAL BROKER LLC - New
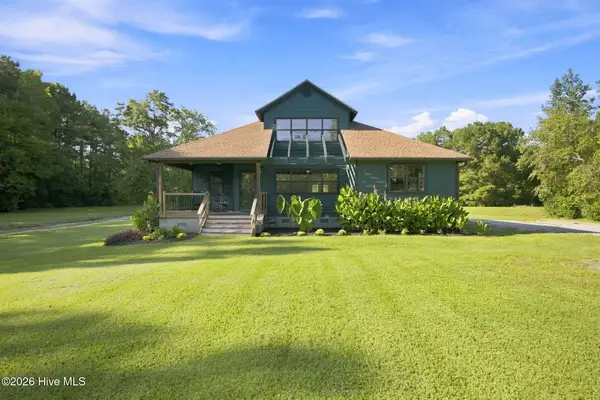
 $359,900Active3 beds 2 baths2,016 sq. ft.
756 Ridgecrest Lane, Rocky Point, NC 28457
MLS# 100603928Listed by: MARK DONALDSON REALTY, INC. - Open Sat, 12 to 2pmNew
 $950,000Active3 beds 2 baths1,943 sq. ft.
16864 N Nc Highway 210, Rocky Point, NC 28457
MLS# 100603492Listed by: INTRACOASTAL REALTY CORPORATION - New
 $399,000Active2 beds 2 baths1,102 sq. ft.
190 Old Bridge Road, Rocky Point, NC 28457
MLS# 100603380Listed by: ANCHORED REAL ESTATE, LLC - Open Sun, 12 to 3pmNew
 $379,000Active3 beds 2 baths1,882 sq. ft.
161 Preswick Drive, Rocky Point, NC 28457
MLS# 100603078Listed by: COASTAL REALTY ASSOCIATES LLC - Open Sat, 9 to 11amNew
 $275,000Active3 beds 2 baths1,651 sq. ft.
146 Grey Beard Drive, Rocky Point, NC 28457
MLS# 100602613Listed by: REAL BROKER LLC - New
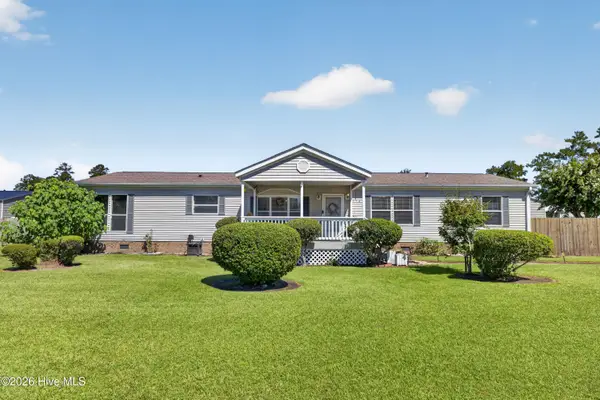 $359,900Active3 beds 2 baths1,826 sq. ft.
114 Bellhammon Drive, Rocky Point, NC 28457
MLS# 100602279Listed by: WICKER PROPERTIES OF THE CAROLINAS, INC. - New
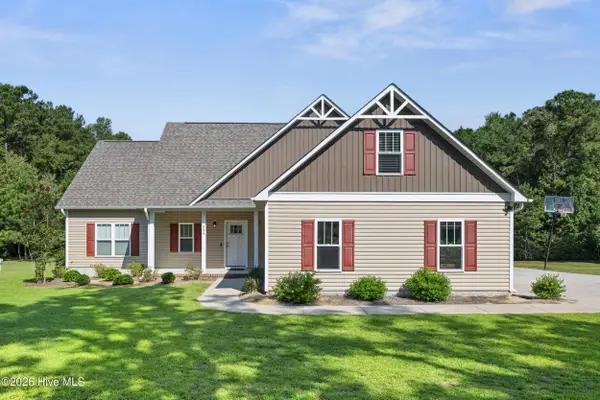 $699,000Active3 beds 2 baths2,082 sq. ft.
344 Island Creek Road, Rocky Point, NC 28457
MLS# 100602158Listed by: RE/MAX ESSENTIAL 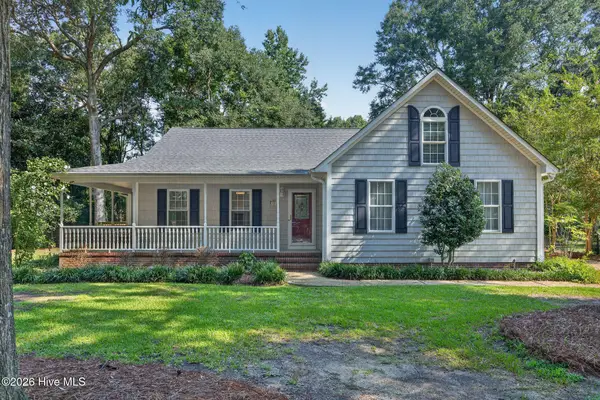 $479,000Active3 beds 3 baths2,466 sq. ft.
264 Gooseneck Road W, Rocky Point, NC 28457
MLS# 100601421Listed by: BERKSHIRE HATHAWAY HOMESERVICES CAROLINA PREMIER PROPERTIES


Protect your home and budget from life's surprises with an Assurant Home Warranty, backed by a partner that supports you through every step of homeownership. Explore Plans.
© 2026 Better Homes and Gardens Real Estate LLC. An Anywhere Real Estate company. All rights reserved. Better Homes and Gardens® Real Estate is a registered trademark owned by Meredith Operations Corporation, licensed to Better Homes and Gardens Real Estate LLC and used with permission. Better Homes and Gardens Real Estate LLC fully supports the principles of the Fair Housing Act and the Equal Opportunity Act. Listing information is deemed reliable but is not guaranteed accurate.
Each office is independently owned and operated.
Any services or products provided by third parties are not provided by, affiliated with or related to Better Homes and Gardens Real Estate LLC, or its affiliated companies.