
170 N Ardsley Lane, Rocky Point, NC 28457
Local realty services provided by:Better Homes and Gardens Real Estate Treasure
170 N Ardsley Lane,Rocky Point, NC 28457
$380,000
- 3 Beds
- 3 Baths
- - sq. ft.
- Single family
- Sold
Listed by: sean d mcdonnell, justin bennett
Office: real broker llc.
MLS#:100577237
Source:NC_CCAR
Sorry, we are unable to map this address
Price summary
- Price:$380,000
About this home
This beautiful 3-bedroom, 2.5-bath home welcomes you with a charming covered front porch and attractive exterior finishes. Inside, the open-concept layout creates an inviting flow that's perfect for entertaining. The living room offers a cozy fireplace and connects seamlessly to the formal dining room and spacious kitchen.
The kitchen features staggered cabinetry, stainless steel appliances, a microwave hood, smooth-top range, dishwasher, granite countertops, and a pantry for extra storage. Easy access to the rear patio makes year-round indoor-outdoor dining effortless. A convenient laundry room and powder room complete the first floor.
Upstairs, the primary suite includes double walk-in closets and a private ensuite bathroom with a double vanity, separate shower, and soaking tub. Two additional guest bedrooms, a full guest bathroom, and a linen closet complete the second floor.
Step outside to enjoy the large fenced-in backyard, offering privacy and plenty of space to relax, play, or entertain. Community amenities include a bathhouse and pool currently under construction. Come see this beautiful home today.
Buyer incentive available! Up to $2,500 credit with use of preferred lender and attorney!...
Contact an agent
Home facts
- Year built:2024
- Subdivision & Development:Wylie Branch
- Listing ID #:100577237
- Added:91 day(s) ago
- Updated:August 28, 2026 at 09:54 AM
Rooms and interior
- Bedrooms:3
- Total bathrooms:3
- Full bathrooms:2
- Half bathrooms:1
- Rooms Total:6
- Flooring:Carpet, Laminate, Tile
- Kitchen Description:Dishwasher
- Bedroom Description:Walk-In Closet(s)
Heating and cooling
- Cooling:Central Air
- Heating:Electric, Forced Air, Heat Pump, Heating
- Central air:Yes
Structure and exterior
- Roof:Architectural Shingle
- Year built:2024
- Construction Materials:Stone, Vinyl Siding, Wood Frame
- Exterior Features:Covered, Patio, Porch, Thermal Doors
- Foundation Description:Slab
- Levels:2 Story
Schools
- High school:Topsail
- Middle school:Topsail
- Elementary school:South Topsail
Utilities
- Water:Water Connected
- Sewer:Sewer Connected
Finances and disclosures
- Price:$380,000
Features and amenities
- Appliances:Dishwasher
- Laundry features:Laundry Room
- Amenities:Ceiling Fan(s), Management, Taxes, Walk-In Closet(s)
Parking
- Total parking spaces:2
- Parking description:Attached Garage, On Site, Paved
- Garage:Yes
- Garage spaces:2

New listings near 170 N Ardsley Lane
- New
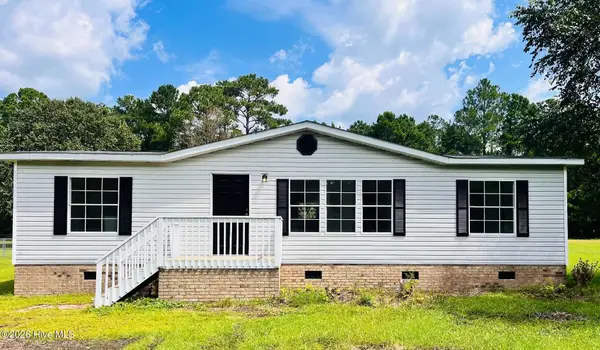 $249,000Active3 beds 2 baths1,308 sq. ft.
310 Michelle Lane, Rocky Point, NC 28457
MLS# 100599489Listed by: OCTANE REALTY LLC - New
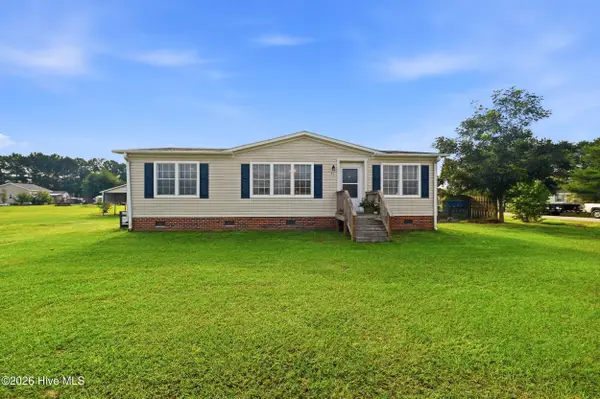 $265,000Active3 beds 2 baths1,428 sq. ft.
71 Gobbler Court, Rocky Point, NC 28457
MLS# 100599266Listed by: EXP REALTY - New
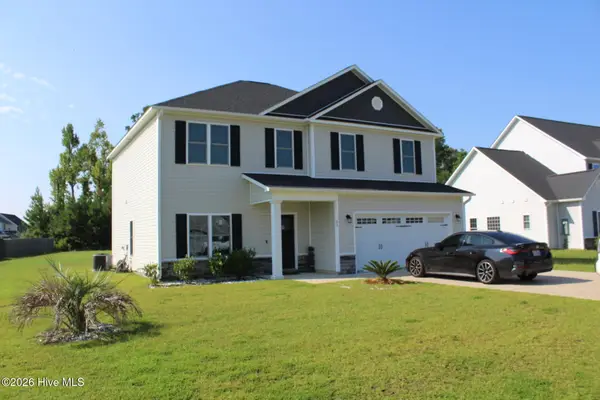 $449,000Active4 beds 3 baths2,426 sq. ft.
51 W Broughton Lane, Rocky Point, NC 28457
MLS# 100598426Listed by: INTRACOASTAL REALTY CORPORATION 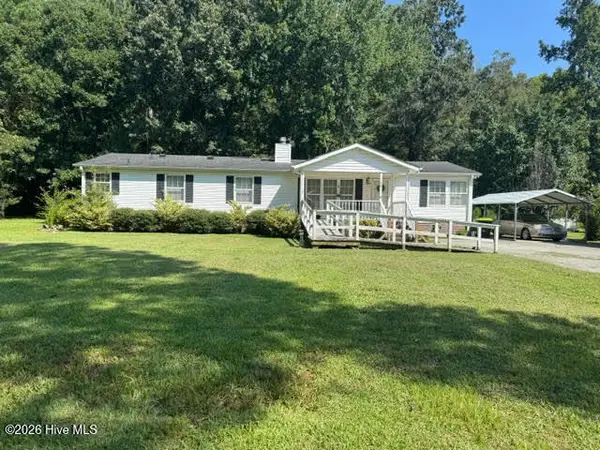 $185,000Pending3 beds 2 baths1,728 sq. ft.
98 Lanier Avenue, Rocky Point, NC 28457
MLS# 100598263Listed by: BERKSHIRE HATHAWAY HOMESERVICES CAROLINA PREMIER PROPERTIES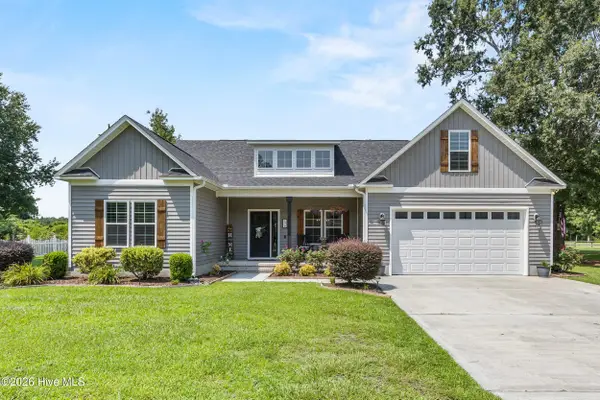 $470,000Pending3 beds 2 baths2,142 sq. ft.
176 River Landing Drive, Rocky Point, NC 28457
MLS# 100597918Listed by: COLDWELL BANKER SEA COAST ADVANTAGE-HAMPSTEAD- Open Sat, 12:30 to 2:30pmNew
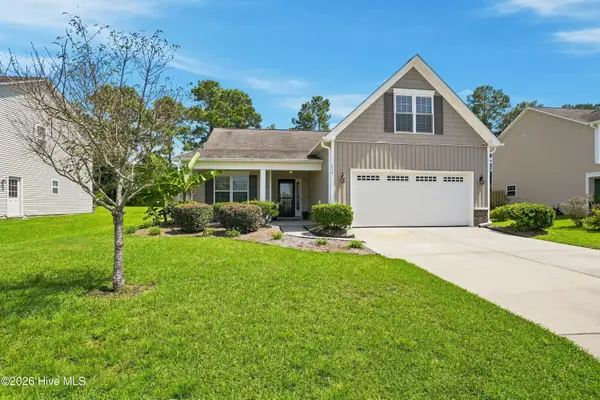 $379,000Active3 beds 2 baths1,881 sq. ft.
215 Preswick Drive, Rocky Point, NC 28457
MLS# 100597281Listed by: BLUECOAST REALTY CORPORATION - New
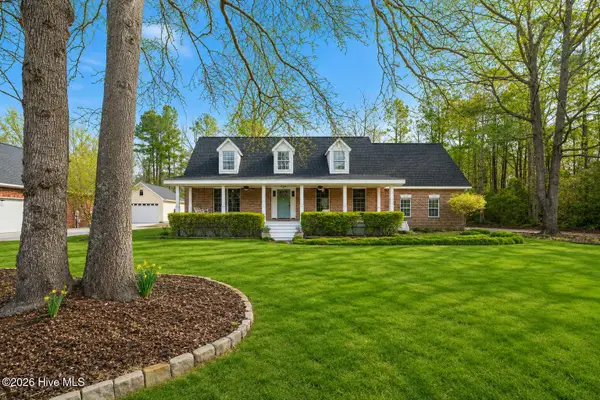 $450,000Active3 beds 3 baths2,268 sq. ft.
121 E Pointe Road, Rocky Point, NC 28457
MLS# 100597514Listed by: BERKSHIRE HATHAWAY HOMESERVICES CAROLINA PREMIER PROPERTIES - Open Sat, 12 to 3pmNew
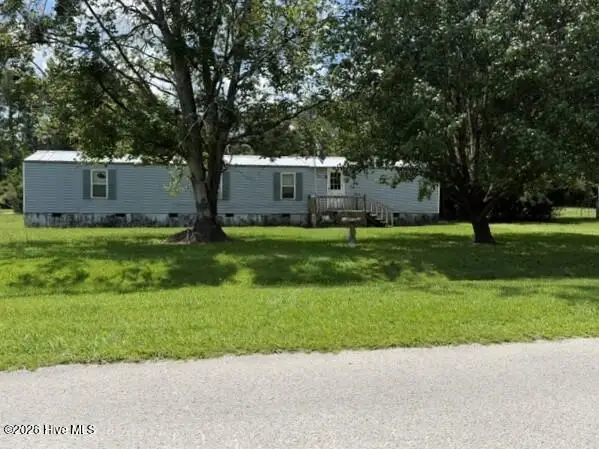 $110,000Active2 beds 2 baths840 sq. ft.
244 Kimberly Court, Rocky Point, NC 28457
MLS# 100597349Listed by: LIVE OAK REAL ESTATE - New
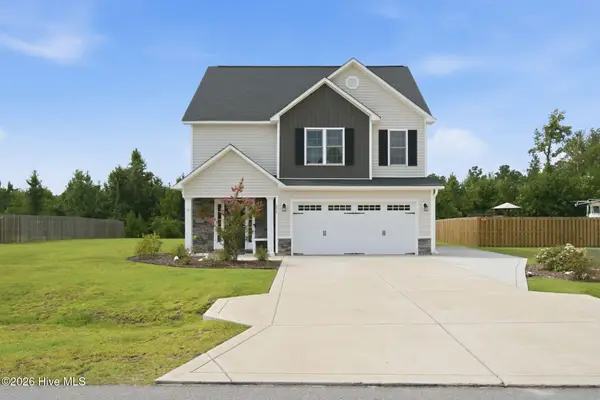 $384,000Active3 beds 3 baths1,763 sq. ft.
273 W Broughton Lane, Rocky Point, NC 28457
MLS# 100596831Listed by: NEST REALTY 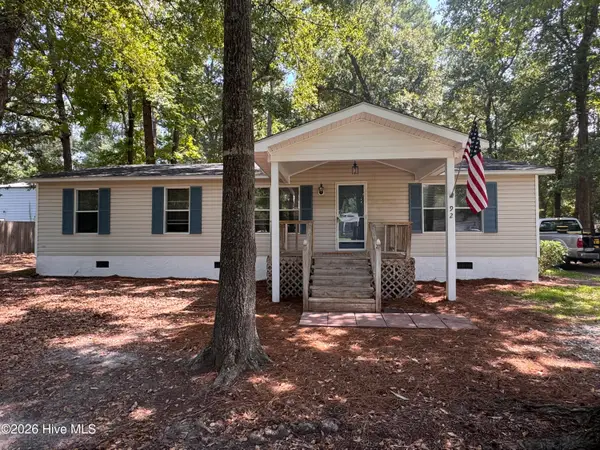 $264,000Active3 beds 2 baths1,250 sq. ft.
92 Remington Road, Rocky Point, NC 28457
MLS# 100596683Listed by: BLUECOAST REALTY CORPORATION


Protect your home and budget from life's surprises with an Assurant Home Warranty, backed by a partner that supports you through every step of homeownership. Explore Plans.
© 2026 Better Homes and Gardens Real Estate LLC. An Anywhere Real Estate company. All rights reserved. Better Homes and Gardens® Real Estate is a registered trademark owned by Meredith Operations Corporation, licensed to Better Homes and Gardens Real Estate LLC and used with permission. Better Homes and Gardens Real Estate LLC fully supports the principles of the Fair Housing Act and the Equal Opportunity Act. Listing information is deemed reliable but is not guaranteed accurate.
Each office is independently owned and operated.
Any services or products provided by third parties are not provided by, affiliated with or related to Better Homes and Gardens Real Estate LLC, or its affiliated companies.