
198 Darel Street, Rocky Point, NC 28457
Local realty services provided by:Better Homes and Gardens Real Estate Elliott Coastal Living
198 Darel Street,Rocky Point, NC 28457
$399,900
- 3 Beds
- 3 Baths
- 2,107 sq. ft.
- Single family
- Active
Listed by: joy o morgan
Office: intracoastal realty corporation
MLS#:100594252
Source:NC_CCAR
Price summary
- Price:$399,900
- Price per sq. ft.:$189.8
About this home
Welcome to 198 Darel Street in the desirable Brick Chimney Landing community, where peaceful country living meets the convenience of neighborhood amenities. Situated on a beautiful 2.83-acre homesite, this property offers a private, natural backyard setting with a stream that leads toward the Northeast Cape Fear River that provides a scenic natural buffer and enhances the property's privacy and wildlife views.
This spacious brick ranch features 3 bedrooms, 2.5 bathrooms, plus a large bonus room/4th bedrm with half bath and a charming loft/nook area--perfect for a guest suite, home office, or recreation space.
The thoughtfully designed split-bedroom floor plan includes a spacious primary suite with a large walk-in closet and an ensuite bath featuring double vanities. Two secondary bedrooms share a conveniently located full bath.
The heart of the home is the well-appointed kitchen, complete with a center island, breakfast nook, solid surface countertops, stainless steel appliances, and a walk-in pantry. Just off the kitchen, you'll find a functional laundry room with a folding counter and hanging rack for added convenience. A formal dining room provides the perfect space for hosting family gatherings and special occasions.
Laminate flooring extends throughout the main living areas and the primary bedroom, creating a cohesive, low-maintenance living space. Enjoy the outdoors year-round from the screened porch overlooking the fenced backyard, or relax on the adjoining patio surrounded by nature.
Brick Chimney Landing offers outstanding community amenities, including a swimming pool and private boat and kayak launch with access to the Northeast Cape Fear River, making it easy to enjoy boating, fishing, and paddling whenever the mood strikes.
If you're looking for space, privacy, and a welcoming community with river access, this exceptional property is ready to welcome you home....
Contact an agent
Home facts
- Year built:2021
- Subdivision & Development:Brick Chimney Landing
- Listing ID #:100594252
- Added:49 day(s) ago
- Updated:September 25, 2026 at 10:40 AM
Rooms and interior
- Bedrooms:3
- Total bathrooms:3
- Full bathrooms:2
- Half bathrooms:1
- Rooms Total:8
- Flooring:Carpet, Laminate
- Dining Description:Eat-in Kitchen
- Kitchen Description:Dishwasher, Eat-in Kitchen, Kitchen Island, Pantry, Refrigerator, Self Cleaning Oven
- Bedroom Description:Master Downstairs
- Living area:2,107 sq. ft.
Heating and cooling
- Cooling:Central Air, Heat Pump
- Heating:Electric, Forced Air, Heat Pump, Heating
- Central air:Yes
Structure and exterior
- Roof:Shingle
- Year built:2021
- Building area:2,107 sq. ft.
- Lot area:2.83 Acres
- Lot Features:Wooded
- Construction Materials:Brick, Vinyl Siding, Wood Frame
- Exterior Features:Enclosed, Irrigation System, Patio, Screened
- Foundation Description:Slab
- Levels:1 Story
Schools
- High school:Heide Trask
- Middle school:Cape Fear
- Elementary school:Rocky Point
Utilities
- Water:Well
Finances and disclosures
- Price:$399,900
- Price per sq. ft.:$189.8
Features and amenities
- Appliances:Dishwasher, Refrigerator, Self Cleaning Oven, Water Softener
- Laundry features:Laundry Room, Washer Hookup
- Amenities:Ceiling Fan(s), Community Pool, Jogging Path, Ramp, Solid Surface
- Pool features:Community Pool
Parking
- Total parking spaces:2
- Parking description:Attached Garage, Garage, Off Street
- Garage:Yes
- Garage spaces:2

New listings near 198 Darel Street
- New
 $259,999Active3 beds 2 baths1,926 sq. ft.
38 Thompson Court, Rocky Point, NC 28457
MLS# 100604468Listed by: REAL BROKER LLC - New
 $300,000Active3 beds 2 baths1,316 sq. ft.
91 Glasgow Drive, Rocky Point, NC 28457
MLS# 100604474Listed by: COLDWELL BANKER SEA COAST ADVANTAGE-HAMPSTEAD - New
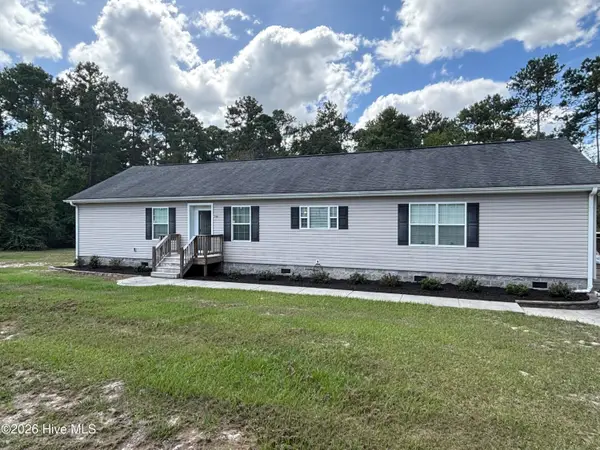 $359,900Active3 beds 2 baths2,016 sq. ft.
756 Ridgecrest Lane, Rocky Point, NC 28457
MLS# 100603928Listed by: MARK DONALDSON REALTY, INC. - New
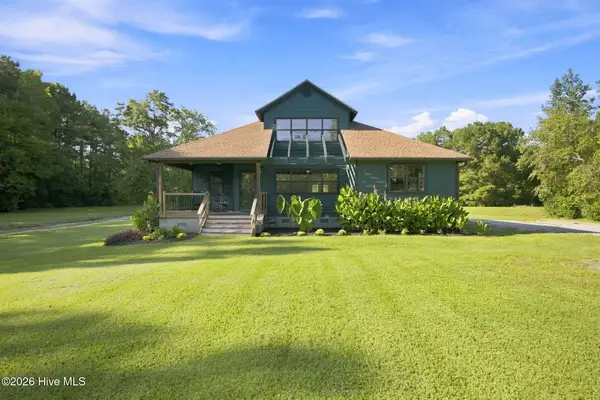 $950,000Active3 beds 2 baths1,943 sq. ft.
16864 N Nc Highway 210, Rocky Point, NC 28457
MLS# 100603492Listed by: INTRACOASTAL REALTY CORPORATION - New
 $399,000Active2 beds 2 baths1,102 sq. ft.
190 Old Bridge Road, Rocky Point, NC 28457
MLS# 100603380Listed by: ANCHORED REAL ESTATE, LLC  $379,000Active3 beds 2 baths1,882 sq. ft.
161 Preswick Drive, Rocky Point, NC 28457
MLS# 100603078Listed by: COASTAL REALTY ASSOCIATES LLC $275,000Active3 beds 2 baths1,651 sq. ft.
146 Grey Beard Drive, Rocky Point, NC 28457
MLS# 100602613Listed by: REAL BROKER LLC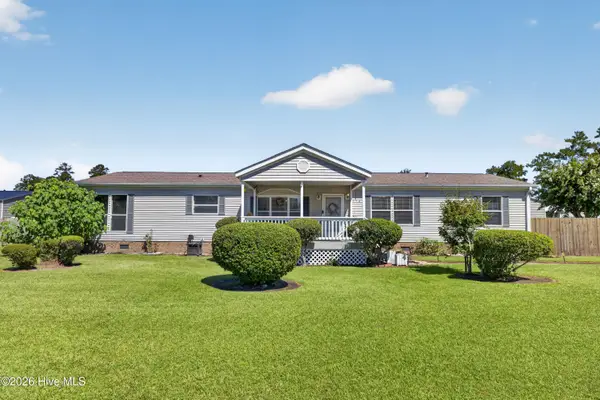 $359,900Active3 beds 2 baths1,826 sq. ft.
114 Bellhammon Drive, Rocky Point, NC 28457
MLS# 100602279Listed by: WICKER PROPERTIES OF THE CAROLINAS, INC.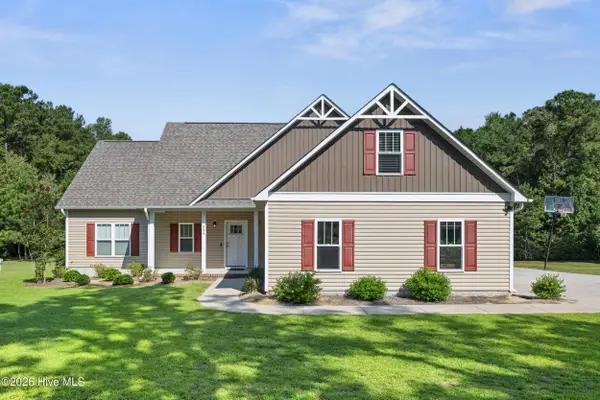 $699,000Active3 beds 2 baths2,082 sq. ft.
344 Island Creek Road, Rocky Point, NC 28457
MLS# 100602158Listed by: RE/MAX ESSENTIAL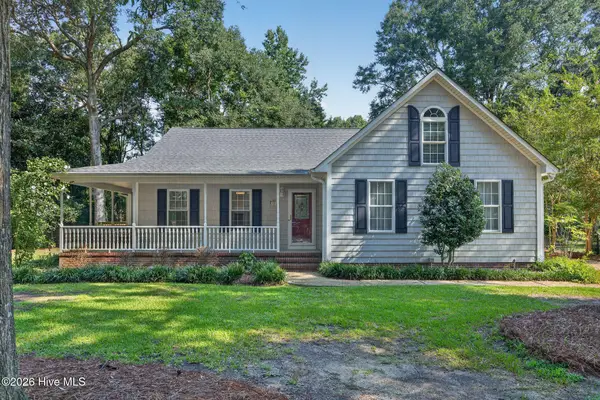 $479,000Active3 beds 3 baths2,466 sq. ft.
264 Gooseneck Road W, Rocky Point, NC 28457
MLS# 100601421Listed by: BERKSHIRE HATHAWAY HOMESERVICES CAROLINA PREMIER PROPERTIES


Protect your home and budget from life's surprises with an Assurant Home Warranty, backed by a partner that supports you through every step of homeownership. Explore Plans.
© 2026 Better Homes and Gardens Real Estate LLC. An Anywhere Real Estate company. All rights reserved. Better Homes and Gardens® Real Estate is a registered trademark owned by Meredith Operations Corporation, licensed to Better Homes and Gardens Real Estate LLC and used with permission. Better Homes and Gardens Real Estate LLC fully supports the principles of the Fair Housing Act and the Equal Opportunity Act. Listing information is deemed reliable but is not guaranteed accurate.
Each office is independently owned and operated.
Any services or products provided by third parties are not provided by, affiliated with or related to Better Homes and Gardens Real Estate LLC, or its affiliated companies.