
409 Shadowdale Lane, Rolesville, NC 27571
Local realty services provided by:Better Homes and Gardens Real Estate Paracle
Listed by: ruth payne
Office: ruth payne real estate service
MLS#:10163960
Source:RD
Price summary
- Price:$850,000
- Price per sq. ft.:$192.61
- Monthly HOA dues:$66.67
About this home
LUXURY LIVING WITH WAKE FOREST CONVENIENCE!! Ideally located just minutes from Wake Forest and the Heritage area, this thoughtfully designed custom home offers the perfect blend of upscale craftsmanship, everyday comfort, and exceptional convenience -- all while being assigned to sought-after Wake Forest schools.
From the welcoming entryway to the stunning double-sided gas fireplace connecting the main living spaces, every inch of this home was intentionally designed for both elegance and livability. The chef's kitchen is as functional as it is beautiful, featuring an oversized island with integrated seating, a copper sink, layered cabinet lighting, and a walk-in pantry with motion-sensor lighting -- ideal for entertaining and daily living alike.
The luxurious owner's suite is truly a retreat, offering a spa-inspired bath and an extraordinary custom closet with more than 400 square feet of thoughtfully designed storage space. The owner's entry from the oversized garage into the mudroom was carefully planned for convenience and organization. Every. Single. Detail.
The main level also includes a private guest suite with full bath and a beautifully appointed office with custom cabinetry. Upstairs, generously sized secondary bedrooms feature walk-in closets, along with a spacious laundry room and versatile flex space perfect for a second office, craft room, playroom, or fitness area. Storage abounds throughout the home.
Outdoor living is equally impressive with a large screened porch, separate deck with built-in bench seating, and a private fenced backyard, plus an additional fenced side yard ideal for pets, gardening, or additional outdoor enjoyment.
Additional highlights include:
Oversized 26x26 garage
Floored attic storage
Whole-home audio/intercom system
Durable 30-year roof shingles
Incredible unfinished 2,100+ sq ft walk-out basement already framed and plumbed for future expansion, including plans for a bedroom, full bath, living area, multipurpose room, safe/storm room, storage, and separate workshop entrance
Perfectly positioned near Wake Forest shopping, dining, Heritage amenities, parks, and major commuter routes, this home delivers the lifestyle buyers are searching for -- with the space, quality, and flexibility rarely found at this price point. Enjoy the charm of a family-friendly community while being just moments from everything Wake Forest has to offer.
This exceptional property truly feels like a million-dollar home -- without the million-dollar price tag....
Contact an agent
Home facts
- Year built:2013
- Subdivision & Development:Averette Ridge
- Listing ID #:10163960
- Added:117 day(s) ago
- Updated:September 24, 2026 at 03:13 PM
Rooms and interior
- Bedrooms:4
- Total bathrooms:3
- Full bathrooms:3
- Rooms Total:18
- Flooring:Hardwood, Luxury Vinyl, Tile
- Bathrooms Description:Bathtub/Shower Combination, Double Vanity, Separate Shower, Walk-In Shower, Whirlpool Tub
- Kitchen Description:Dishwasher, Dryer, Gas Range, Gas Water Heater, Microwave, Tankless Water Heater, Washer
- Basement:Yes
- Basement Description:Concrete, Daylight, Exterior Entry, Interior Entry, Partially Finished, Storage Space, Walk-Out Access, Workshop
- Living area:4,413 sq. ft.
Heating and cooling
- Cooling:Ceiling Fan(s), Central Air, Zoned
- Heating:Natural Gas, Zoned
- Central air:Yes
Structure and exterior
- Roof:Architectural Shingle
- Year built:2013
- Building area:4,413 sq. ft.
- Lot area:0.41 Acres
- Lot Features:Back Yard, Landscaped, Wooded
- Architectural Style:Craftsman
- Construction Materials:Brick, Fiber Cement, Stone
- Exterior Features:Covered, Deck, Fenced Yard, Fire Pit, Front Porch, Gas Grill, Private Yard, Rain Gutters, Rear Porch, Screened
- Foundation Description:Concrete Perimeter
- Levels:Two
Schools
- High school:Wake County Schools
- Middle school:Wake County Schools
- Elementary school:Wake County Schools
Utilities
- Water:Public
- Sewer:Public Sewer
Finances and disclosures
- Price:$850,000
- Price per sq. ft.:$192.61
- Tax amount:$7,683
Features and amenities
- Laundry features:Upper Level
Parking
- Parking description:Attached, Garage, Oversized
- Garage:Yes
- Garage spaces:2
 Listings marked with a Doorify MLS icon are provided courtesy of the Doorify MLS, of North Carolina, Internet Data Exchange Database. Brokers make an effort to deliver accurate information, but buyers should independently verify any information on which they will rely in a transaction. The listing broker shall not be responsible for any typographical errors, misinformation, or misprints, and they shall be held totally harmless from any damages arising from reliance upon this data. This data is provided exclusively for consumers’ personal, non-commercial use. Copyright 2026 Doorify MLS of North Carolina. All rights reserved.
New listings near 409 Shadowdale Lane
- New
 $315,990Active3 beds 3 baths1,530 sq. ft.
103 Rolesville Ridge Drive, Rolesville, NC 27571
MLS# 10194358Listed by: HHHUNT HOMES RALEIGH DURHAM LLC - New
 $306,990Active3 beds 3 baths1,530 sq. ft.
107 Rolesville Ridge Drive, Rolesville, NC 27571
MLS# 10194360Listed by: HHHUNT HOMES RALEIGH DURHAM LLC - New
 $309,990Active3 beds 3 baths1,530 sq. ft.
109 Rolesville Ridge Drive, Rolesville, NC 27571
MLS# 10194362Listed by: HHHUNT HOMES RALEIGH DURHAM LLC - New
 $318,990Active3 beds 3 baths1,530 sq. ft.
111 Rolesville Ridge Drive, Rolesville, NC 27571
MLS# 10194364Listed by: HHHUNT HOMES RALEIGH DURHAM LLC - New
 $775,000Active4 beds 4 baths3,040 sq. ft.
300 Granite View Drive, Rolesville, NC 27571
MLS# 10194217Listed by: COLDWELL BANKER HPW - New
 $427,962Active5 beds 3 baths2,511 sq. ft.
1844 Fighting Bull Drive, Wake Forest, NC 27587
MLS# 10194039Listed by: D.R. HORTON, INC. - New
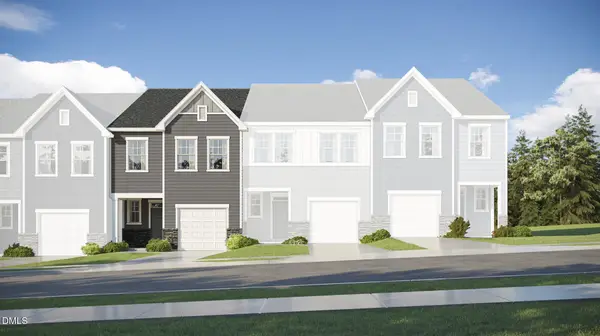 $296,435Active3 beds 3 baths1,792 sq. ft.
207 Tree Moss Court, Rolesville, NC 27571
MLS# 10193988Listed by: LENNAR CAROLINAS LLC  $305,435Pending3 beds 3 baths1,792 sq. ft.
209 Tree Moss Court, Rolesville, NC 27571
MLS# 10193995Listed by: LENNAR CAROLINAS LLC- New
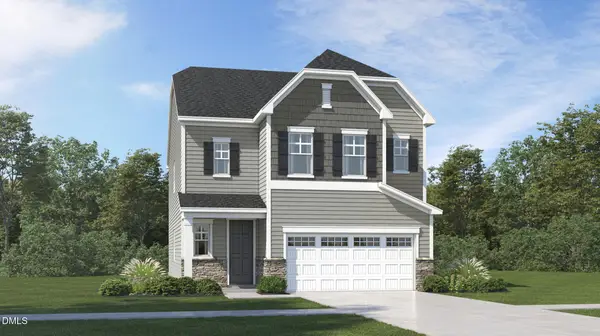 $459,990Active4 beds 3 baths2,696 sq. ft.
432 Granite Knoll Court, Rolesville, NC 27571
MLS# 10193998Listed by: LENNAR CAROLINAS LLC - New
 $490,810Active4 beds 3 baths2,696 sq. ft.
440 Granite Knoll Court, Rolesville, NC 27571
MLS# 10194000Listed by: LENNAR CAROLINAS LLC


Protect your home and budget from life's surprises with an Assurant Home Warranty, backed by a partner that supports you through every step of homeownership. Explore Plans.
© 2026 Better Homes and Gardens Real Estate LLC. An Anywhere Real Estate company. All rights reserved. Better Homes and Gardens® Real Estate is a registered trademark owned by Meredith Operations Corporation, licensed to Better Homes and Gardens Real Estate LLC and used with permission. Better Homes and Gardens Real Estate LLC fully supports the principles of the Fair Housing Act and the Equal Opportunity Act. Listing information is deemed reliable but is not guaranteed accurate.
Each office is independently owned and operated.
Any services or products provided by third parties are not provided by, affiliated with or related to Better Homes and Gardens Real Estate LLC, or its affiliated companies.