
613 Ramo Grande Drive, Wake Forest, NC 27587
Local realty services provided by:Better Homes and Gardens Real Estate Paracle
613 Ramo Grande Drive,Wake Forest, NC 27587
$412,340
- 4 Beds
- 3 Baths
- 2,340 sq. ft.
- Single family
- Active
Listed by: kenneth ward
Office: d.r. horton, inc.
MLS#:10203224
Source:RD
Price summary
- Price:$412,340
- Price per sq. ft.:$176.21
- Monthly HOA dues:$75
About this home
Room to live, gather, and grow, 613 Ramo Grande Drive has it all. With 4 bedrooms, 2.5 bathrooms, and approximately 2,340 square feet, this 2-story home offers the flexibility today's buyers want with comfort and style. The open-concept kitchen, dining area, and great room create an inviting space for everyday living and special occasions. The kitchen features stainless-steel appliances, a center island, and a walk-in pantry, making meal prep and entertaining easy. At the front of the home, elegant French doors open to a flex room that can serve as a study, formal dining room, playroom, or other space to fit your needs. Upstairs, the spacious primary suite offers a generous walk-in closet and a private bathroom—complete with a double vanity, walk-in shower, and a separate water closet for added privacy. An additional 3 secondary bedrooms provide room for family, guests, or flexible use as a game room, home gym, study area, library, or extra living space. Designed to have the ability to adapt as your needs change, this beautiful home welcomes you to The Reserve at Prestleigh. Welcome home to 613 Ramo Grande Drive in Rolesville, NC. *Photos are not of the actual home or interior features and are representative of floor plan only.*...
Contact an agent
Home facts
- Year built:2026
- Subdivision & Development:Prestleigh
- Listing ID #:10203224
- Added:1 day(s) ago
- Updated:November 13, 2026 at 07:04 PM
Rooms and interior
- Bedrooms:4
- Total bathrooms:3
- Full bathrooms:2
- Rooms Total:8
- Flooring:Carpet, Laminate, Vinyl
- Dining Description:Eat-in Kitchen, Kitchen/Dining Room Combination, Living/Dining Room Combination
- Bathrooms Description:Bathtub/Shower Combination, Double Vanity, Shower Only, Walk-In Shower, Water Closet
- Kitchen Description:Dishwasher, Free-Standing Gas Range, Microwave, Stainless Steel Appliance(s), Tankless Water Heater
- Living area:2,340 sq. ft.
Heating and cooling
- Cooling:Central Air
- Heating:Natural Gas
- Central air:Yes
Structure and exterior
- Roof:Architectural Shingle
- Year built:2026
- Building area:2,340 sq. ft.
- Lot area:0.11 Acres
- Lot Features:Landscaped
- Architectural Style:Traditional
- Construction Materials:Brick Veneer, Vinyl Siding
- Exterior Features:Patio, Rain Gutters
- Foundation Description:Slab
- Levels:Two
Schools
- High school:Wake - Wake Forest High School
- Middle school:Wake - Rolesville Middle School
- Elementary school:Wake - Jones Dairy Elementary
Utilities
- Water:Public
- Sewer:Public Sewer
Finances and disclosures
- Price:$412,340
- Price per sq. ft.:$176.21
Features and amenities
- Laundry features:Laundry Room, Upper Level
- Amenities:Screens
Parking
- Total parking spaces:4
- Parking description:Attached, Driveway, Garage, Garage Door Opener, Garage Faces Front
- Garage:Yes
- Garage spaces:2
 Listings marked with a Doorify MLS icon are provided courtesy of the Doorify MLS, of North Carolina, Internet Data Exchange Database. Brokers make an effort to deliver accurate information, but buyers should independently verify any information on which they will rely in a transaction. The listing broker shall not be responsible for any typographical errors, misinformation, or misprints, and they shall be held totally harmless from any damages arising from reliance upon this data. This data is provided exclusively for consumers’ personal, non-commercial use. Copyright 2026 Doorify MLS of North Carolina. All rights reserved.
New listings near 613 Ramo Grande Drive
- Coming Soon
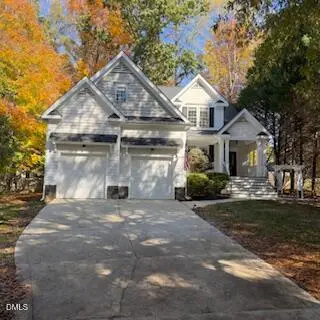 $484,900Coming Soon3 beds 3 baths2,577 sq. ft.
504 Hillswick Place, Wake Forest, NC 27587
MLS# 10202594Listed by: RE/MAX EXECUTIVE - Coming Soon
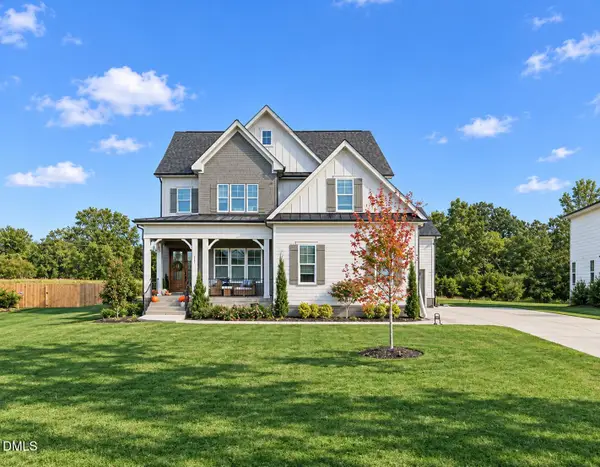 $1,000,000Coming Soon5 beds 5 baths3,970 sq. ft.
117 Sam Court, Wake Forest, NC 27587
MLS# 10202104Listed by: EXP REALTY LLC  $439,000Active5 beds 3 baths2,327 sq. ft.
1312 Sweetclover Drive, Wake Forest, NC 27587
MLS# 10197621Listed by: COMPASS -- RALEIGH- New
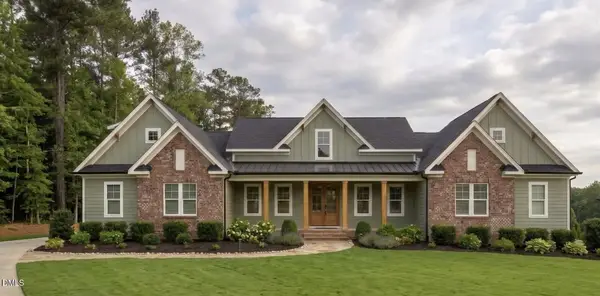 $995,000Active4 beds 6 baths3,644 sq. ft.
1410 Cottondale Lane, Wake Forest, NC 27587
MLS# 10203235Listed by: JULIE WRIGHT REALTY GROUP LLC - New
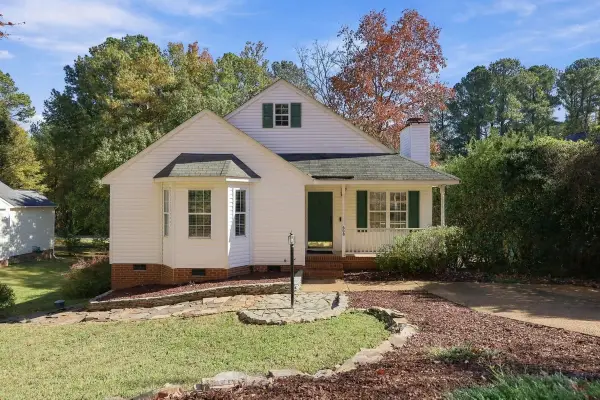 $275,000Active3 beds 2 baths1,172 sq. ft.
608 Harris Point Way, Wake Forest, NC 27587
MLS# 10203215Listed by: HOWARD HANNA ALLEN TATE WAKE FOREST/ROLESVILLE - New
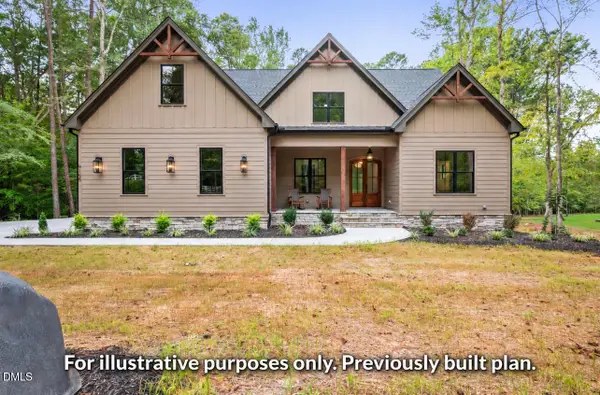 $856,000Active4 beds 4 baths3,455 sq. ft.
3414 Tennyson Court, Wake Forest, NC 27587
MLS# 10203220Listed by: JULIE WRIGHT REALTY GROUP LLC - New
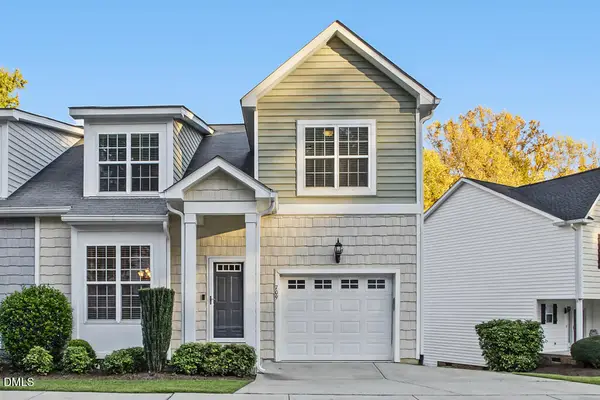 $325,000Active3 beds 3 baths1,737 sq. ft.
709 Magnolia Forest Court, Wake Forest, NC 27587
MLS# 10203190Listed by: COLDWELL BANKER HPW - Open Sat, 11am to 1pmNew
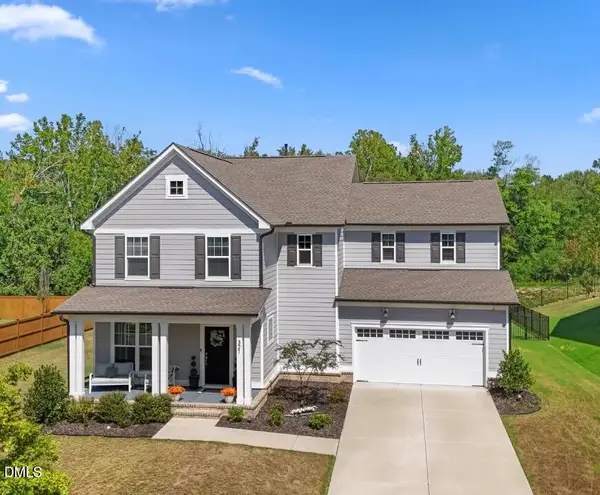 $799,900Active5 beds 5 baths3,529 sq. ft.
321 Heritage Regency Drive, Wake Forest, NC 27587
MLS# 10203198Listed by: LPT REALTY, LLC - New
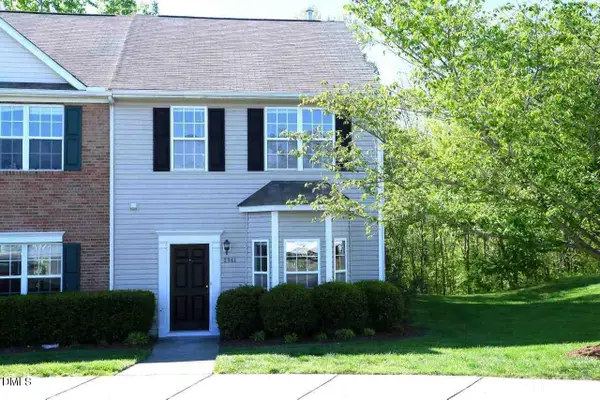 $275,000Active3 beds 3 baths1,464 sq. ft.
2841 Gross Avenue, Wake Forest, NC 27587
MLS# 10203187Listed by: GROW LOCAL REALTY, LLC


Protect your home and budget from life's surprises with an Assurant Home Warranty, backed by a partner that supports you through every step of homeownership. Explore Plans.
© 2026 Better Homes and Gardens Real Estate LLC. An Anywhere Real Estate company. All rights reserved. Better Homes and Gardens® Real Estate is a registered trademark owned by Meredith Operations Corporation, licensed to Better Homes and Gardens Real Estate LLC and used with permission. Better Homes and Gardens Real Estate LLC fully supports the principles of the Fair Housing Act and the Equal Opportunity Act. Listing information is deemed reliable but is not guaranteed accurate.
Each office is independently owned and operated.
Any services or products provided by third parties are not provided by, affiliated with or related to Better Homes and Gardens Real Estate LLC, or its affiliated companies.