
4804 Pine Glenn Court, Rolesville, NC 27571
Local realty services provided by:Better Homes and Gardens Real Estate Paracle
4804 Pine Glenn Court,Rolesville, NC 27571
$789,900
- 5 Beds
- 4 Baths
- 4,901 sq. ft.
- Single family
- Active
Listed by: natalie pearse
Office: united real estate triangle
MLS#:10179095
Source:RD
Price summary
- Price:$789,900
- Price per sq. ft.:$161.17
- Monthly HOA dues:$40
About this home
Welcome to 4804 Pine Glen Court, a Green Certified residence offering 5 bedrooms, 4 bathrooms, and an impressive 4,901 square feet of thoughtfully designed living space in Rolesville. Ideally located with convenient access to shopping, dining, and major commuting routes, this exceptional three-story home backs to a peaceful lake and walking trail, providing scenic views from every level. Impeccably maintained and designed with comfort and efficiency in mind, the home features three separate HVAC systems—one serving each floor—along with electrostatic air returns on the main and upper levels for enhanced indoor air quality. Fully paid-off solar panels help reduce utility costs, while a new roof, sump pump in the crawlspace, and electric vehicle charging hookup add valuable modern upgrades. The chef-inspired kitchen is the centerpiece of the home, showcasing a massive center island, upgraded cabinetry, premium appliances, and abundant workspace. Two fireplaces create warm and inviting gathering spaces, ideal for everyday living or entertaining. The newly updated walk-out basement features luxury vinyl plank flooring and offers exceptional flexibility for recreation, a media room, home office, fitness space, guest accommodations, or additional living space, along with generous storage. Step outside to a private, fenced backyard overlooking the lake, complete with a brand-new fire pit and hot tub, both of which convey with the property. A walking trail located directly behind the home provides easy access to outdoor recreation while enhancing the tranquil setting. Combining luxury finishes, energy-efficient features, quality updates, and a desirable Rolesville location, this move-in-ready home offers the perfect balance of style, functionality, and modern living. Please contact Erin Ferland 919-600-4971 for all questions!...
Contact an agent
Home facts
- Year built:2014
- Subdivision & Development:Pine Glen
- Listing ID #:10179095
- Added:76 day(s) ago
- Updated:September 24, 2026 at 03:53 PM
Rooms and interior
- Bedrooms:5
- Total bathrooms:4
- Full bathrooms:4
- Rooms Total:13
- Flooring:Carpet, Hardwood, Luxury Vinyl, Tile
- Dining Description:Dining L, Living/Dining Room Combination
- Bathrooms Description:Separate Shower, Walk-In Shower
- Kitchen Description:Cooktop, Dishwasher, Disposal, Dryer, ENERGY STAR Qualified Appliances, Electric Water Heater, Exhaust Fan, Freezer, Ice Maker, Microwave, Oven, Range, Refrigerator, Self Cleaning Oven, Stainless Steel Appliance(s), Washer
- Basement:Yes
- Basement Description:Bath/Stubbed, Exterior Entry, Finished, Full, Heated, Storage Space, Sump Pump, Walk-Out Access, Walk-Up Access
- Living area:4,901 sq. ft.
Heating and cooling
- Cooling:Ceiling Fan(s), Central Air, Electric
- Heating:Fireplace(s), Natural Gas, Solar, Zoned
- Central air:Yes
Structure and exterior
- Roof:Aluminum
- Year built:2014
- Building area:4,901 sq. ft.
- Lot area:0.26 Acres
- Lot Features:Cleared, Cul-de-sac, Front Yard, Gentle Sloping, Landscaped, Private, Views, Waterfall, Wooded
- Architectural Style:Transitional
- Construction Materials:Stone, Vinyl Siding
- Exterior Features:Covered, Deck, Fenced Yard, Fire Pit, Front Porch, Garden, In Parade of Homes, Patio, Porch, Private Yard, Rain Gutters, Rear Porch, Screened
- Foundation Description:Permanent
- Levels:Tri-Level
Schools
- High school:Wake - Rolesville High School
- Middle school:Wake - Rolesville Middle School
- Elementary school:Wake - Sanford Creek Elementary
Utilities
- Water:Public
- Sewer:Public Sewer
Finances and disclosures
- Price:$789,900
- Price per sq. ft.:$161.17
- Tax amount:$5,705
Features and amenities
- Laundry features:Laundry Room, Upper Level
- Amenities:Blinds
Parking
- Total parking spaces:4
- Parking description:Driveway, On Site
- Garage:Yes
- Garage spaces:2
 Listings marked with a Doorify MLS icon are provided courtesy of the Doorify MLS, of North Carolina, Internet Data Exchange Database. Brokers make an effort to deliver accurate information, but buyers should independently verify any information on which they will rely in a transaction. The listing broker shall not be responsible for any typographical errors, misinformation, or misprints, and they shall be held totally harmless from any damages arising from reliance upon this data. This data is provided exclusively for consumers’ personal, non-commercial use. Copyright 2026 Doorify MLS of North Carolina. All rights reserved.
New listings near 4804 Pine Glenn Court
- New
 $315,990Active3 beds 3 baths1,530 sq. ft.
103 Rolesville Ridge Drive, Rolesville, NC 27571
MLS# 10194358Listed by: HHHUNT HOMES RALEIGH DURHAM LLC - New
 $306,990Active3 beds 3 baths1,530 sq. ft.
107 Rolesville Ridge Drive, Rolesville, NC 27571
MLS# 10194360Listed by: HHHUNT HOMES RALEIGH DURHAM LLC - New
 $309,990Active3 beds 3 baths1,530 sq. ft.
109 Rolesville Ridge Drive, Rolesville, NC 27571
MLS# 10194362Listed by: HHHUNT HOMES RALEIGH DURHAM LLC - New
 $318,990Active3 beds 3 baths1,530 sq. ft.
111 Rolesville Ridge Drive, Rolesville, NC 27571
MLS# 10194364Listed by: HHHUNT HOMES RALEIGH DURHAM LLC - New
 $775,000Active4 beds 4 baths3,040 sq. ft.
300 Granite View Drive, Rolesville, NC 27571
MLS# 10194217Listed by: COLDWELL BANKER HPW - New
 $427,962Active5 beds 3 baths2,511 sq. ft.
1844 Fighting Bull Drive, Wake Forest, NC 27587
MLS# 10194039Listed by: D.R. HORTON, INC. - New
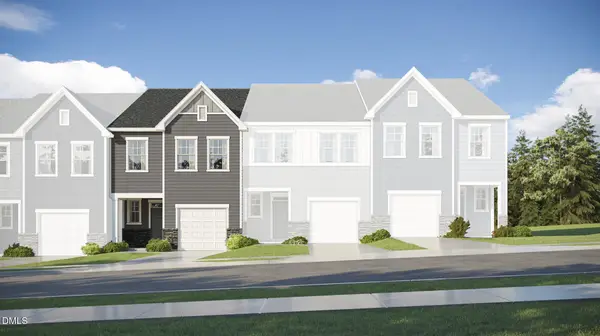 $296,435Active3 beds 3 baths1,792 sq. ft.
207 Tree Moss Court, Rolesville, NC 27571
MLS# 10193988Listed by: LENNAR CAROLINAS LLC  $305,435Pending3 beds 3 baths1,792 sq. ft.
209 Tree Moss Court, Rolesville, NC 27571
MLS# 10193995Listed by: LENNAR CAROLINAS LLC- New
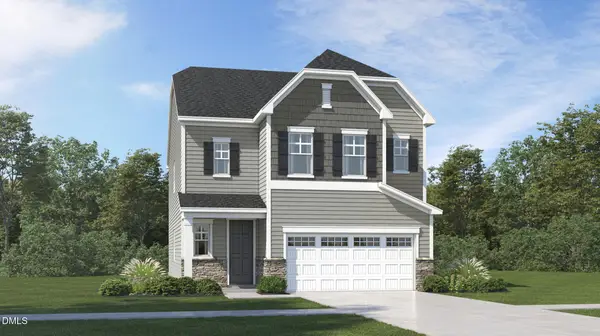 $459,990Active4 beds 3 baths2,696 sq. ft.
432 Granite Knoll Court, Rolesville, NC 27571
MLS# 10193998Listed by: LENNAR CAROLINAS LLC - New
 $490,810Active4 beds 3 baths2,696 sq. ft.
440 Granite Knoll Court, Rolesville, NC 27571
MLS# 10194000Listed by: LENNAR CAROLINAS LLC


Protect your home and budget from life's surprises with an Assurant Home Warranty, backed by a partner that supports you through every step of homeownership. Explore Plans.
© 2026 Better Homes and Gardens Real Estate LLC. An Anywhere Real Estate company. All rights reserved. Better Homes and Gardens® Real Estate is a registered trademark owned by Meredith Operations Corporation, licensed to Better Homes and Gardens Real Estate LLC and used with permission. Better Homes and Gardens Real Estate LLC fully supports the principles of the Fair Housing Act and the Equal Opportunity Act. Listing information is deemed reliable but is not guaranteed accurate.
Each office is independently owned and operated.
Any services or products provided by third parties are not provided by, affiliated with or related to Better Homes and Gardens Real Estate LLC, or its affiliated companies.