
801 Emmer Street, Rolesville, NC 27571
Local realty services provided by:Better Homes and Gardens Real Estate Paracle
801 Emmer Street,Rolesville, NC 27571
$450,000
- 4 Beds
- 3 Baths
- 2,338 sq. ft.
- Multi-family
- Active
Upcoming open houses
- Sat, Aug 2912:00 pm - 04:00 pm
Listed by: maiddo esho
Office: epique inc.
MLS#:10189522
Source:RD
Price summary
- Price:$450,000
- Price per sq. ft.:$192.47
- Monthly HOA dues:$63
About this home
Welcome to 801 Emmer Street, a beautifully maintained, move-in-ready 4-bedroom, 3-full-bath home offering modern finishes, flexible living space, energy efficiency, and resort-style community amenities in a convenient Rolesville location. Step inside to a bright open-concept main level featuring durable luxury vinyl plank flooring and a layout designed for both everyday living and entertaining. A first-floor bedroom and full bath provide valuable flexibility for guests, a home office, or multigenerational living. At the heart of the home is a beautifully appointed kitchen featuring quartz countertops, tile backsplash, 42-inch upper cabinets, stainless steel appliances, and a spacious center island—creating an inviting gathering place that flows seamlessly into the main living and dining areas. Upstairs, retreat to the spacious primary suite, complete with an oversized walk-in closet and private bath featuring an extended dual-sink vanity, 5-foot tiled shower, and separate water closet. Two additional bedrooms, another full bathroom, and a versatile loft complete the second floor, providing plenty of room for a media area, playroom, home office, or additional lounge space. Outside, enjoy the rear deck, perfect for relaxing, grilling, or entertaining. The home has also been freshly painted and features durable fiber cement siding. As an ENERGY STAR® certified home, it was designed with efficiency, reliability, and long-term comfort in mind. The lifestyle continues beyond your front door with access to impressive resort-style community amenities, including a swimming pool, cabana, playground, and scenic walking trails. Convenience is another major advantage. You'll be close to Publix, ALDI, additional supermarkets, restaurants, pizza, dining, shopping, parks, and everyday necessities, with convenient access to major routes for travel throughout Rolesville, Wake Forest, Raleigh, and the surrounding Triangle. 4 Bedrooms | 3 Full Baths | First-Floor Bedroom & Bath | Loft | Quartz Countertops | LVP Flooring | Rear Deck | ENERGY STAR® Certified | Community Pool & Amenities | Freshly Painted | Move-In Ready With its combination of modern finishes, flexible living spaces, energy-efficient construction, community amenities, and convenient location, 801 Emmer Street offers an exceptional opportunity to enjoy the best of Rolesville living. Move in, settle in, and start enjoying your next home....
Contact an agent
Home facts
- Year built:2024
- Subdivision & Development:Preserve at Jones Dairy
- Listing ID #:10189522
- Added:1 day(s) ago
- Updated:August 29, 2026 at 02:02 PM
Rooms and interior
- Bedrooms:4
- Total bathrooms:3
- Full bathrooms:3
- Rooms Total:1
- Flooring:Carpet, Luxury Vinyl
- Bathrooms Description:Double Vanity, Shower Only, Walk-In Shower
- Kitchen Description:Dishwasher, Dryer, Electric Cooktop, Exhaust Fan, Microwave, Refrigerator, Stainless Steel Appliance(s), Washer
- Living area:2,338 sq. ft.
Heating and cooling
- Cooling:Central Air
- Heating:Heat Pump
- Central air:Yes
Structure and exterior
- Roof:Shingle
- Year built:2024
- Building area:2,338 sq. ft.
- Lot area:0.22 Acres
- Architectural Style:Traditional
- Construction Materials:Fiber Cement, Radiant Barrier
- Exterior Features:Deck
- Levels:Two
Schools
- High school:Wake - Wake Forest High School
- Middle school:Wake - Rolesville Middle School
- Elementary school:Wake - Jones Dairy Elementary
Utilities
- Water:Public
- Sewer:Public Sewer
Finances and disclosures
- Price:$450,000
- Price per sq. ft.:$192.47
- Tax amount:$3,966
Features and amenities
- Laundry features:Laundry Room, Upper Level
Parking
- Parking description:Concrete, Driveway, Garage Door Opener, On Street
- Garage:Yes
- Garage spaces:2
 Listings marked with a Doorify MLS icon are provided courtesy of the Doorify MLS, of North Carolina, Internet Data Exchange Database. Brokers make an effort to deliver accurate information, but buyers should independently verify any information on which they will rely in a transaction. The listing broker shall not be responsible for any typographical errors, misinformation, or misprints, and they shall be held totally harmless from any damages arising from reliance upon this data. This data is provided exclusively for consumers’ personal, non-commercial use. Copyright 2026 Doorify MLS of North Carolina. All rights reserved.
New listings near 801 Emmer Street
- Open Sat, 1 to 3pmNew
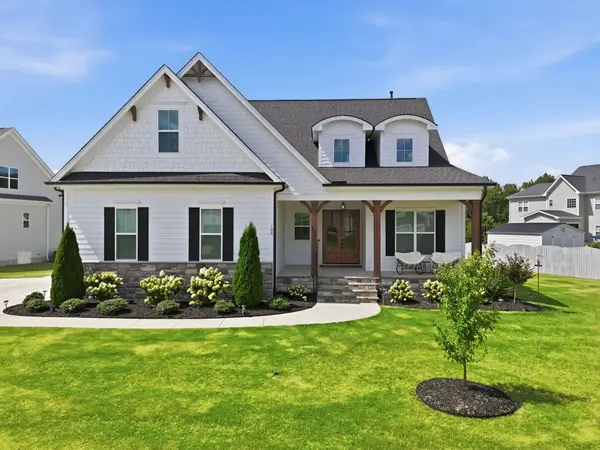 $900,000Active5 beds 4 baths3,741 sq. ft.
108 Nate Court, Wake Forest, NC 27587
MLS# 10189305Listed by: HOWARD HANNA ALLEN TATE WAKE FOREST/ROLESVILLE - New
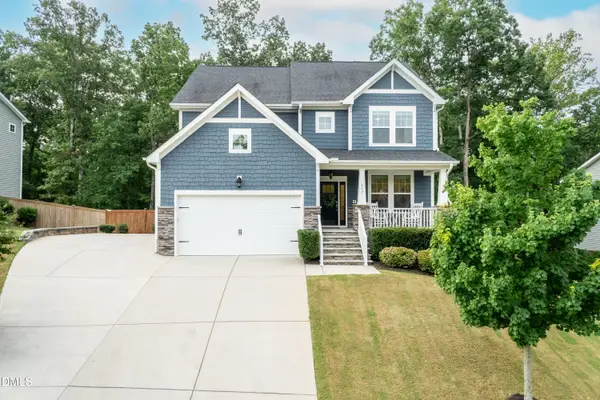 $530,000Active4 beds 3 baths2,659 sq. ft.
517 Granite View Drive, Rolesville, NC 27571
MLS# 10189224Listed by: REAL BROKER, LLC - New
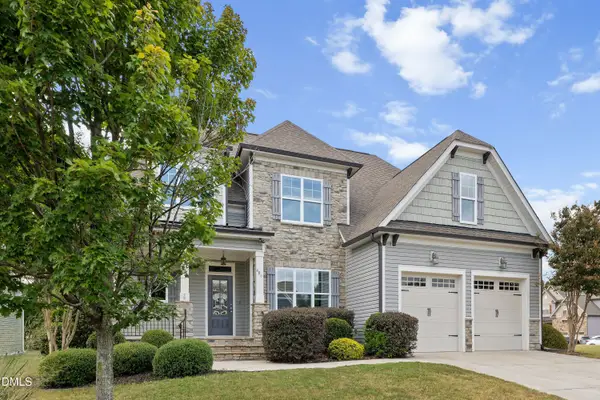 $599,900Active5 beds 4 baths3,147 sq. ft.
406 Bendemeer Lane, Rolesville, NC 27571
MLS# 10189234Listed by: NORTHGROUP REAL ESTATE, INC. - New
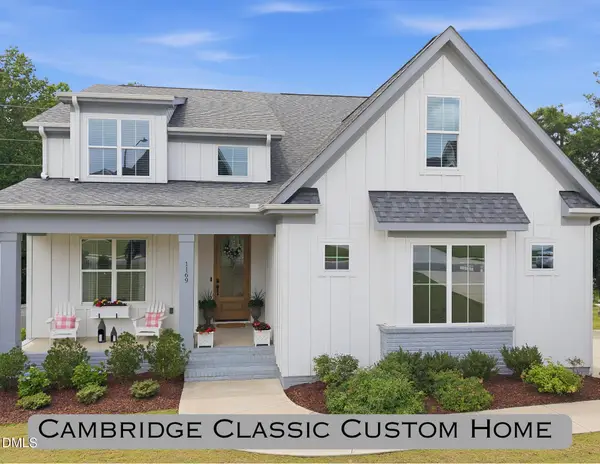 $790,000Active4 beds 3 baths3,380 sq. ft.
1169 Duke Farm Drive, Wake Forest, NC 27587
MLS# 10189055Listed by: HOWARD HANNA ALLEN TATE WAKE FOREST/ROLESVILLE - New
 $392,935Active4 beds 3 baths2,468 sq. ft.
326 Granite Knoll Court, Rolesville, NC 27571
MLS# 10188339Listed by: LENNAR CAROLINAS LLC - New
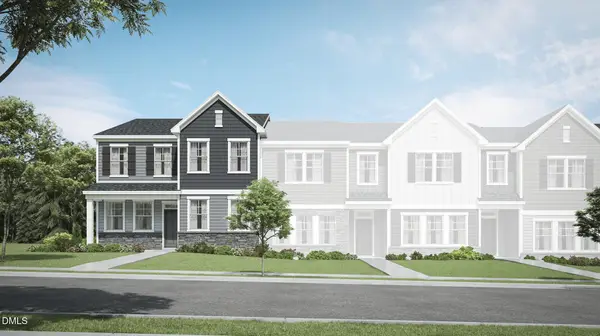 $390,935Active4 beds 3 baths2,468 sq. ft.
334 Granite Knoll Court, Rolesville, NC 27571
MLS# 10188341Listed by: LENNAR CAROLINAS LLC - New
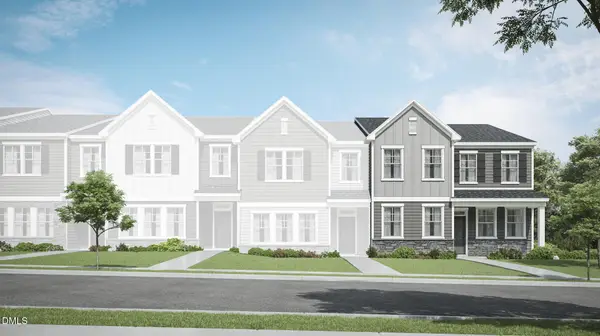 $404,935Active4 beds 3 baths2,468 sq. ft.
505 Cavalera Way, Rolesville, NC 27571
MLS# 10188343Listed by: LENNAR CAROLINAS LLC - Open Sat, 10am to 5pmNew
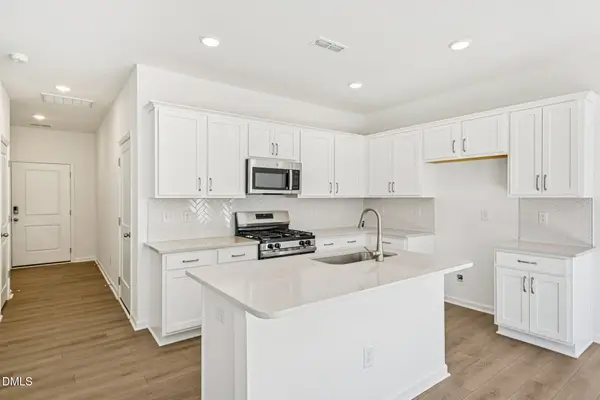 $296,990Active3 beds 3 baths1,404 sq. ft.
602 Rosy Court, Rolesville, NC 27571
MLS# 10188401Listed by: ASHTON WOODS HOMES - New
 $359,935Active3 beds 3 baths1,926 sq. ft.
211 Tree Moss Court, Rolesville, NC 27571
MLS# 10188327Listed by: LENNAR CAROLINAS LLC


Protect your home and budget from life's surprises with an Assurant Home Warranty, backed by a partner that supports you through every step of homeownership. Explore Plans.
© 2026 Better Homes and Gardens Real Estate LLC. An Anywhere Real Estate company. All rights reserved. Better Homes and Gardens® Real Estate is a registered trademark owned by Meredith Operations Corporation, licensed to Better Homes and Gardens Real Estate LLC and used with permission. Better Homes and Gardens Real Estate LLC fully supports the principles of the Fair Housing Act and the Equal Opportunity Act. Listing information is deemed reliable but is not guaranteed accurate.
Each office is independently owned and operated.
Any services or products provided by third parties are not provided by, affiliated with or related to Better Homes and Gardens Real Estate LLC, or its affiliated companies.