
952 Fetching Place, Rolesville, NC 27571
Local realty services provided by:Better Homes and Gardens Real Estate Paracle
952 Fetching Place,Rolesville, NC 27571
$509,990
- 3 Beds
- 3 Baths
- 2,464 sq. ft.
- Single family
- Active
Listed by: diana kathryn fields, elizabeth bauer
Office: ashton woods homes
MLS#:10183973
Source:RD
Price summary
- Price:$509,990
- Price per sq. ft.:$206.98
- Monthly HOA dues:$52
About this home
Home qualifies for promotional interest rate and closing cost incentive. Contact sales agent for more details! This charming Benson home is a beautifully designed 3-bedroom, 2.5-bath home featuring a first-floor study with French doors, gourmet kitchen with navy cabinetry, quartz countertops, brass finishes, and a spacious butler's pantry with attached walk-in pantry. The open family room showcases a modern fireplace and flows into a bright breakfast nook with access to a large screened porch overlooking a private wooded backyard. Upstairs, enjoy a versatile loft, walk-in storage, and a spacious primary suite with a walk-in shower. Two secondary bedrooms share a hall bath, and the laundry room includes a utility sink. Thoughtful designer finishes and abundant storage throughout. Located at The Point -- Rolesville's newest amenity-filled community designed for everyday enjoyment. Relax by the resort-style pool with waterslide, stay active in the fitness center, or gather at the clubhouse with outdoor grilling. Enjoy nearly 3 miles of greenway trails, a game lawn, dog parks, playgrounds, and pocket parks. Located just 1 mile from Cobblestone Village featuring new shops, dining, and more and minutes from the brand new Publix. 15 minutes to downtown Wake Forest, 25 minutes from downtown Raleigh and RDU. Come check out the community everyone is raving about!...
Contact an agent
Home facts
- Year built:2026
- Subdivision & Development:The Point
- Listing ID #:10183973
- Added:52 day(s) ago
- Updated:September 24, 2026 at 03:54 PM
Rooms and interior
- Bedrooms:3
- Total bathrooms:3
- Full bathrooms:2
- Rooms Total:1
- Flooring:Carpet, Luxury Vinyl, Tile
- Living area:2,464 sq. ft.
Heating and cooling
- Cooling:Central Air, Zoned
- Central air:Yes
Structure and exterior
- Roof:Shingle
- Year built:2026
- Building area:2,464 sq. ft.
- Lot area:0.14 Acres
- Architectural Style:Craftsman
- Construction Materials:Brick, Vinyl Siding
- Exterior Features:Covered, Front Porch, Patio, Rear Porch, Screened
- Foundation Description:Slab
- Levels:Two
Schools
- High school:Wake - Rolesville High School
- Middle school:Wake - Rolesville Middle School
- Elementary school:Wake - Rolesville Elementary
Utilities
- Water:Public
- Sewer:Public Sewer
Finances and disclosures
- Price:$509,990
- Price per sq. ft.:$206.98
Features and amenities
- Laundry features:Electric Dryer Hookup, Laundry Room, Upper Level, Washer Hookup
Parking
- Garage:Yes
- Garage spaces:2
 Listings marked with a Doorify MLS icon are provided courtesy of the Doorify MLS, of North Carolina, Internet Data Exchange Database. Brokers make an effort to deliver accurate information, but buyers should independently verify any information on which they will rely in a transaction. The listing broker shall not be responsible for any typographical errors, misinformation, or misprints, and they shall be held totally harmless from any damages arising from reliance upon this data. This data is provided exclusively for consumers’ personal, non-commercial use. Copyright 2026 Doorify MLS of North Carolina. All rights reserved.
New listings near 952 Fetching Place
- New
 $315,990Active3 beds 3 baths1,530 sq. ft.
103 Rolesville Ridge Drive, Rolesville, NC 27571
MLS# 10194358Listed by: HHHUNT HOMES RALEIGH DURHAM LLC - New
 $306,990Active3 beds 3 baths1,530 sq. ft.
107 Rolesville Ridge Drive, Rolesville, NC 27571
MLS# 10194360Listed by: HHHUNT HOMES RALEIGH DURHAM LLC - New
 $309,990Active3 beds 3 baths1,530 sq. ft.
109 Rolesville Ridge Drive, Rolesville, NC 27571
MLS# 10194362Listed by: HHHUNT HOMES RALEIGH DURHAM LLC - New
 $318,990Active3 beds 3 baths1,530 sq. ft.
111 Rolesville Ridge Drive, Rolesville, NC 27571
MLS# 10194364Listed by: HHHUNT HOMES RALEIGH DURHAM LLC - New
 $775,000Active4 beds 4 baths3,040 sq. ft.
300 Granite View Drive, Rolesville, NC 27571
MLS# 10194217Listed by: COLDWELL BANKER HPW - New
 $427,962Active5 beds 3 baths2,511 sq. ft.
1844 Fighting Bull Drive, Wake Forest, NC 27587
MLS# 10194039Listed by: D.R. HORTON, INC. - New
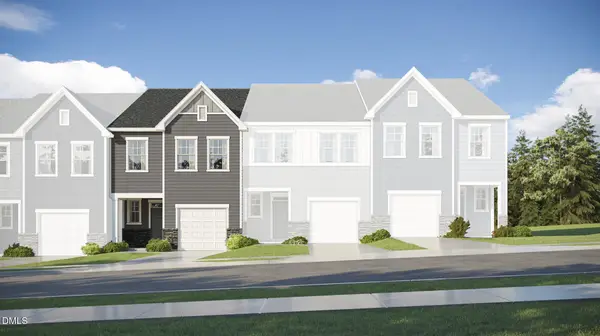 $296,435Active3 beds 3 baths1,792 sq. ft.
207 Tree Moss Court, Rolesville, NC 27571
MLS# 10193988Listed by: LENNAR CAROLINAS LLC  $305,435Pending3 beds 3 baths1,792 sq. ft.
209 Tree Moss Court, Rolesville, NC 27571
MLS# 10193995Listed by: LENNAR CAROLINAS LLC- New
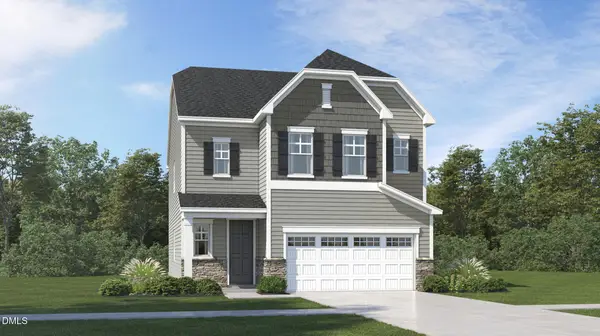 $459,990Active4 beds 3 baths2,696 sq. ft.
432 Granite Knoll Court, Rolesville, NC 27571
MLS# 10193998Listed by: LENNAR CAROLINAS LLC - New
 $490,810Active4 beds 3 baths2,696 sq. ft.
440 Granite Knoll Court, Rolesville, NC 27571
MLS# 10194000Listed by: LENNAR CAROLINAS LLC


Protect your home and budget from life's surprises with an Assurant Home Warranty, backed by a partner that supports you through every step of homeownership. Explore Plans.
© 2026 Better Homes and Gardens Real Estate LLC. An Anywhere Real Estate company. All rights reserved. Better Homes and Gardens® Real Estate is a registered trademark owned by Meredith Operations Corporation, licensed to Better Homes and Gardens Real Estate LLC and used with permission. Better Homes and Gardens Real Estate LLC fully supports the principles of the Fair Housing Act and the Equal Opportunity Act. Listing information is deemed reliable but is not guaranteed accurate.
Each office is independently owned and operated.
Any services or products provided by third parties are not provided by, affiliated with or related to Better Homes and Gardens Real Estate LLC, or its affiliated companies.