
309 Batemans Beach Road, Roper, NC 27970
Local realty services provided by:Better Homes and Gardens Real Estate Lifestyle Property Partners
309 Batemans Beach Road,Roper, NC 27970
$315,000
- 3 Beds
- 2 Baths
- 1,821 sq. ft.
- Single family
- Active
Listed by: jake forbes
Office: united country forbes realty & auctions llc.
MLS#:100614304
Source:NC_CCAR
Price summary
- Price:$315,000
- Price per sq. ft.:$172.98
About this home
Waterfront Living with Direct Access to the Albemarle Sound!
Welcome to 309 Batemans Beach Road in Roper, NC! Situated along a canal leading directly to the Albemarle Sound, this property offers an excellent opportunity for boating and fishing enthusiasts or anyone looking to enjoy waterfront living. The neighborhood features access to a boat ramp conveniently located directly across from the home!
Offering approximately 1,821 square feet of living space, this home features 3 bedrooms, 2 full bathrooms, a spacious living area, kitchen, and an exceptionally large flex room that provides numerous possibilities. The flex room could serve as a second den, family room, or additional bedroom, allowing one of the existing bedrooms to be utilized as a home office, as the previous owner did.
The property consists of 3 parcels totaling just over 0.80 acres, providing additional outdoor space that's often difficult to find with waterfront properties. Enjoy the outdoors from two separate decks! The side deck, accessible from the oversized flex room, features privacy panels, creating a more secluded setting for relaxing or entertaining. The rear deck overlooks the canal, while views of the Albemarle Sound can be enjoyed from the front porch.
Recent improvements include an HVAC system installed in 2026, a roof estimated to be approximately 5-6 years old, and a new crawl space vapor barrier and dehumidifier system installed in 2026.
For those seeking waterfront living with convenient boating access, this canal-front property offers the added appeal of a more protected setting compared to direct Sound frontage.
Whether you're looking for a primary residence, weekend getaway, or waterfront retreat, this property offers plenty of possibilities. Come experience the beauty of the Albemarle Sound and the relaxed waterfront lifestyle of northeastern North Carolina!...
Contact an agent
Home facts
- Year built:1985
- Subdivision & Development:None
- Listing ID #:100614304
- Added:4 day(s) ago
- Updated:November 08, 2026 at 11:53 AM
Rooms and interior
- Bedrooms:3
- Total bathrooms:2
- Full bathrooms:2
- Rooms Total:6
- Flooring:Vinyl
- Kitchen Description:Refrigerator
- Living area:1,821 sq. ft.
Heating and cooling
- Cooling:Central Air
- Heating:Electric, Fireplace(s), Heat Pump, Heating, Propane
- Central air:Yes
Structure and exterior
- Roof:Architectural Shingle
- Year built:1985
- Building area:1,821 sq. ft.
- Lot area:0.82 Acres
- Construction Materials:Vinyl Siding, Wood Frame
- Exterior Features:Deck, Porch
- Foundation Description:Crawl Space
- Levels:1 Story
Schools
- High school:Washington County
- Middle school:Washington County Middle
- Elementary school:Washington County
Utilities
- Water:County Water, Water Connected
Finances and disclosures
- Price:$315,000
- Price per sq. ft.:$172.98
Features and amenities
- Appliances:Refrigerator
- Laundry features:Washer Hookup
- Amenities:Ceiling Fan(s)
Parking
- Parking description:Concrete, No Garage

New listings near 309 Batemans Beach Road
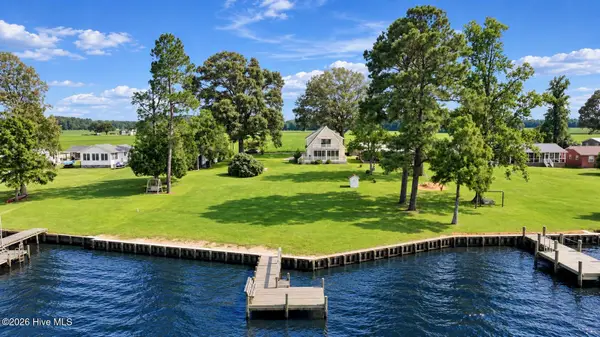 $437,000Active3 beds 2 baths1,644 sq. ft.
136 Cypress Shores Road W, Roper, NC 27970
MLS# 100612882Listed by: WELCOME HOME REALTY NC $35,900Pending1.86 Acres
Lot 1 Beasley Road, Roper, NC 27970
MLS# 100610301Listed by: CINDY TWIDDY REALTY, INC. $199,900Active-- beds 2 baths2,400 sq. ft.
217 Boush Street, Roper, NC 27970
MLS# 100608583Listed by: RIVERFRONT REALTY OF EASTERN NC, LLC $19,000Active0.69 Acres
Lot 21 Folly Road, Roper, NC 27970
MLS# 100605813Listed by: CINDY TWIDDY REALTY, INC. $350,000Active2 beds 2 baths1,629 sq. ft.
502 Blair Shores Road, Roper, NC 27970
MLS# 100605060Listed by: PERRY & CO SOTHEBY'S INTERNATIONAL REALTY $349,000Active71 Acres
0 N Highway 32 Highway E, Roper, NC 27970
MLS# 100604319Listed by: UNITED COUNTRY FORBES REALTY & AUCTIONS LLC $259,000Active3 beds 2 baths2,496 sq. ft.
99 Ferris Drive, Roper, NC 27970
MLS# 100601639Listed by: CINDY TWIDDY REALTY, INC.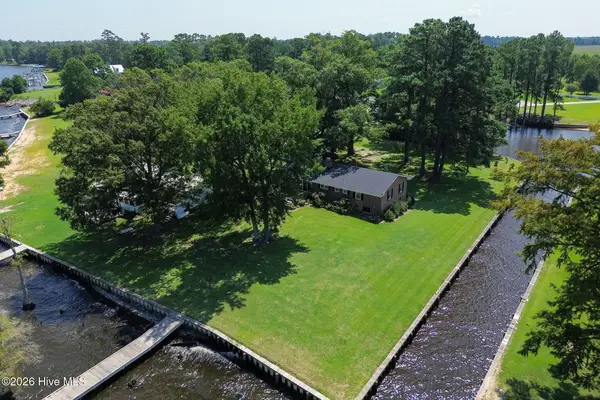 $479,000Active3 beds 2 baths1,251 sq. ft.
99 Ruby Lane, Roper, NC 27970
MLS# 100596814Listed by: PERRY & CO SOTHEBY'S INTERNATIONAL REALTY $219,000Active4 beds 2 baths1,645 sq. ft.
702 Jones White Road, Roper, NC 27970
MLS# 100593341Listed by: LIME ROCK REALTY


Protect your home and budget from life's surprises with an Assurant Home Warranty, backed by a partner that supports you through every step of homeownership. Explore Plans.
© 2026 Better Homes and Gardens Real Estate LLC. An Anywhere Real Estate company. All rights reserved. Better Homes and Gardens® Real Estate is a registered trademark owned by Meredith Operations Corporation, licensed to Better Homes and Gardens Real Estate LLC and used with permission. Better Homes and Gardens Real Estate LLC fully supports the principles of the Fair Housing Act and the Equal Opportunity Act. Listing information is deemed reliable but is not guaranteed accurate.
Each office is independently owned and operated.
Any services or products provided by third parties are not provided by, affiliated with or related to Better Homes and Gardens Real Estate LLC, or its affiliated companies.