
502 Blair Shores Road, Roper, NC 27970
Local realty services provided by:Better Homes and Gardens Real Estate Native American Group
502 Blair Shores Road,Roper, NC 27970
$350,000
- 3 Beds
- 2 Baths
- 1,629 sq. ft.
- Single family
- Active
Listed by: claire evans
Office: perry & co sotheby's international realty
MLS#:100605060
Source:NC_CCAR
Price summary
- Price:$350,000
- Price per sq. ft.:$214.86
About this home
Welcome to this adorable, lovingly maintained one-owner home featuring beautiful landscaping and amazing water views of the Albemarle Sound. Situated on a desirable corner lot, this charming property offers a peaceful setting, comfortable living spaces, and easy access to everything the area has to offer.Inside, you'll find three bedrooms, a welcoming living area, and a kitchen/dining space designed for everyday living and entertaining. The fabulous sunroom is sure to become a favorite spot to relax, unwind, and take in the breathtaking views. Step outside to enjoy your morning coffee on the back porch or rock away the afternoon on the inviting front porch while soaking in the scenery.The private, well-maintained backyard is home to a large 20' x 24' barn offering excellent versatility. The barn includes storage space, a half bathroom, and an upstairs area--perfect for a workshop, hobby space, studio, or additional storage.
Residents also enjoy water access within the neighborhood, making it easy to take advantage of the area's natural beauty and recreational opportunities. Conveniently located just minutes from Highway 64, this home offers easy access to the Outer Banks and the beach. Historic downtown Edenton is also nearby, with delicious restaurants, unique shopping, and waterfront recreation right at your fingertips.Don't miss the opportunity to own this charming home with beautiful water views, inviting porches, a spacious barn, and an ideal location. Come see all that this special property has to offer!...
Contact an agent
Home facts
- Year built:1991
- Subdivision & Development:Other
- Listing ID #:100605060
- Added:3 day(s) ago
- Updated:September 25, 2026 at 10:40 AM
Rooms and interior
- Bedrooms:3
- Total bathrooms:2
- Full bathrooms:2
- Rooms Total:7
- Flooring:Carpet, Tile
- Bathrooms Description:Walk-in Shower
- Kitchen Description:Dishwasher, Refrigerator
- Bedroom Description:Walk-In Closet(s)
- Living area:1,629 sq. ft.
Heating and cooling
- Cooling:Central Air
- Heating:Gas Pack, Heating, Propane
- Central air:Yes
Structure and exterior
- Roof:Architectural Shingle
- Year built:1991
- Building area:1,629 sq. ft.
- Lot area:0.46 Acres
- Construction Materials:Vinyl Siding, Wood Frame
- Exterior Features:Deck
- Foundation Description:Crawl Space
- Levels:1 Story
Schools
- High school:Washington County High
- Middle school:Washington County Middle
- Elementary school:Other
Utilities
- Water:Water Connected
Finances and disclosures
- Price:$350,000
- Price per sq. ft.:$214.86
Features and amenities
- Appliances:Dishwasher, Refrigerator
- Amenities:Blinds/Shades, Ceiling Fan(s), Walk-In Closet(s)
Parking
- Carport spaces:1

New listings near 502 Blair Shores Road
- New
 $19,000Active0.69 Acres
Lot 21 Folly Road, Roper, NC 27970
MLS# 100605813Listed by: CINDY TWIDDY REALTY, INC. - New
 $349,000Active71 Acres
0 N Highway 32 Highway E, Roper, NC 27970
MLS# 100604319Listed by: UNITED COUNTRY FORBES REALTY & AUCTIONS LLC  $259,000Active3 beds 2 baths2,496 sq. ft.
99 Ferris Drive, Roper, NC 27970
MLS# 100601639Listed by: CINDY TWIDDY REALTY, INC. $35,000Active3 beds 1 baths
207 S Plume Street, Roper, NC 27970
MLS# 100600932Listed by: UNITED COUNTRY FORBES REALTY & AUCTIONS LLC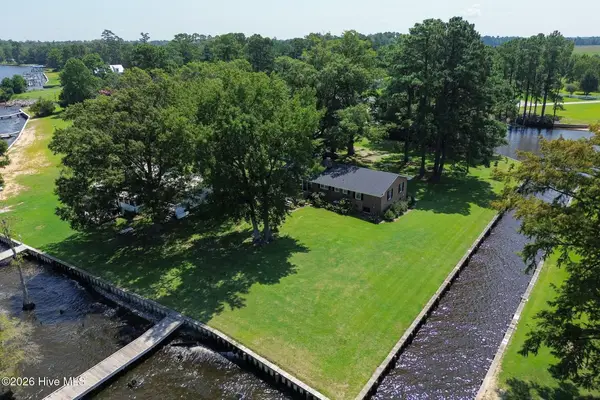 $479,000Active3 beds 2 baths1,251 sq. ft.
99 Ruby Lane, Roper, NC 27970
MLS# 100596814Listed by: PERRY & CO SOTHEBY'S INTERNATIONAL REALTY $219,000Active4 beds 2 baths1,645 sq. ft.
702 Jones White Road, Roper, NC 27970
MLS# 100593341Listed by: LIME ROCK REALTY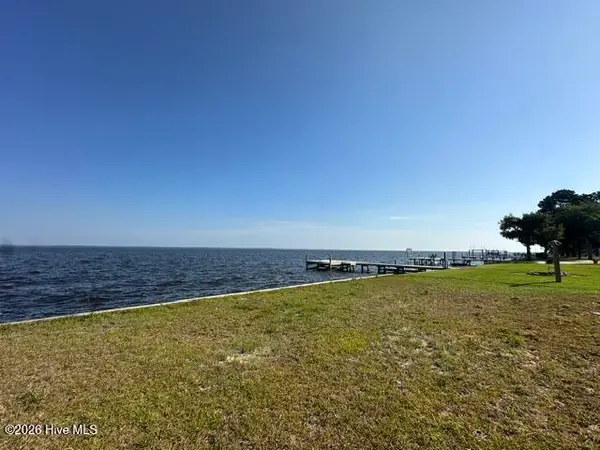 $125,000Pending0.96 Acres
Lot 2 Newberry Landing, Roper, NC 27970
MLS# 100584984Listed by: HOWARD HANNA WEW/EC $159,000Pending46.52 Acres
Tbd Pea Ridge Road, Roper, NC 27970
MLS# 100585528Listed by: UNITED COUNTRY FORBES REALTY & AUCTIONS LLC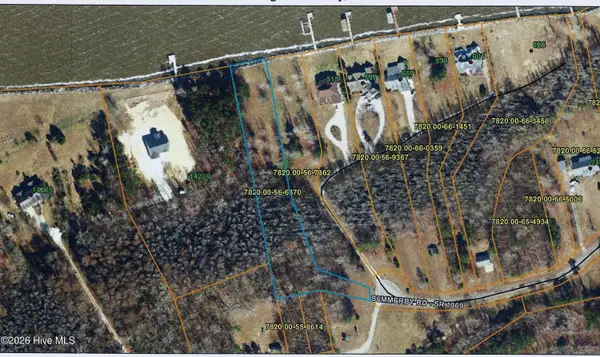 $140,000Pending1.67 Acres
Lot 1 Summerby Road, Roper, NC 27970
MLS# 100583291Listed by: LAKESIDE REALTY OF EASTERN NC, LLC


Protect your home and budget from life's surprises with an Assurant Home Warranty, backed by a partner that supports you through every step of homeownership. Explore Plans.
© 2026 Better Homes and Gardens Real Estate LLC. An Anywhere Real Estate company. All rights reserved. Better Homes and Gardens® Real Estate is a registered trademark owned by Meredith Operations Corporation, licensed to Better Homes and Gardens Real Estate LLC and used with permission. Better Homes and Gardens Real Estate LLC fully supports the principles of the Fair Housing Act and the Equal Opportunity Act. Listing information is deemed reliable but is not guaranteed accurate.
Each office is independently owned and operated.
Any services or products provided by third parties are not provided by, affiliated with or related to Better Homes and Gardens Real Estate LLC, or its affiliated companies.