
4592 Boogaboo Trail, Rougemont, NC 27572
Local realty services provided by:Better Homes and Gardens Real Estate Paracle
4592 Boogaboo Trail,Rougemont, NC 27572
$500,000
- 3 Beds
- 2 Baths
- 2,072 sq. ft.
- Single family
- Active
Listed by: jana elaine murdock doherty
Office: howard hanna allen tate hillsb
MLS#:10195053
Source:RD
Price summary
- Price:$500,000
- Price per sq. ft.:$241.31
About this home
Have you always wanted to live in a mountain cabin? To have the view overlooking a river. The warm wooden floors. The quirky floorplan. The solid comfort of thick log cabin beams. Did you ever think it would be possible - here in the Triangle? To have your high-speed internet and Costco and your favorite craft brewery while still getting to go home to your "vacation retreat" every single night? It's time to have your cake and eat it too - the heavy lifting has been done for you (ask for the full list of recent work completed), so you can add your finishing touches and settle in to this hidden gem. Tucked at the end of a private driveway, with almost 5 acres to call your own, bounded by the South Fork Little River and woods. Need more than 5 acres? Adjacent parcels are also available (additional 8.76 acres, 2 lots, see survey). You can already picture yourself curled up with a book and mug of tea while the rain falls. Or having a picnic by the river on a crisp fall weekend, leaves swirling around you. This is the time to turn that dream you never thought could happen into reality. This is the time....
Contact an agent
Home facts
- Year built:1981
- Subdivision & Development:Not in a Subdivision
- Listing ID #:10195053
- Added:2 day(s) ago
- Updated:September 27, 2026 at 03:59 AM
Rooms and interior
- Bedrooms:3
- Total bathrooms:2
- Full bathrooms:2
- Flooring:Carpet, Wood
- Basement:Yes
- Basement Description:Crawl Space
- Living area:2,072 sq. ft.
Heating and cooling
- Cooling:Heat Pump
- Heating:Heat Pump
Structure and exterior
- Roof:Architectural Shingle
- Year built:1981
- Building area:2,072 sq. ft.
- Lot area:4.92 Acres
- Architectural Style:Transitional
- Construction Materials:Log, Wood Siding
- Exterior Features:Deck, Porch
- Levels:Two
Schools
- High school:Orange - Orange High
- Middle school:Orange - Orange Middle
- Elementary school:Orange - Pathways Elementary
Utilities
- Water:Well
- Sewer:Septic Tank
Finances and disclosures
- Price:$500,000
- Price per sq. ft.:$241.31
- Tax amount:$1,507
Parking
- Parking description:Driveway
 Listings marked with a Doorify MLS icon are provided courtesy of the Doorify MLS, of North Carolina, Internet Data Exchange Database. Brokers make an effort to deliver accurate information, but buyers should independently verify any information on which they will rely in a transaction. The listing broker shall not be responsible for any typographical errors, misinformation, or misprints, and they shall be held totally harmless from any damages arising from reliance upon this data. This data is provided exclusively for consumers’ personal, non-commercial use. Copyright 2026 Doorify MLS of North Carolina. All rights reserved.
New listings near 4592 Boogaboo Trail
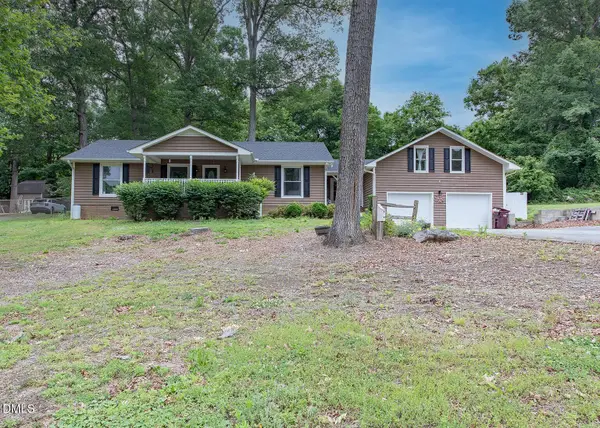 $420,000Pending3 beds 2 baths1,826 sq. ft.
13016 Meadow Ridge Drive, Rougemont, NC 27572
MLS# 10189876Listed by: WEAVER STREET REALTY & AUCTION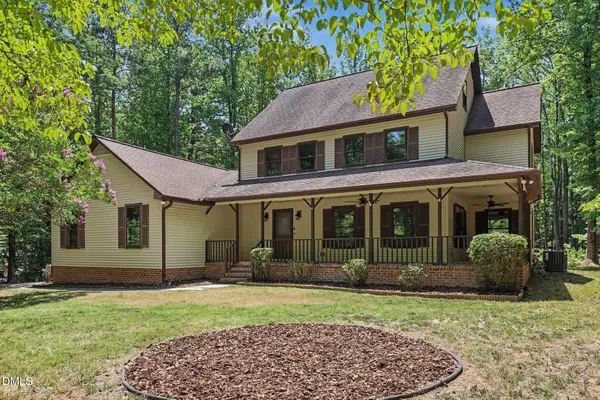 $532,000Active3 beds 4 baths3,115 sq. ft.
400 Shetland Road, Rougemont, NC 27572
MLS# 10178045Listed by: WEST & WOODALL REAL ESTATE - D $324,000Active2 beds 2 baths936 sq. ft.
424 Cedar Laurel Lane, Rougemont, NC 27572
MLS# 10175723Listed by: HOWARD HANNA ALLEN TATE WAKE FOREST/ROLESVILLE $480,000Active3 beds 2 baths2,445 sq. ft.
408 Lake Winds Trail, Rougemont, NC 27572
MLS# 10175048Listed by: ELLIS REALTY $679,999Active4 beds 5 baths3,515 sq. ft.
405 Lookout Point, Rougemont, NC 27572
MLS# 10171404Listed by: BERKSHIRE HATHAWAY HOMESERVICE $289,900Pending3 beds 2 baths1,219 sq. ft.
205 Bacon Road, Rougemont, NC 27572
MLS# 10160931Listed by: THE CEDENO GROUP REAL ESTATE LLC


Protect your home and budget from life's surprises with an Assurant Home Warranty, backed by a partner that supports you through every step of homeownership. Explore Plans.
© 2026 Better Homes and Gardens Real Estate LLC. An Anywhere Real Estate company. All rights reserved. Better Homes and Gardens® Real Estate is a registered trademark owned by Meredith Operations Corporation, licensed to Better Homes and Gardens Real Estate LLC and used with permission. Better Homes and Gardens Real Estate LLC fully supports the principles of the Fair Housing Act and the Equal Opportunity Act. Listing information is deemed reliable but is not guaranteed accurate.
Each office is independently owned and operated.
Any services or products provided by third parties are not provided by, affiliated with or related to Better Homes and Gardens Real Estate LLC, or its affiliated companies.