
4811 Green Riley Road, Rougemont, NC 27572
Local realty services provided by:Better Homes and Gardens Real Estate Paracle
4811 Green Riley Road,Rougemont, NC 27572
$450,000
- 3 Beds
- 3 Baths
- 2,391 sq. ft.
- Single family
- Active
Listed by: meighan carmichael
Office: hillsborough re group llc.
MLS#:10194895
Source:RD
Price summary
- Price:$450,000
- Price per sq. ft.:$188.21
About this home
If you've been dreaming of a little more, this may be the place. A little more land and privacy. A little more room to create and grow. Set well back from a bucolic country road and surrounded by trees, 4811 Green Riley Road creates a world of peace and privacy. The wooded setting opens around the home to a sunny yard with space for gardens, outdoor projects, play, or simply enjoying the view. A wraparound front porch helps you enjoy slow mornings, while the open back deck is ready for grilling and welcoming friends. Inside, you'll find high ceilings and generously sized rooms. Hardwood floors in the living areas, crown molding throughout, and a wood-burning fireplace add warmth and character to the first floor. The kitchen features Dekton quartz countertops, a gracious island with pullout storage and seating, a large farmhouse sink, under-cabinet lighting, and a five-burner glass top range with convection and double-oven capabilities. French doors open directly from the abundant dining space to the back deck. The main floor primary suite includes a walk-in closet and private bath. A half bath with laundry hookups and additional storage is also located on the main level. Upstairs are two more large bedrooms and a full bath. On the finished top floor, a bonus space can become a craft room, den, home office, playroom, or whatever best fits your life. Attic storage beneath the eaves adds practical storage. Then there is the detached garage, a destination in its own right. The expansive workshop is wired and equipped with built-in workbenches and a sink, giving woodworkers, makers, mechanics, and serious hobbyists room to create. An attached potting shed and greenhouse make it easy to start seedlings, tend plants, and extend the growing season. Above the garage, an unfinished upper level provides valuable project or storage space. Private country living does not mean giving up convenience. Downtown Hillsborough is less than 15 minutes away, downtown Durham is approximately 30 minutes away, and RDU International Airport is about a 40-minute drive. Ready for its next chapter, this home is waiting for your improvements, personal touches, and a little elbow grease to bring it back to life. Bring your garden plans, your projects, and your imagination. There is room for all of it here....
Contact an agent
Home facts
- Year built:1995
- Subdivision & Development:Little River Acres
- Listing ID #:10194895
- Added:1 day(s) ago
- Updated:September 26, 2026 at 03:27 PM
Rooms and interior
- Bedrooms:3
- Total bathrooms:3
- Full bathrooms:2
- Rooms Total:9
- Flooring:Carpet, Hardwood
- Bathrooms Description:Bathtub/Shower Combination, Shower Only
- Kitchen Description:Dishwasher, Electric Oven, Electric Range, Electric Water Heater, Microwave, Oven, Water Heater
- Living area:2,391 sq. ft.
Heating and cooling
- Cooling:Ceiling Fan(s), Central Air, Electric
- Heating:Electric, Fireplace(s)
- Central air:Yes
Structure and exterior
- Roof:Architectural Shingle
- Year built:1995
- Building area:2,391 sq. ft.
- Lot area:3.5 Acres
- Lot Features:Back Yard, Front Yard, Garden, Hardwood Trees, Many Trees, Partially Cleared, Private, Wooded
- Architectural Style:Farmhouse
- Construction Materials:Cedar
- Exterior Features:Covered, Front Porch, Garden, Private Yard, Rain Gutters, Wrap Around
- Foundation Description:Block, Permanent
- Levels:Tri-Level
Schools
- High school:Orange - Orange High
- Middle school:Orange - Orange Middle
- Elementary school:Orange - Pathways Elementary
Utilities
- Water:Well
- Sewer:Septic Tank
Finances and disclosures
- Price:$450,000
- Price per sq. ft.:$188.21
- Tax amount:$2,393
Features and amenities
- Laundry features:Electric Dryer Hookup, In Bathroom, Inside, Main Level, Washer Hookup
Parking
- Parking description:Detached, Driveway, Garage, Garage Faces Side, Gravel, Workshop in Garage
- Garage:Yes
- Garage spaces:1
 Listings marked with a Doorify MLS icon are provided courtesy of the Doorify MLS, of North Carolina, Internet Data Exchange Database. Brokers make an effort to deliver accurate information, but buyers should independently verify any information on which they will rely in a transaction. The listing broker shall not be responsible for any typographical errors, misinformation, or misprints, and they shall be held totally harmless from any damages arising from reliance upon this data. This data is provided exclusively for consumers’ personal, non-commercial use. Copyright 2026 Doorify MLS of North Carolina. All rights reserved.
New listings near 4811 Green Riley Road
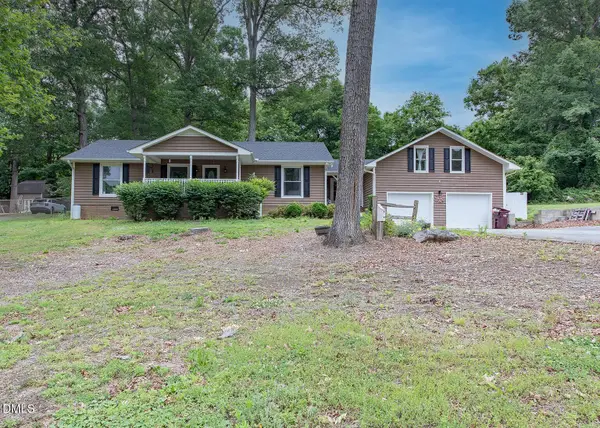 $420,000Pending3 beds 2 baths1,826 sq. ft.
13016 Meadow Ridge Drive, Rougemont, NC 27572
MLS# 10189876Listed by: WEAVER STREET REALTY & AUCTION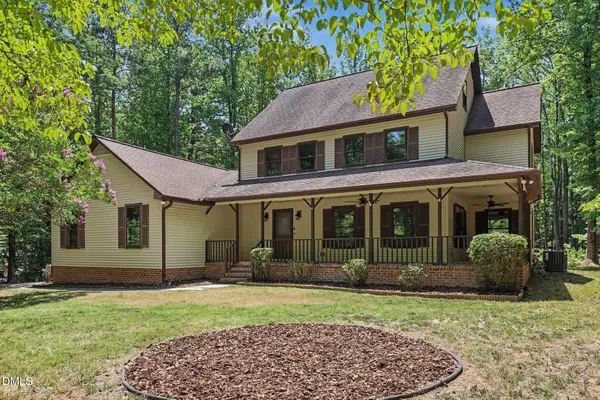 $532,000Active3 beds 4 baths3,115 sq. ft.
400 Shetland Road, Rougemont, NC 27572
MLS# 10178045Listed by: WEST & WOODALL REAL ESTATE - D $324,000Active2 beds 2 baths936 sq. ft.
424 Cedar Laurel Lane, Rougemont, NC 27572
MLS# 10175723Listed by: HOWARD HANNA ALLEN TATE WAKE FOREST/ROLESVILLE $480,000Active3 beds 2 baths2,445 sq. ft.
408 Lake Winds Trail, Rougemont, NC 27572
MLS# 10175048Listed by: ELLIS REALTY $679,999Active4 beds 5 baths3,515 sq. ft.
405 Lookout Point, Rougemont, NC 27572
MLS# 10171404Listed by: BERKSHIRE HATHAWAY HOMESERVICE $289,900Pending3 beds 2 baths1,219 sq. ft.
205 Bacon Road, Rougemont, NC 27572
MLS# 10160931Listed by: THE CEDENO GROUP REAL ESTATE LLC


Protect your home and budget from life's surprises with an Assurant Home Warranty, backed by a partner that supports you through every step of homeownership. Explore Plans.
© 2026 Better Homes and Gardens Real Estate LLC. An Anywhere Real Estate company. All rights reserved. Better Homes and Gardens® Real Estate is a registered trademark owned by Meredith Operations Corporation, licensed to Better Homes and Gardens Real Estate LLC and used with permission. Better Homes and Gardens Real Estate LLC fully supports the principles of the Fair Housing Act and the Equal Opportunity Act. Listing information is deemed reliable but is not guaranteed accurate.
Each office is independently owned and operated.
Any services or products provided by third parties are not provided by, affiliated with or related to Better Homes and Gardens Real Estate LLC, or its affiliated companies.