
2844 Leasburg Road, Roxboro, NC 27574
Local realty services provided by:Better Homes and Gardens Real Estate Paracle
2844 Leasburg Road,Roxboro, NC 27574
$2,300,000
- 4 Beds
- 4 Baths
- 3,108 sq. ft.
- Single family
- Active
Listed by: bella royal
Office: peak, swirles & cavallito
MLS#:10198677
Source:RD
Price summary
- Price:$2,300,000
- Price per sq. ft.:$740.03
About this home
Set amid rolling hills, mature forests, and sweeping pastures, Fox Lair Farm is a remarkable country estate where architectural craftsmanship and equestrian tradition come together in an extraordinary setting. Inspired by a historic residence in Middleburg, Virginia, the custom Tennessee river stone home stands among beautifully manicured grounds, overlooking the grazing pastures and private stocked pond. Every element of the property reflects a thoughtful appreciation for the land, its natural beauty, and the traditions of gracious country living. Built in 2005, the residence is a testament to exceptional craftsmanship, with hand-laid stonework by Cleve Wagstaff, whose work includes Duke University's iconic stone walls. A copper roof, matching gutters, and a distinctive cupola crowned with a fox finial lend the home its unmistakable character. Inside, richly detailed coffered ceilings, substantial millwork, hardwood floors, and graceful arched transom windows reveal an extraordinary attention to detail. Natural light and carefully framed views maintain a connection to the surrounding landscape throughout the home. The kitchen, dining, and living areas offer an inviting setting for both everyday life and entertaining. Richly stained cabinetry, glass-front display cabinets, double wall ovens, a substantial cooktop with hood, and a generous island define the kitchen. A Dutch door adds country-house charm, while the sunroom and spacious screened porch extend the living spaces outdoors. Accessible from both the living room and main-level bedroom, the screened porch offers a lovely vantage point over the manicured grounds. Upstairs, the primary suite features a gas fireplace and direct access to an Ipe deck with a spa overlooking the manicured lawns, pastures, and woodlands. A matching Ipe deck on the opposite side of the residence is accessed from one of two additional bedrooms, which share a Jack-and-Jill bathroom. Beyond the home, the lawn meets a traditional stone ha-ha wall, preserving uninterrupted views across the pastures to the pond beyond. Equestrian facilities include a three-stall barn with hay loft, tack room, grooming stall, wash rack with hot water, electricity, and storage for shavings and equipment. Five pastures—three expansive and two smaller—provide flexibility for turnout and management. Three run-in sheds offer shelter, including one with electricity near the residence. Water and electricity are available along the fence lines serving the pastures. Established riding trails wind through the rolling hills and forests, with traditional coops for jumping. Tillotson Equine Internal Medicine Mobile Services is located next door. An old log cabin and additional outbuildings contribute to the farm's character, while manicured grounds, a vegetable garden, beehives, and mature mulberry, pecan, and persimmon trees bring seasonal interest to the landscape. The stocked pond offers another peaceful place to enjoy the property. Fox Lair Farm is approximately 3 miles from downtown Roxboro, 9 miles from Hyco Lake's recreation area, 18 miles from Red Mountain Hounds kennels and Quail Roost Farm, and 33 miles from Duke University's West Campus. Rarely does a property bring together such distinctive architecture, established equestrian amenities, and natural beauty with such harmony. Fox Lair Farm is an exceptional country estate, rich in character and thoughtfully designed to be enjoyed for generations....
Contact an agent
Home facts
- Year built:2005
- Subdivision & Development:Not in a Subdivision
- Listing ID #:10198677
- Added:1 day(s) ago
- Updated:October 16, 2026 at 10:04 PM
Rooms and interior
- Bedrooms:4
- Total bathrooms:4
- Full bathrooms:3
- Rooms Total:9
- Flooring:Carpet, Hardwood, Tile
- Bathrooms Description:Bathtub/Shower Combination, Bidet, Double Vanity, Walk-In Shower
- Kitchen Description:Dishwasher, Double Oven, Electric Oven, Free-Standing Refrigerator, Gas Cooktop, Ice Maker, Microwave, Oven, Range Hood, Refrigerator, Stainless Steel Appliance(s), Warming Drawer, Washer, Washer/Dryer
- Basement:Yes
- Basement Description:Block, Concrete, Interior Entry, Storage Space, Unfinished
- Living area:3,108 sq. ft.
Heating and cooling
- Cooling:Ceiling Fan(s), Central Air, Dual, Whole House Fan
- Heating:Fireplace(s), Heat Pump, Wall Furnace
- Central air:Yes
Structure and exterior
- Roof:Copper
- Year built:2005
- Building area:3,108 sq. ft.
- Lot area:86.62 Acres
- Lot Features:Farm, Garden, Landscaped, Many Trees, Native Plants, Pasture, Pond on Lot, Private, Rolling Slope, Secluded, Views, Wooded
- Architectural Style:Colonial, Georgian
- Construction Materials:Block, Stone
- Exterior Features:Balcony, Covered, Deck, Enclosed, Front Porch, Garden, Patio, Private Yard, Rain Gutters, Screened, Side Porch, Storage
- Foundation Description:Block
- Levels:Two
Schools
- High school:Person - Person High
- Middle school:Person - Southern Middle
- Elementary school:Person - Stories Creek Elementary
Utilities
- Water:Well
- Sewer:Community Sewer, Septic Tank
Finances and disclosures
- Price:$2,300,000
- Price per sq. ft.:$740.03
- Tax amount:$9,785
Features and amenities
- Laundry features:Inside, Laundry Room, Main Level, Sink
- Amenities:Screens, Shutters
Parking
- Parking description:Circular Driveway, Driveway, Gravel, Oversized, Parking Pad, Unpaved
 Listings marked with a Doorify MLS icon are provided courtesy of the Doorify MLS, of North Carolina, Internet Data Exchange Database. Brokers make an effort to deliver accurate information, but buyers should independently verify any information on which they will rely in a transaction. The listing broker shall not be responsible for any typographical errors, misinformation, or misprints, and they shall be held totally harmless from any damages arising from reliance upon this data. This data is provided exclusively for consumers’ personal, non-commercial use. Copyright 2026 Doorify MLS of North Carolina. All rights reserved.
New listings near 2844 Leasburg Road
- New
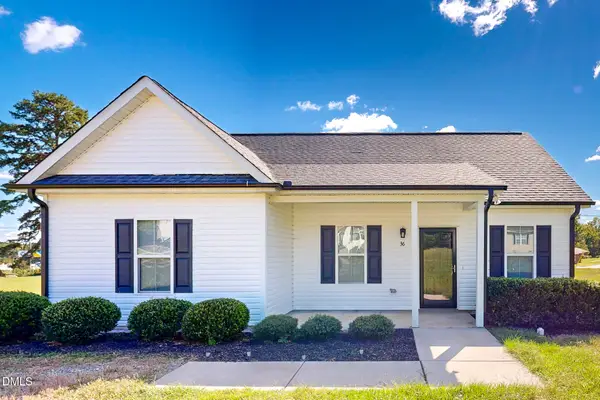 $220,000Active3 beds 2 baths1,161 sq. ft.
36 Southern Village Drive, Roxboro, NC 27573
MLS# 10198947Listed by: BURTON REALTY GROUP INC 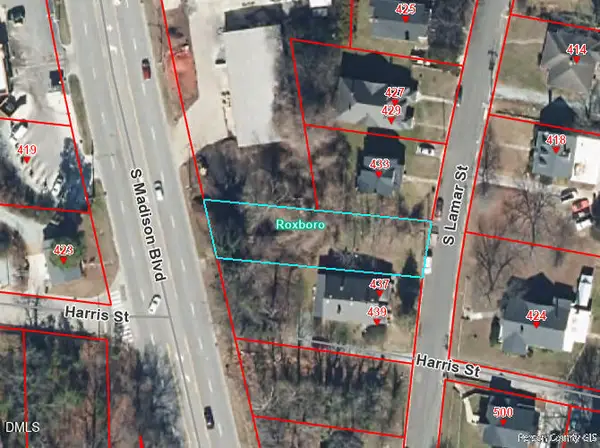 $35,000Pending0.22 Acres
0 S Lamar South Street, Roxboro, NC 27573
MLS# 10198522Listed by: POINTER & ASSOCIATES- New
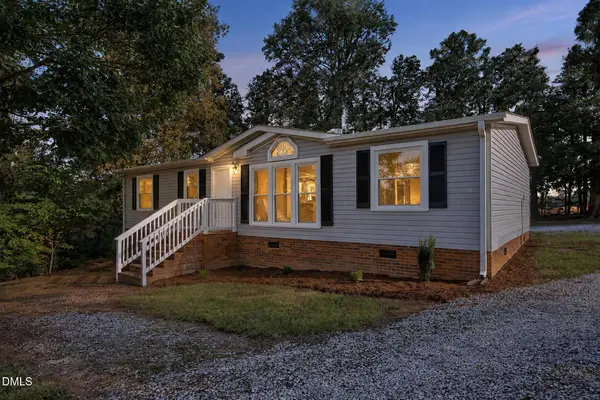 $179,900Active3 beds 2 baths1,331 sq. ft.
437 Tingen Mine Road, Roxboro, NC 27574
MLS# 10198430Listed by: LONG & FOSTER REAL ESTATE INC - New
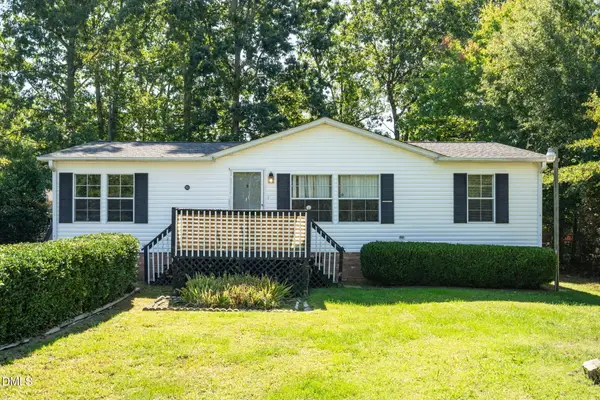 $190,000Active3 beds 2 baths1,223 sq. ft.
155 Azalea Drive, Roxboro, NC 27573
MLS# 10198131Listed by: REAL BROKER, LLC - New
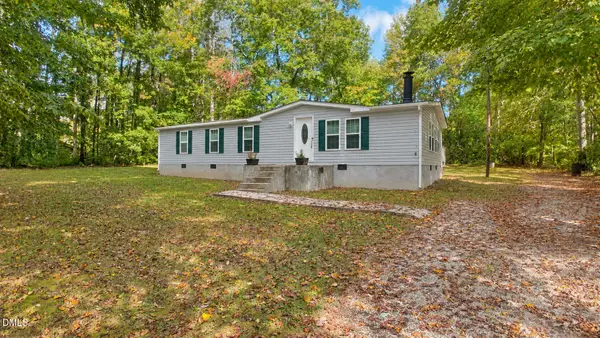 $224,900Active3 beds 2 baths1,248 sq. ft.
111 Colonial Estates Road, Roxboro, NC 27574
MLS# 10198072Listed by: ABOVE & BEYOND REALTY LLC - New
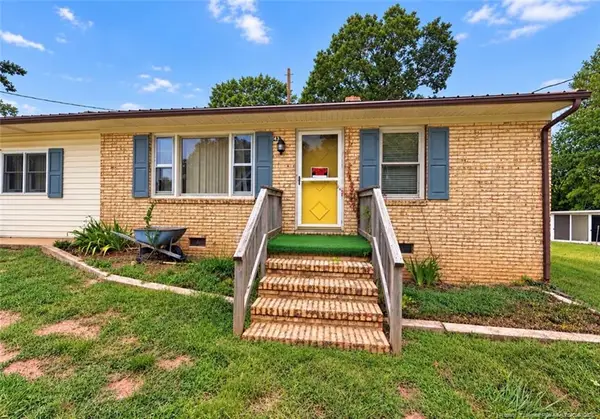 $98,000Active3 beds 1 baths1,093 sq. ft.
143 Shady Hill Circle, Roxboro, NC 27573
MLS# LP770744Listed by: TJB REALTY - New
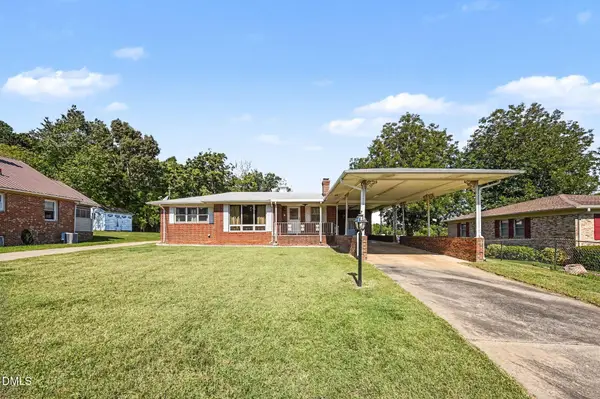 $200,000Active3 beds 2 baths1,231 sq. ft.
134 Hill Street, Roxboro, NC 27573
MLS# 10197918Listed by: MARK SPAIN REAL ESTATE - New
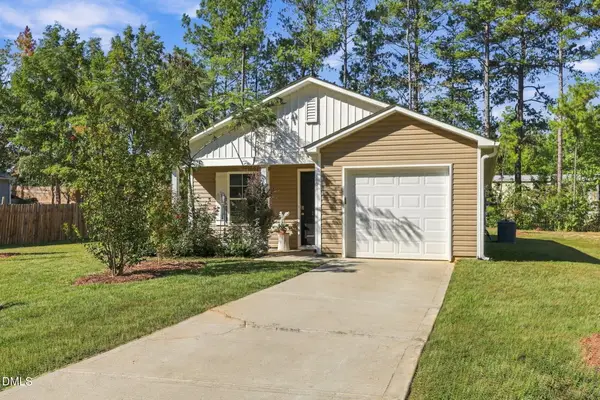 $259,900Active3 beds 2 baths1,202 sq. ft.
128 Somerset Drive, Roxboro, NC 27573
MLS# 10197830Listed by: FATHOM REALTY NC, LLC 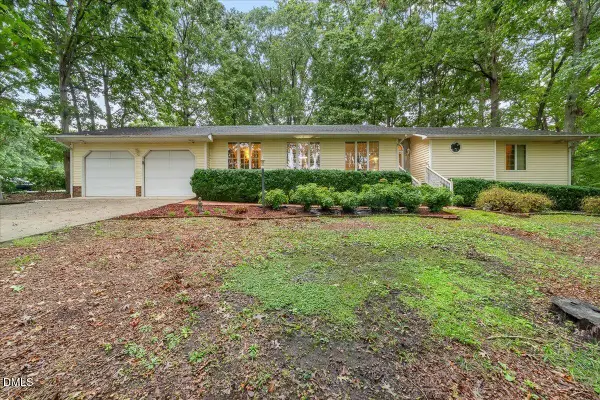 $275,000Pending3 beds 3 baths1,822 sq. ft.
30 Cheryl Circle, Roxboro, NC 27574
MLS# 10197788Listed by: NINJA REALTY


Protect your home and budget from life's surprises with an Assurant Home Warranty, backed by a partner that supports you through every step of homeownership. Explore Plans.
© 2026 Better Homes and Gardens Real Estate LLC. An Anywhere Real Estate company. All rights reserved. Better Homes and Gardens® Real Estate is a registered trademark owned by Meredith Operations Corporation, licensed to Better Homes and Gardens Real Estate LLC and used with permission. Better Homes and Gardens Real Estate LLC fully supports the principles of the Fair Housing Act and the Equal Opportunity Act. Listing information is deemed reliable but is not guaranteed accurate.
Each office is independently owned and operated.
Any services or products provided by third parties are not provided by, affiliated with or related to Better Homes and Gardens Real Estate LLC, or its affiliated companies.