
437 Tingen Mine Road, Roxboro, NC 27574
Local realty services provided by:Better Homes and Gardens Real Estate Paracle
437 Tingen Mine Road,Roxboro, NC 27574
$179,900
- 3 Beds
- 2 Baths
- 1,331 sq. ft.
- Single family
- Active
Listed by: susen darst
Office: long & foster real estate inc
MLS#:10198430
Source:RD
Price summary
- Price:$179,900
- Price per sq. ft.:$135.16
About this home
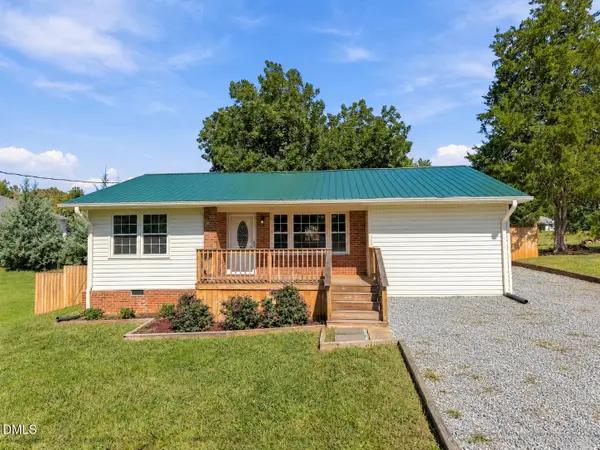
Must see this updated 3 bedroom, 2 bath manufactured home on 1.25 acre lot overlooking farmland and pond on adjoining lot. New Windows, Fresh paint and New LVP flooring throughout. New faucets, tub/shower, mirrors and overlays in both bathrooms. New HVAC in 2025, 12x10 Storage building plus 30x30 Concrete Slab with water and power plus bolts for a two post lift and small pad for a stand-up compressor. This home is move-in ready . . . this one will not last!
Contact an agent
Home facts
- Year built:1995
- Subdivision & Development:Not in a Subdivision
- Listing ID #:10198430
- Added:1 day(s) ago
- Updated:October 16, 2026 at 03:35 PM
Rooms and interior
- Bedrooms:3
- Total bathrooms:2
- Full bathrooms:2
- Rooms Total:6
- Flooring:Luxury Vinyl
- Bathrooms Description:Bathtub/Shower Combination, Double Vanity, Separate Shower, Soaking Tub, Walk-In Shower
- Kitchen Description:Dishwasher, Electric Cooktop, Electric Water Heater, Microwave, Range Hood
- Basement:Yes
- Basement Description:Crawl Space
- Living area:1,331 sq. ft.
Heating and cooling
- Cooling:Ceiling Fan(s), Central Air, Heat Pump
- Heating:Heat Pump
- Central air:Yes
Structure and exterior
- Roof:Shingle
- Year built:1995
- Building area:1,331 sq. ft.
- Lot area:1.25 Acres
- Lot Features:Back Yard, Front Yard, Hardwood Trees, Irregular Lot, Partially Cleared, Private
- Architectural Style:Ranch
- Construction Materials:Vinyl Siding
- Exterior Features:Deck, Private Yard, Storage
- Foundation Description:Brick/Mortar
- Levels:One
Schools
- High school:Person - Person High
- Middle school:Person - Southern Middle
- Elementary school:Person - North End Elementary
Utilities
- Water:Well
- Sewer:Septic Tank
Finances and disclosures
- Price:$179,900
- Price per sq. ft.:$135.16
- Tax amount:$898
Features and amenities
- Laundry features:Laundry Room, Main Level
- Amenities:Screens
Parking
- Parking description:Driveway, Gravel
 Listings marked with a Doorify MLS icon are provided courtesy of the Doorify MLS, of North Carolina, Internet Data Exchange Database. Brokers make an effort to deliver accurate information, but buyers should independently verify any information on which they will rely in a transaction. The listing broker shall not be responsible for any typographical errors, misinformation, or misprints, and they shall be held totally harmless from any damages arising from reliance upon this data. This data is provided exclusively for consumers’ personal, non-commercial use. Copyright 2026 Doorify MLS of North Carolina. All rights reserved.
New listings near 437 Tingen Mine Road
- New
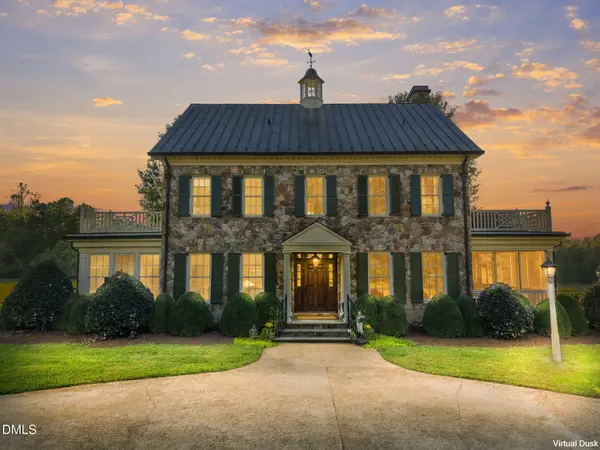 $2,300,000Active4 beds 3 baths3,108 sq. ft.
2844 Leasburg Road, Roxboro, NC 27574
MLS# 10198677Listed by: PEAK, SWIRLES & CAVALLITO - New
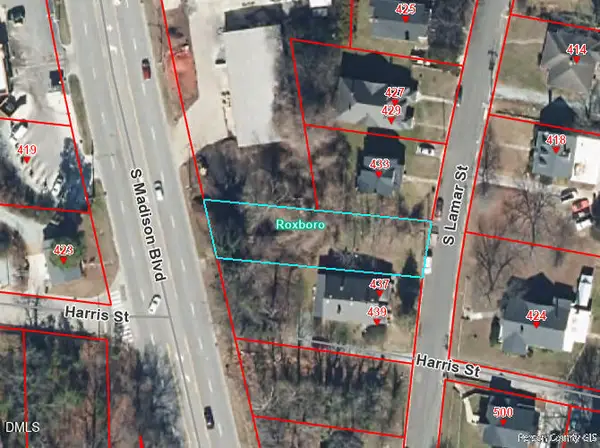 $35,000Active0.22 Acres
0 S Lamar South Street, Roxboro, NC 27573
MLS# 10198522Listed by: POINTER & ASSOCIATES - New
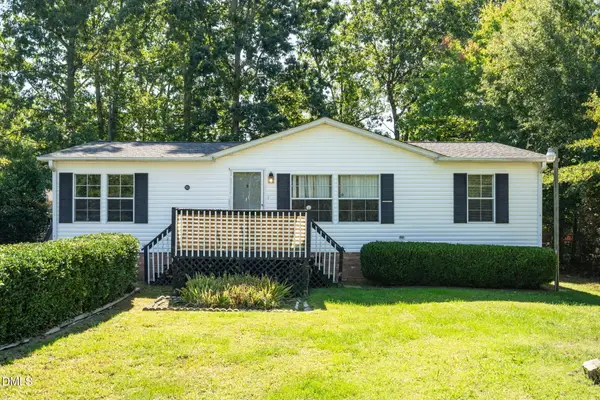 $190,000Active3 beds 2 baths1,223 sq. ft.
155 Azalea Drive, Roxboro, NC 27573
MLS# 10198131Listed by: REAL BROKER, LLC - New
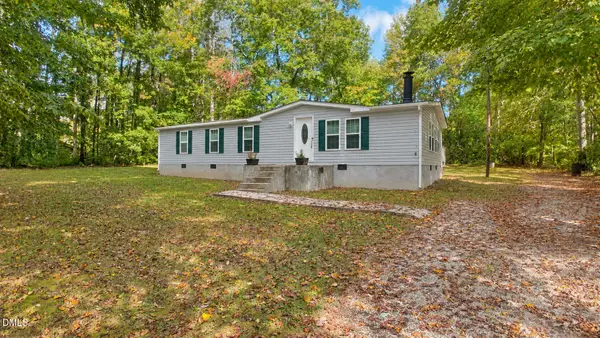 $224,900Active3 beds 2 baths1,248 sq. ft.
111 Colonial Estates Road, Roxboro, NC 27574
MLS# 10198072Listed by: ABOVE & BEYOND REALTY LLC - New
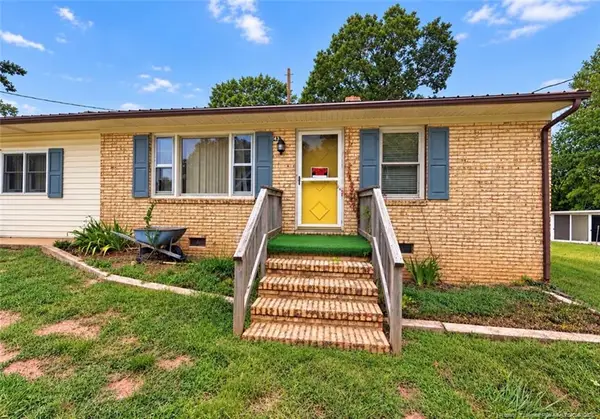 $98,000Active3 beds 1 baths1,093 sq. ft.
143 Shady Hill Circle, Roxboro, NC 27573
MLS# LP770744Listed by: TJB REALTY - New
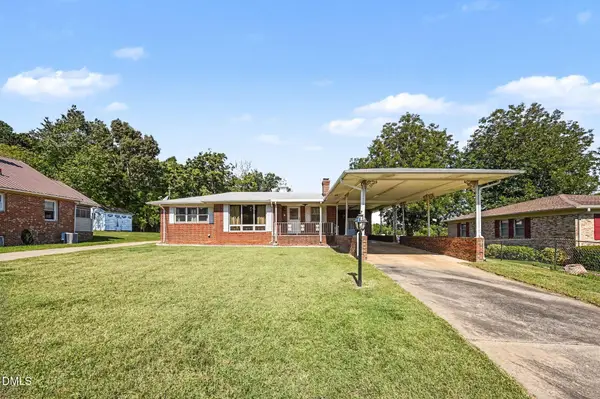 $200,000Active3 beds 2 baths1,231 sq. ft.
134 Hill Street, Roxboro, NC 27573
MLS# 10197918Listed by: MARK SPAIN REAL ESTATE - New
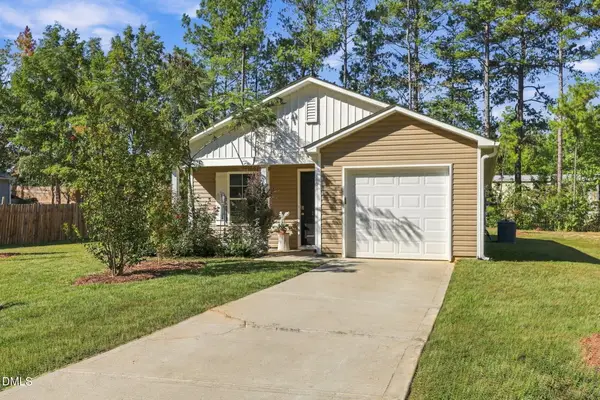 $259,900Active3 beds 2 baths1,202 sq. ft.
128 Somerset Drive, Roxboro, NC 27573
MLS# 10197830Listed by: FATHOM REALTY NC, LLC - New
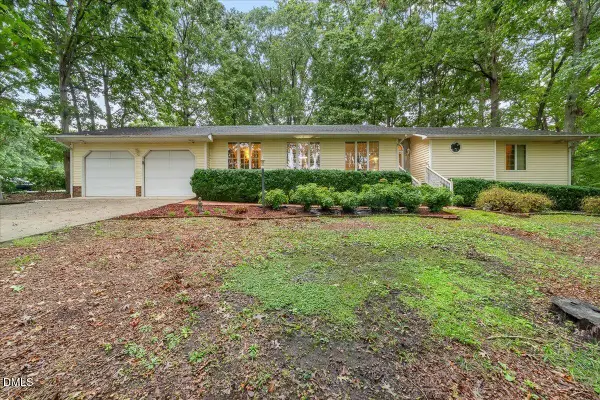 $275,000Active3 beds 3 baths1,822 sq. ft.
30 Cheryl Circle, Roxboro, NC 27574
MLS# 10197788Listed by: NINJA REALTY - New
 $270,000Active3 beds 2 baths1,201 sq. ft.
150 Summitt Street, Roxboro, NC 27573
MLS# 10197534Listed by: COLDWELL BANKER HPW


Protect your home and budget from life's surprises with an Assurant Home Warranty, backed by a partner that supports you through every step of homeownership. Explore Plans.
© 2026 Better Homes and Gardens Real Estate LLC. An Anywhere Real Estate company. All rights reserved. Better Homes and Gardens® Real Estate is a registered trademark owned by Meredith Operations Corporation, licensed to Better Homes and Gardens Real Estate LLC and used with permission. Better Homes and Gardens Real Estate LLC fully supports the principles of the Fair Housing Act and the Equal Opportunity Act. Listing information is deemed reliable but is not guaranteed accurate.
Each office is independently owned and operated.
Any services or products provided by third parties are not provided by, affiliated with or related to Better Homes and Gardens Real Estate LLC, or its affiliated companies.