
106 Freeman Street, Rutherfordton, NC 28139
Local realty services provided by:Better Homes and Gardens Real Estate Paracle
Listed by: natalie stamey
Office: matheny real estate
MLS#:4402350
Source:CH
106 Freeman Street,Rutherfordton, NC 28139
$249,900
- 2 Beds
- 1 Baths
- 1,154 sq. ft.
- Single family
- Active
Price summary
- Price:$249,900
- Price per sq. ft.:$216.55
About this home
JUST REDUCED***Absolutely adorable, move-in ready brick home in fantastic location. Close to Crestview park, walking trails, hospital, downtown Rutherfordton, Shopping and restaurants. This home has been tastefully remodeled. featuring a new roof, updated plumbing, updated electrical, new countertops, new appliances, new water heater, new gas logs, completely remodeled bathroom with walk-in shower, new floor covering, fresh paint and tons of updated landscaping including large tree removals. The exterior features also include, two separate attached carports with their own driveways for great parking and a cute Glass/screened in side porch for enjoying the beautiful western NC weather. Must see to fully appreciate.
Contact an agent
Home facts
- Year built:1955
- Subdivision & Development:None
- Listing ID #:4402350
- Updated:October 14, 2026 at 01:26 PM
Rooms and interior
- Bedrooms:2
- Total bathrooms:1
- Full bathrooms:1
- Kitchen Description:Dishwasher, Electric Range, Refrigerator
- Living area:1,154 sq. ft.
Heating and cooling
- Heating:Natural Gas
- Central air:Yes
Structure and exterior
- Year built:1955
- Building area:1,154 sq. ft.
- Lot area:0.31 Acres
- Lot Features:Corner Lot, Level
- Architectural Style:Ranch
- Foundation Description:Crawl Space
- Levels:1 Story
Schools
- High school:Unspecified
- Elementary school:Unspecified
Utilities
- Sewer:Public Sewer
Finances and disclosures
- Price:$249,900
- Price per sq. ft.:$216.55
Features and amenities
- Laundry features:Main Level
Parking
- Carport spaces:2
 Listings courtesy of Canopy MLS as distributed by MLS GRID. Copyright 2021 Canopy MLS. All rights reserved. Canopy MLS, provides content displayed here (“provided content”) on an “as is” basis and makes no representations or warranties regarding the provided content, including, but not limited to those of non-infringement, timeliness, accuracy, or completeness. Individuals and companies using information presented are responsible for verification and validation of information they utilize and present to their customers and clients. Canopy MLS will not be liable for any damage or loss resulting from use of the provided content or the products available through Portals, IDX, VOW, and/or Syndication. Recipients of this information shall not resell, redistribute, reproduce, modify, or otherwise copy any portion thereof without the expressed written consent of Canopy MLS.
New listings near 106 Freeman Street
- Coming Soon
 $289,000Coming Soon3 beds 2 baths1,682 sq. ft.
468 Edwards Street, Rutherfordton, NC 28139
MLS# 4433942Listed by: KELLER WILLIAMS UNIFIED - Coming Soon
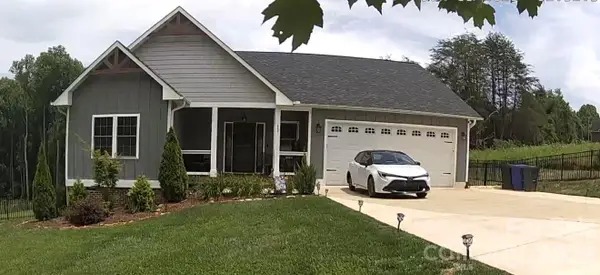 $465,000Coming Soon3 beds 2 baths1,810 sq. ft.
457 Edwards Street Extension, Rutherfordton, NC 28139
MLS# 4433260Listed by: EXP REALTY LLC BALLANTYNE - New
 $319,999Active3 beds 3 baths1,866 sq. ft.
127 Freeman Street, Rutherfordton, NC 28139
MLS# 4432360Listed by: RE/MAX JOURNEY - New
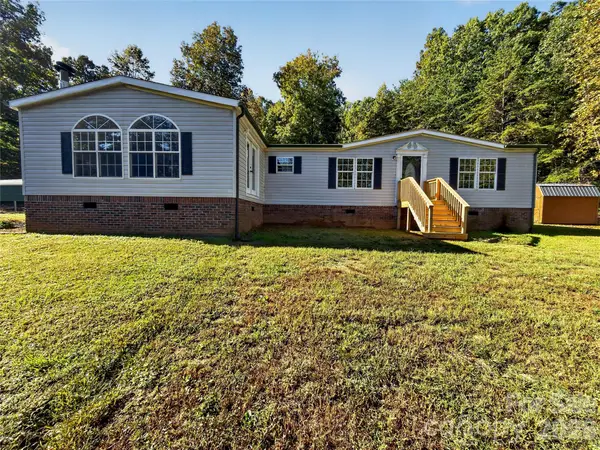 $242,500Active4 beds 2 baths2,110 sq. ft.
124 Tyler Terrace, Rutherfordton, NC 28139
MLS# 4431827Listed by: 4 SEASONS HOMES AND LAND, INC - New
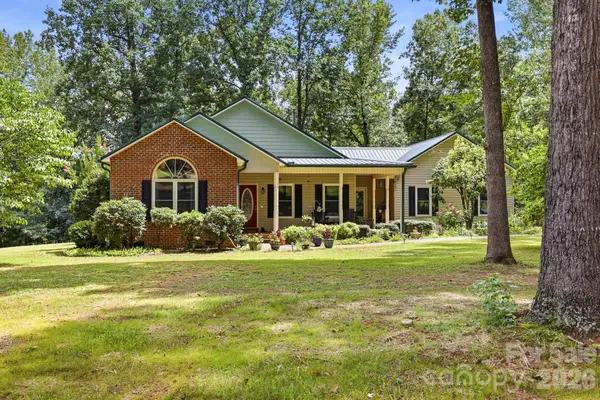 $494,000Active3 beds 2 baths1,825 sq. ft.
221 Willow Lakes Drive, Rutherfordton, NC 28139
MLS# 4411005Listed by: RE/MAX JOURNEY - Open Sat, 1 to 3pmNew
 $725,000Active3 beds 2 baths2,400 sq. ft.
550 Dills Road, Rutherfordton, NC 28139
MLS# 4426637Listed by: FERGUSON REAL ESTATE & ASSOCIATES - New
 $320,000Active7.98 Acres
99999 Green Street, Rutherfordton, NC 28139
MLS# 4432585Listed by: KELLER WILLIAMS PROFESSIONALS - New
 $315,000Active3 beds 2 baths1,541 sq. ft.
131 Cameron Drive, Rutherfordton, NC 28139
MLS# 4432926Listed by: MAIN STREET REALTY GROUP LLC - New
 $899,000Active3 beds 4 baths3,700 sq. ft.
194 Lyles Pond Road, Rutherfordton, NC 28139
MLS# 4432518Listed by: HOWARD HANNA BEVERLY-HANKS, LAKE LURE - New
 $229,900Active2 beds 1 baths864 sq. ft.
133 Sorrells Road, Rutherfordton, NC 28139
MLS# 4428983Listed by: WASHBURN REAL ESTATE, INC.


Protect your home and budget from life's surprises with an Assurant Home Warranty, backed by a partner that supports you through every step of homeownership. Explore Plans.
© 2026 Better Homes and Gardens Real Estate LLC. An Anywhere Real Estate company. All rights reserved. Better Homes and Gardens® Real Estate is a registered trademark owned by Meredith Operations Corporation, licensed to Better Homes and Gardens Real Estate LLC and used with permission. Better Homes and Gardens Real Estate LLC fully supports the principles of the Fair Housing Act and the Equal Opportunity Act. Listing information is deemed reliable but is not guaranteed accurate.
Each office is independently owned and operated.
Any services or products provided by third parties are not provided by, affiliated with or related to Better Homes and Gardens Real Estate LLC, or its affiliated companies.