
135 Ivy Drive, Rutherfordton, NC 28139
Local realty services provided by:Better Homes and Gardens Real Estate Foothills
Listed by: thomas worley
Office: asheworth group wnc real estate llc.
MLS#:4443060
Source:CH
135 Ivy Drive,Rutherfordton, NC 28139
$349,999
- 3 Beds
- 2 Baths
- 1,800 sq. ft.
- Single family
- Active
Price summary
- Price:$349,999
- Price per sq. ft.:$194.44
About this home
Welcome to 135 Ivy Drive, where timeless charm, thoughtful updates, and room to breathe come together on 1.68 beautiful acres in Rutherfordton! From the moment you arrive, the classic brick exterior, mature trees, and welcoming setting create a sense of home.
This home boasts 3 bedrooms and 2 full bathrooms. The spacious layout offers plenty of flexibility, with multiple living areas perfect for entertaining, relaxing, or simply enjoying everyday life. Two fireplaces add warmth and character, while the updated flooring and fresh finishes create a bright, welcoming atmosphere throughout.
At the heart of the home, the kitchen offers abundant cabinetry, generous counter space, a center island, and a bar. Whether you're preparing a quiet dinner or hosting friends and family, this space is designed to bring everyone together. The updated bathrooms feature beautiful tilework and modern finishes, including a walk-in shower with built-in seating.
Outside, the possibilities continue! Enjoy the peaceful surroundings from the enclosed sunroom, gather around the outdoor fire pit, or take advantage of the spacious covered carport for parking, entertaining, or additional outdoor living space. With 1.68 acres to enjoy, there's room for gardening, recreation, and making the property your own.
Offering the charm of an established home, the convenience of one-level living, and a beautiful setting just minutes from Rutherfordton's shops, restaurants, and everyday amenities, 135 Ivy Drive is ready for its next chapter. Come experience all this property has to offer!...
Contact an agent
Home facts
- Year built:1963
- Subdivision & Development:None
- Listing ID #:4443060
- Updated:November 13, 2026 at 06:08 PM
Rooms and interior
- Bedrooms:3
- Total bathrooms:2
- Full bathrooms:2
- Kitchen Description:Dishwasher, Electric Cooktop, Microwave, Refrigerator
- Basement:Yes
- Living area:1,800 sq. ft.
Heating and cooling
- Cooling:Central Air
- Central air:Yes
Structure and exterior
- Year built:1963
- Building area:1,800 sq. ft.
- Lot area:1.68 Acres
- Lot Features:Wooded
- Exterior Features:Fire Pit
- Foundation Description:Basement, Crawl Space
Schools
- High school:Unspecified
- Elementary school:Unspecified
Utilities
- Sewer:Public Sewer
Finances and disclosures
- Price:$349,999
- Price per sq. ft.:$194.44
Features and amenities
- Laundry features:Main Level
- Amenities:Walk-In Closet(s)
Parking
- Parking description:Driveway
 Listings courtesy of Canopy MLS as distributed by MLS GRID. Copyright 2021 Canopy MLS. All rights reserved. Canopy MLS, provides content displayed here (“provided content”) on an “as is” basis and makes no representations or warranties regarding the provided content, including, but not limited to those of non-infringement, timeliness, accuracy, or completeness. Individuals and companies using information presented are responsible for verification and validation of information they utilize and present to their customers and clients. Canopy MLS will not be liable for any damage or loss resulting from use of the provided content or the products available through Portals, IDX, VOW, and/or Syndication. Recipients of this information shall not resell, redistribute, reproduce, modify, or otherwise copy any portion thereof without the expressed written consent of Canopy MLS.
New listings near 135 Ivy Drive
- New
 $125,000Active2.25 Acres
Lot 2 Poors Ford Road, Rutherfordton, NC 28139
MLS# 343608Listed by: SCNC REALTY - New
 $230,000Active3 beds 2 baths1,522 sq. ft.
164 Lynch Street, Rutherfordton, NC 28139
MLS# 4442162Listed by: TRUE NORTH REALTY - New
 $75,000Active2.98 Acres
0 Us 221s Highway, Rutherfordton, NC 28139
MLS# 4440064Listed by: HOWARD HANNA BEVERLY-HANKS, LAKE LURE - New
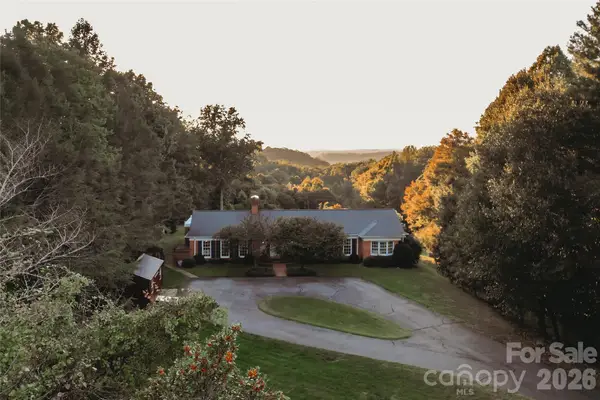 $799,000Active4 beds 4 baths3,849 sq. ft.
720 New Hope Road, Rutherfordton, NC 28139
MLS# 4441084Listed by: KELLER WILLIAMS ELITE REALTY - New
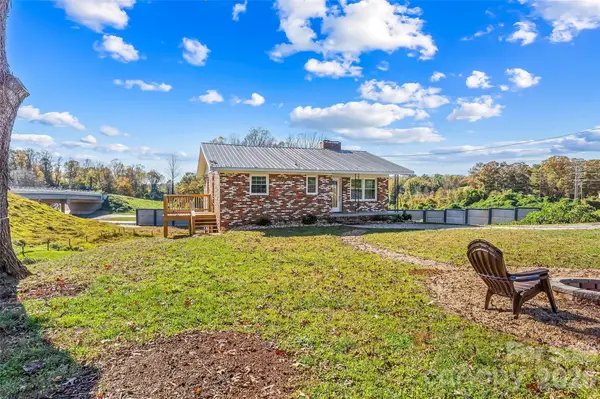 $219,000Active2 beds 1 baths975 sq. ft.
129 Grace Street, Rutherfordton, NC 28139
MLS# 4441635Listed by: REAL BROKER, LLC - New
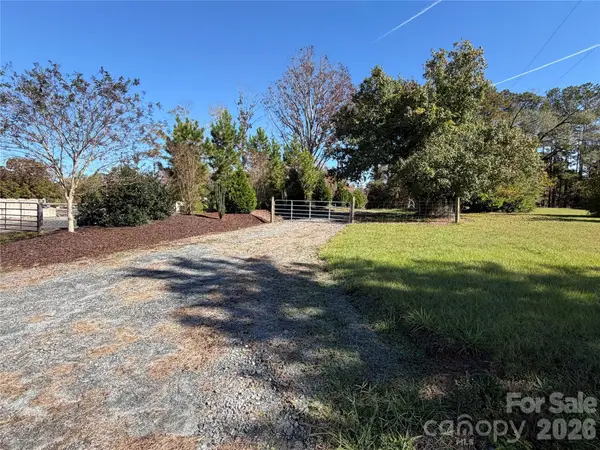 $129,000Active6.39 Acres
0 Big Island Road, Rutherfordton, NC 28139
MLS# 4441547Listed by: WHITETAIL PROPERTIES REAL ESTATE LLC - New
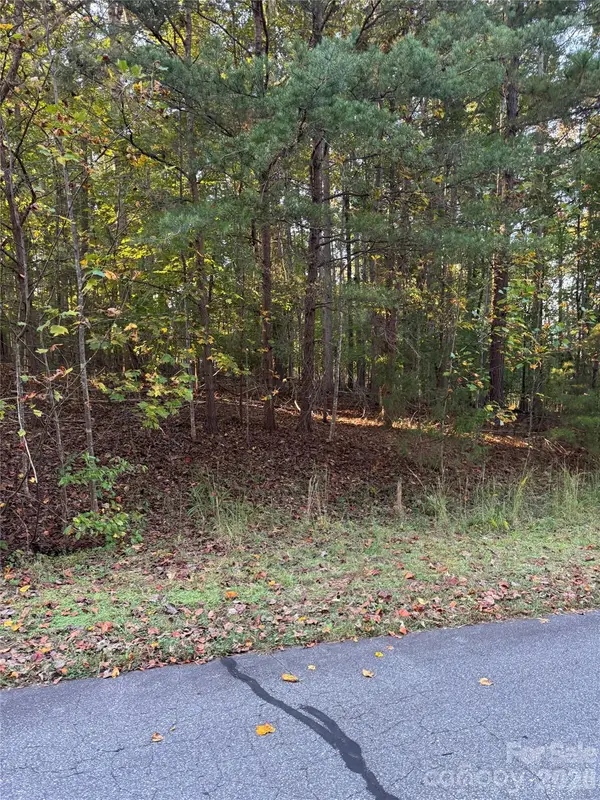 $32,500Active2.08 Acres
Lot 42 Bent Tree Drive, Rutherfordton, NC 28139
MLS# 4441265Listed by: MOUNTAIN PARTNERS, LLC - New
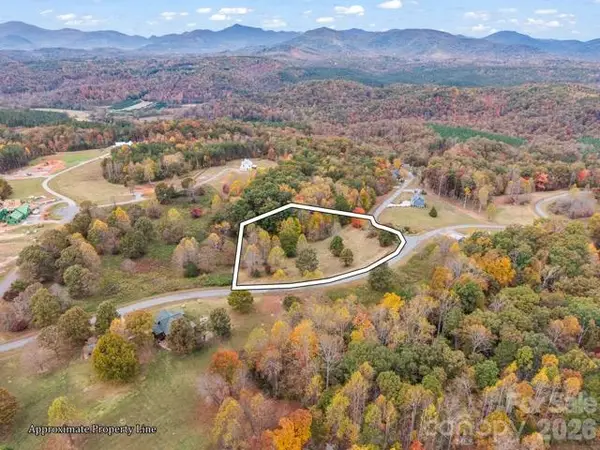 $49,000Active2.01 Acres
0 Summer View #64, Rutherfordton, NC 28139
MLS# 4440228Listed by: EPIQUE INC. - New
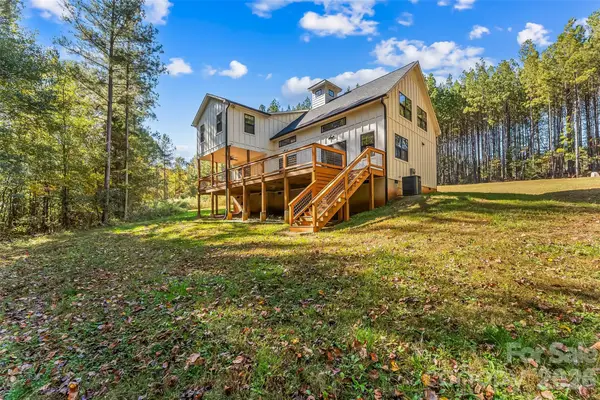 $529,000Active3 beds 3 baths1,620 sq. ft.
480 Dills Road, Rutherfordton, NC 28139
MLS# 4431555Listed by: KELLER WILLIAMS PROFESSIONALS


Protect your home and budget from life's surprises with an Assurant Home Warranty, backed by a partner that supports you through every step of homeownership. Explore Plans.
© 2026 Better Homes and Gardens Real Estate LLC. An Anywhere Real Estate company. All rights reserved. Better Homes and Gardens® Real Estate is a registered trademark owned by Meredith Operations Corporation, licensed to Better Homes and Gardens Real Estate LLC and used with permission. Better Homes and Gardens Real Estate LLC fully supports the principles of the Fair Housing Act and the Equal Opportunity Act. Listing information is deemed reliable but is not guaranteed accurate.
Each office is independently owned and operated.
Any services or products provided by third parties are not provided by, affiliated with or related to Better Homes and Gardens Real Estate LLC, or its affiliated companies.