
480 Dills Road, Rutherfordton, NC 28139
Local realty services provided by:Better Homes and Gardens Real Estate Integrity Partners
Listed by: amy pointer, ashley payne
Office: keller williams professionals
MLS#:4431555
Source:CH
Price summary
- Price:$529,000
- Price per sq. ft.:$326.54
About this home
Modern Custom Farmhouse on 5 Private, Wooded Acres!
Welcome home to your private 5-acre retreat! Built in 2021, this stunning custom-built modern farmhouse perfectly blends rustic charm with upscale contemporary design.
This meticulously designed 1,600 sq ft home offers 3 spacious bedrooms and 2.5 baths, including a bright upper-level loft overlook. Step out through the sliding glass doors onto the expansive wooden deck, featuring modern wire-mesh railing and enjoy quiet time or bring guests along for entertaining. Or enjoy access to a serene creek just steps away from the deck.
From the moment you step inside, you will be captivated by the jaw-dropping, light-filled great room featuring soaring vaulted ceilings, a cozy fireplace, and an oversized ceiling fan. The open-concept layout flows effortlessly into a true chef’s kitchen, complete with a massive central island with seating, premium stainless steel appliances, custom white cabinetry, and an adjacent dining area.
Tucked away in a peaceful setting yet offering all the benefits of recent custom construction, this turn-key acreage property is a rare find. Don't miss your chance to own this private countryside oasis!...
Contact an agent
Home facts
- Year built:2021
- Subdivision & Development:Richardson Creek
- Listing ID #:4431555
- Updated:November 05, 2026 at 12:33 PM
Rooms and interior
- Bedrooms:3
- Total bathrooms:3
- Full bathrooms:2
- Half bathrooms:1
- Flooring:Wood
- Kitchen Description:Dishwasher, Electric Oven, Electric Range, Refrigerator
- Living area:1,620 sq. ft.
Heating and cooling
- Cooling:Heat Pump
- Heating:Heat Pump
Structure and exterior
- Year built:2021
- Building area:1,620 sq. ft.
- Lot area:5.07 Acres
- Lot Features:Green Area, Level, Private, Rolling Slope, Wooded
- Architectural Style:Farmhouse
- Construction Materials:Wood
- Foundation Description:Crawl Space
Schools
- High school:Chase
- Elementary school:Harris
Utilities
- Water:Well
- Sewer:Septic (At Site)
Finances and disclosures
- Price:$529,000
- Price per sq. ft.:$326.54
Features and amenities
- Laundry features:Main Level
- Amenities:Breakfast Bar, Open Floorplan
Parking
- Parking description:Driveway
 Listings courtesy of Canopy MLS as distributed by MLS GRID. Copyright 2021 Canopy MLS. All rights reserved. Canopy MLS, provides content displayed here (“provided content”) on an “as is” basis and makes no representations or warranties regarding the provided content, including, but not limited to those of non-infringement, timeliness, accuracy, or completeness. Individuals and companies using information presented are responsible for verification and validation of information they utilize and present to their customers and clients. Canopy MLS will not be liable for any damage or loss resulting from use of the provided content or the products available through Portals, IDX, VOW, and/or Syndication. Recipients of this information shall not resell, redistribute, reproduce, modify, or otherwise copy any portion thereof without the expressed written consent of Canopy MLS. CH Member Broker: Rachel Brown
New listings near 480 Dills Road
- New
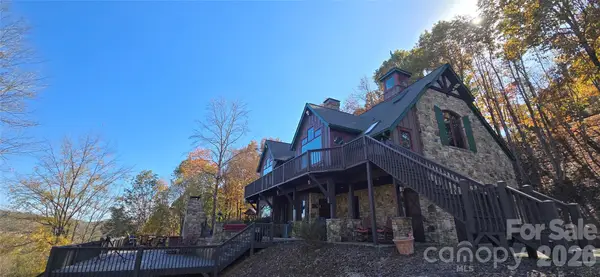 $1,199,000Active3 beds 3 baths3,416 sq. ft.
651 Vs Dalton Road, Rutherfordton, NC 28139
MLS# 4426124Listed by: AGENT GROUP REALTY LLC - New
 $129,000Active2.52 Acres
0 Wildwood Lane, Rutherfordton, NC 28139
MLS# 4432257Listed by: CHARLIE HOPPER REALTY - New
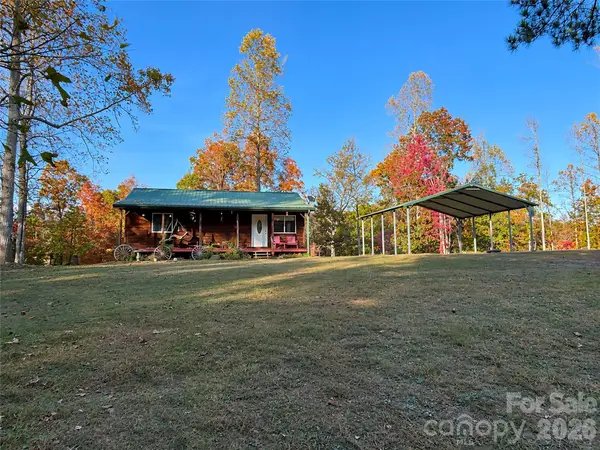 $389,000Active2 beds 2 baths864 sq. ft.
2671 Cove Road, Rutherfordton, NC 28139
MLS# 4439751Listed by: PORTER'S REAL ESTATE - New
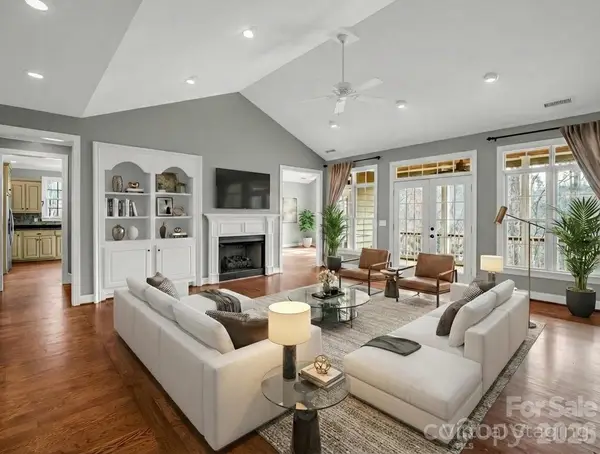 $599,000Active3 beds 4 baths4,227 sq. ft.
150 William Gilbert Loop, Rutherfordton, NC 28139
MLS# 4439303Listed by: EPIC LIFE REALTY GROUP - New
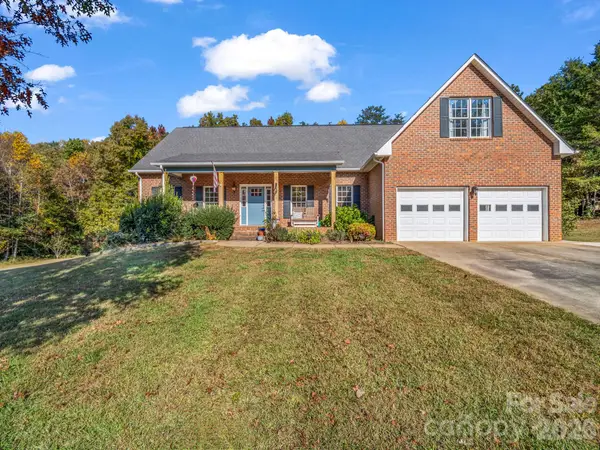 $450,000Active3 beds 3 baths2,210 sq. ft.
212 Twin K Drive, Rutherfordton, NC 28139
MLS# 4439450Listed by: EPIC LIFE REALTY GROUP - New
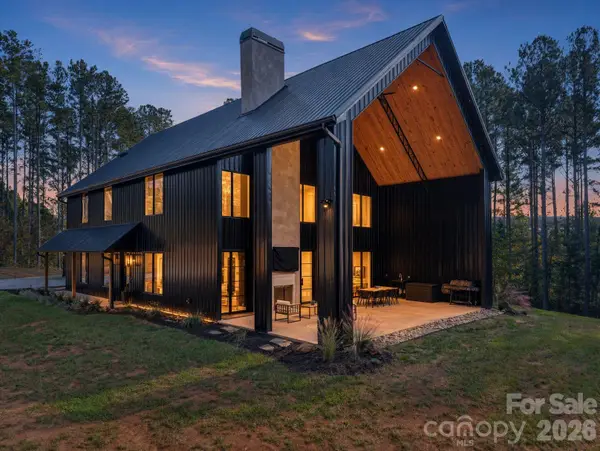 $1,100,000Active4 beds 4 baths3,029 sq. ft.
265 Union Road, Rutherfordton, NC 28139
MLS# 4439281Listed by: EPIC LIFE REALTY GROUP - New
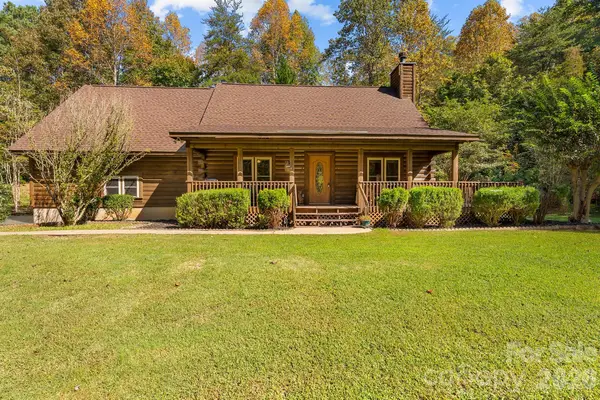 $350,000Active3 beds 2 baths1,838 sq. ft.
111 Council Point, Rutherfordton, NC 28139
MLS# 4435333Listed by: EXP REALTY LLC - New
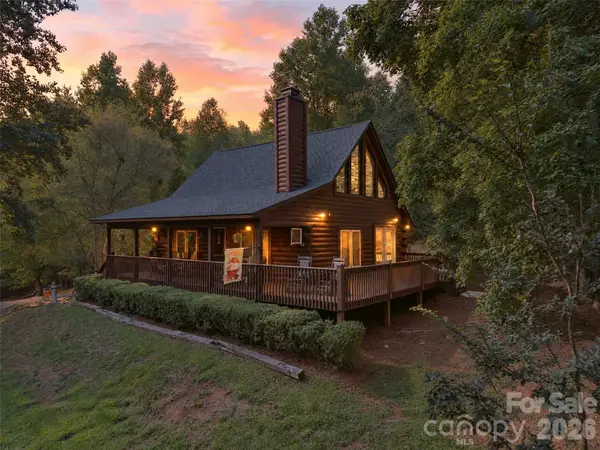 $429,000Active3 beds 2 baths1,246 sq. ft.
782 Front Ridge Circle #58, Rutherfordton, NC 28139
MLS# 4437578Listed by: KELLER WILLIAMS MTN PARTNERS, LLC 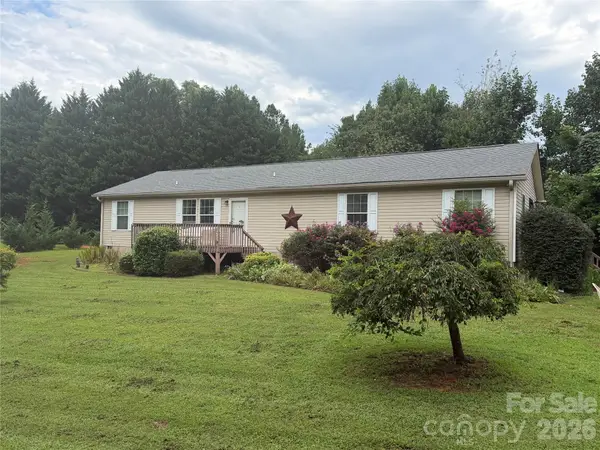 $229,000Pending4 beds 2 baths1,716 sq. ft.
263 Coyote Pass Lane, Rutherfordton, NC 28139
MLS# 4438052Listed by: WHITETAIL PROPERTIES REAL ESTATE LLC


Protect your home and budget from life's surprises with an Assurant Home Warranty, backed by a partner that supports you through every step of homeownership. Explore Plans.
© 2026 Better Homes and Gardens Real Estate LLC. An Anywhere Real Estate company. All rights reserved. Better Homes and Gardens® Real Estate is a registered trademark owned by Meredith Operations Corporation, licensed to Better Homes and Gardens Real Estate LLC and used with permission. Better Homes and Gardens Real Estate LLC fully supports the principles of the Fair Housing Act and the Equal Opportunity Act. Listing information is deemed reliable but is not guaranteed accurate.
Each office is independently owned and operated.
Any services or products provided by third parties are not provided by, affiliated with or related to Better Homes and Gardens Real Estate LLC, or its affiliated companies.