
232 Maple Street, Rutherfordton, NC 28139
Local realty services provided by:Better Homes and Gardens Real Estate Foothills
Listed by: christina driver
Office: main street realty group llc.
MLS#:4407225
Source:CH
232 Maple Street,Rutherfordton, NC 28139
$249,900
- 3 Beds
- 2 Baths
- 1,484 sq. ft.
- Single family
- Active
Price summary
- Price:$249,900
- Price per sq. ft.:$168.4
About this home
Welcome home to this charming 3-bedroom, 1.5-bath Cape Cod nestled in a convenient location that's hard to beat! Situated within walking distance to the local hospital and vibrant downtown Rutherfordton, you'll enjoy easy access to shopping, dining, parks, and community events while still having a place to call your own. Inside, you'll find a warm and inviting layout with timeless Cape Cod character and comfortable living spaces perfect for everyday life. Whether you're looking for your first home, downsizing, or adding to your investment portfolio, this home offers endless potential to make it your own. Step outside and enjoy the fenced in side yard with a nice side porch for relaxing in the evenings Schedule your private showing today and discover all the possibilities this charming Cape Cod has to offer!
Contact an agent
Home facts
- Year built:1946
- Subdivision & Development:none
- Listing ID #:4407225
- Updated:September 17, 2026 at 01:21 PM
Rooms and interior
- Bedrooms:3
- Total bathrooms:2
- Full bathrooms:1
- Half bathrooms:1
- Flooring:Carpet, Wood
- Kitchen Description:Dishwasher, Electric Oven, Refrigerator
- Basement:Yes
- Living area:1,484 sq. ft.
Heating and cooling
- Cooling:Heat Pump
- Heating:Heat Pump
- Central air:Yes
Structure and exterior
- Year built:1946
- Building area:1,484 sq. ft.
- Lot area:0.27 Acres
- Architectural Style:Cape Cod
- Foundation Description:Basement
Schools
- High school:Unspecified
- Elementary school:Unspecified
Utilities
- Sewer:Public Sewer
Finances and disclosures
- Price:$249,900
- Price per sq. ft.:$168.4
Features and amenities
- Laundry features:Porch
 Listings courtesy of Canopy MLS as distributed by MLS GRID. Copyright 2021 Canopy MLS. All rights reserved. Canopy MLS, provides content displayed here (“provided content”) on an “as is” basis and makes no representations or warranties regarding the provided content, including, but not limited to those of non-infringement, timeliness, accuracy, or completeness. Individuals and companies using information presented are responsible for verification and validation of information they utilize and present to their customers and clients. Canopy MLS will not be liable for any damage or loss resulting from use of the provided content or the products available through Portals, IDX, VOW, and/or Syndication. Recipients of this information shall not resell, redistribute, reproduce, modify, or otherwise copy any portion thereof without the expressed written consent of Canopy MLS.
New listings near 232 Maple Street
- Coming Soon
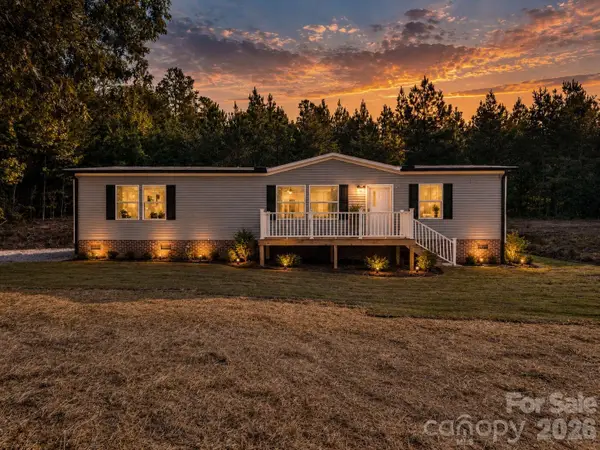 $295,000Coming Soon3 beds 2 baths1,568 sq. ft.
184 Crawford Hollow, Rutherfordton, NC 28139
MLS# 4424597Listed by: NORTHGROUP REAL ESTATE LLC - Coming Soon
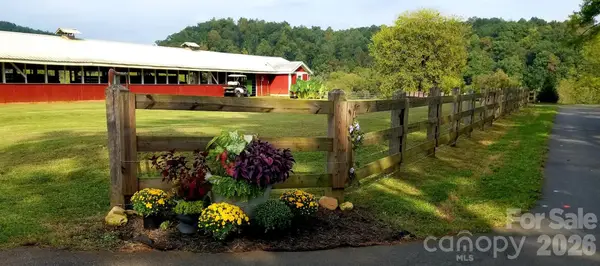 $365,900Coming Soon1 beds 1 baths646 sq. ft.
203 Victory Pass Lane, Rutherfordton, NC 28139
MLS# 4422157Listed by: NORTHGROUP REAL ESTATE LLC - Coming Soon
 $869,000Coming Soon4 beds 3 baths2,948 sq. ft.
157 J A Hampton Road, Rutherfordton, NC 28139
MLS# 4421585Listed by: SAUV COLLECTIVE - New
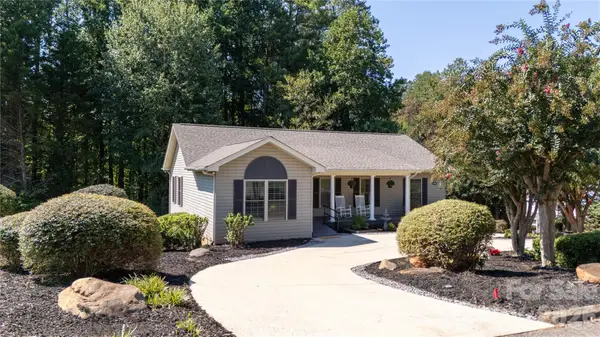 $374,900Active3 beds 3 baths2,322 sq. ft.
141 Marys Lane, Rutherfordton, NC 28139
MLS# 4425515Listed by: ST. CLAIR HOME AND LAND COMPAN - New
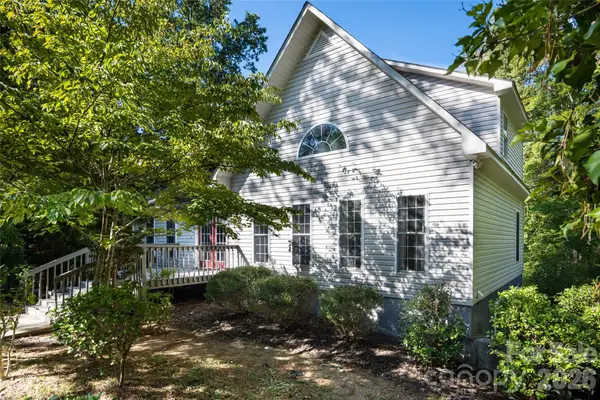 $449,900Active3 beds 3 baths1,552 sq. ft.
3482 Polk County Line Road, Rutherfordton, NC 28139
MLS# 4424909Listed by: MACKEY REALTY LLC - AVL - New
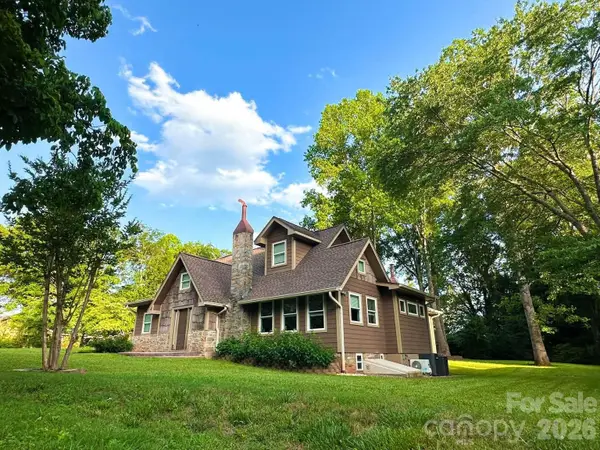 $599,999Active4 beds 3 baths3,010 sq. ft.
141 Carnegie Road, Rutherfordton, NC 28139
MLS# 4424250Listed by: CHOSEN REALTY OF NC LLC - New
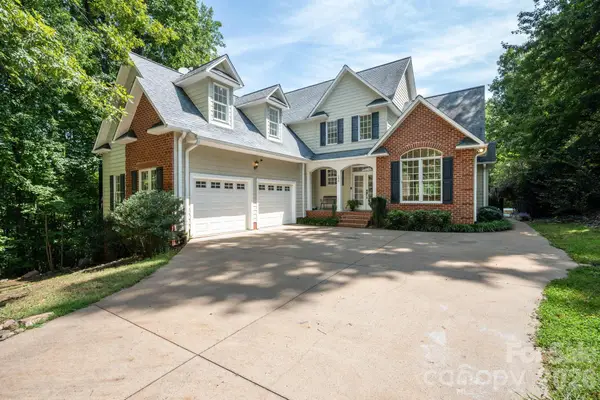 $620,000Active3 beds 4 baths4,071 sq. ft.
196 E Colonel Hampton Court, Rutherfordton, NC 28139
MLS# 4424928Listed by: BEYCOME BROKERAGE REALTY LLC 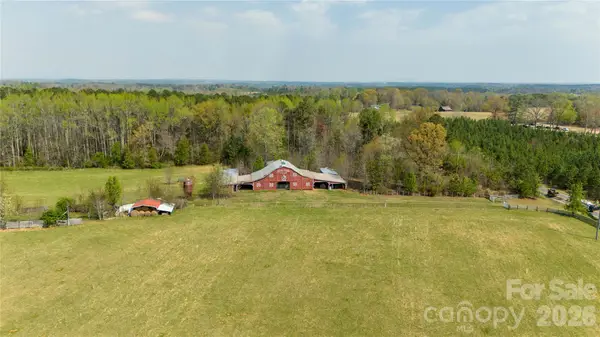 $295,900Active6.07 Acres
Lot 8 Ted Smith Road #8, Rutherfordton, NC 28139
MLS# 4391248Listed by: SC NC REALTY- New
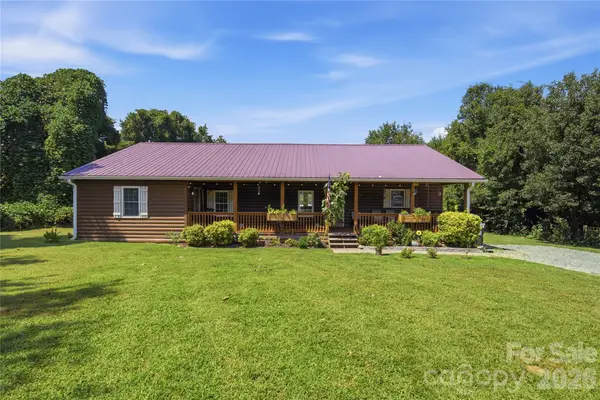 $295,000Active2 beds 2 baths1,781 sq. ft.
4266 Big Island Road, Rutherfordton, NC 28139
MLS# 4423958Listed by: EXP REALTY LLC - New
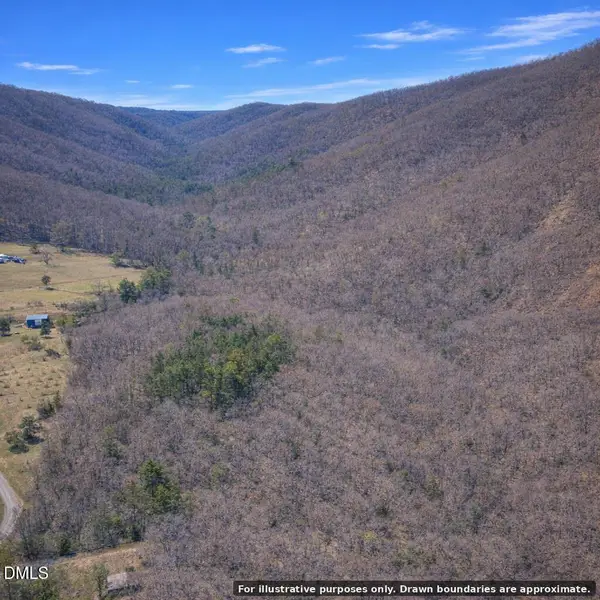 $79,000Active10.79 Acres
0 Wild Turkey Lane, Rutherfordton, NC 28139
MLS# 10192317Listed by: COMPASS -- RALEIGH


Protect your home and budget from life's surprises with an Assurant Home Warranty, backed by a partner that supports you through every step of homeownership. Explore Plans.
© 2026 Better Homes and Gardens Real Estate LLC. An Anywhere Real Estate company. All rights reserved. Better Homes and Gardens® Real Estate is a registered trademark owned by Meredith Operations Corporation, licensed to Better Homes and Gardens Real Estate LLC and used with permission. Better Homes and Gardens Real Estate LLC fully supports the principles of the Fair Housing Act and the Equal Opportunity Act. Listing information is deemed reliable but is not guaranteed accurate.
Each office is independently owned and operated.
Any services or products provided by third parties are not provided by, affiliated with or related to Better Homes and Gardens Real Estate LLC, or its affiliated companies.