
236 Basin Trail, Rutherfordton, NC 28139
Local realty services provided by:Better Homes and Gardens Real Estate Paracle
Listed by: nicole helms
Office: coldwell banker mountain view
MLS#:4401310
Source:CH
236 Basin Trail,Rutherfordton, NC 28139
$378,000
- 3 Beds
- 2 Baths
- 1,560 sq. ft.
- Single family
- Active
Price summary
- Price:$378,000
- Price per sq. ft.:$242.31
About this home
Welcome to this beautifully maintained 3-bedroom, 2-bath home situated on a peaceful 1-acre lot. Conveniently located close to RS Central Middle and High Schools, shopping, dining, and everyday amenities, including Historic downtown Rutherfordton, short drive to Lake Lure, and close proximity to the renowned Tryon Equestrian Center for those who enjoy year-round events and entertainment. Enjoy the perfect blend of convenience and recreation with a variety of local attractions just a short drive away.
The spacious primary suite features a private en-suite bath and a walk-in closet, creating a comfortable retreat.
The inviting living room offers a cozy fireplace with gas logs, while the dining area provides the perfect space for everyday meals and entertaining. Fresh paint throughout gives the home a nice, updated feel, and luxury vinyl flooring extends through most of the home for easy maintenance and style.
Additional features include a dedicated laundry room, a tankless water heater, and a Nest smart thermostat for modern comfort and energy efficiency. The full unfinished basement offers abundant storage or endless potential for future expansion.
Step outside to enjoy the freshly stained rear deck overlooking the spacious 1-acre lot. A 2-car garage completes this move-in-ready home, offering the perfect blend of comfort, convenience, and opportunity....
Contact an agent
Home facts
- Year built:2007
- Subdivision & Development:none
- Listing ID #:4401310
- Updated:October 09, 2026 at 01:25 PM
Rooms and interior
- Bedrooms:3
- Total bathrooms:2
- Full bathrooms:2
- Kitchen Description:Dishwasher, Electric Range, Refrigerator
- Basement:Yes
- Living area:1,560 sq. ft.
Heating and cooling
- Cooling:Heat Pump
- Heating:Heat Pump
- Central air:Yes
Structure and exterior
- Year built:2007
- Building area:1,560 sq. ft.
- Lot area:1.2 Acres
- Construction Materials:Vinyl
- Foundation Description:Basement
Schools
- High school:Unspecified
- Elementary school:Unspecified
Utilities
- Water:County Water
- Sewer:Septic (At Site)
Finances and disclosures
- Price:$378,000
- Price per sq. ft.:$242.31
Features and amenities
- Laundry features:Laundry Room, Main Level
Parking
- Parking description:Attached Garage, Driveway
- Garage:Yes
- Garage spaces:2
 Listings courtesy of Canopy MLS as distributed by MLS GRID. Copyright 2021 Canopy MLS. All rights reserved. Canopy MLS, provides content displayed here (“provided content”) on an “as is” basis and makes no representations or warranties regarding the provided content, including, but not limited to those of non-infringement, timeliness, accuracy, or completeness. Individuals and companies using information presented are responsible for verification and validation of information they utilize and present to their customers and clients. Canopy MLS will not be liable for any damage or loss resulting from use of the provided content or the products available through Portals, IDX, VOW, and/or Syndication. Recipients of this information shall not resell, redistribute, reproduce, modify, or otherwise copy any portion thereof without the expressed written consent of Canopy MLS.
New listings near 236 Basin Trail
- Coming SoonOpen Sat, 10am to 12pm
 $325,000Coming Soon3 beds 2 baths1,649 sq. ft.
147 Ridgeland Drive, Rutherfordton, NC 28139
MLS# 4431196Listed by: LOOKING GLASS REALTY AVL LLC - New
 $725,000Active3 beds 2 baths2,400 sq. ft.
550 Dills Road, Rutherfordton, NC 28139
MLS# 4426637Listed by: FERGUSON REAL ESTATE & ASSOCIATES - New
 $320,000Active7.98 Acres
99999 Green Street, Rutherfordton, NC 28139
MLS# 4432585Listed by: KELLER WILLIAMS PROFESSIONALS - New
 $315,000Active3 beds 2 baths1,541 sq. ft.
131 Cameron Drive, Rutherfordton, NC 28139
MLS# 4432926Listed by: MAIN STREET REALTY GROUP LLC - New
 $899,000Active3 beds 4 baths3,700 sq. ft.
194 Lyles Pond Road, Rutherfordton, NC 28139
MLS# 4432518Listed by: HOWARD HANNA BEVERLY-HANKS, LAKE LURE - New
 $229,900Active2 beds 1 baths864 sq. ft.
133 Sorrells Road, Rutherfordton, NC 28139
MLS# 4428983Listed by: WASHBURN REAL ESTATE, INC. - New
 $350,000Active3 beds 2 baths1,404 sq. ft.
2718 Cove Road, Rutherfordton, NC 28139
MLS# 4432044Listed by: HOWARD HANNA BEVERLY-HANKS, LAKE LURE - New
 $350,000Active3 beds 2 baths1,316 sq. ft.
170 N Mitchell Street, Rutherfordton, NC 28139
MLS# 4432285Listed by: EPIC LIFE REALTY GROUP - New
 $162,500Active2 beds 1 baths1,145 sq. ft.
949 Cove Road, Rutherfordton, NC 28139
MLS# 4429299Listed by: ODEAN KEEVER & ASSOCIATES, INC. - New
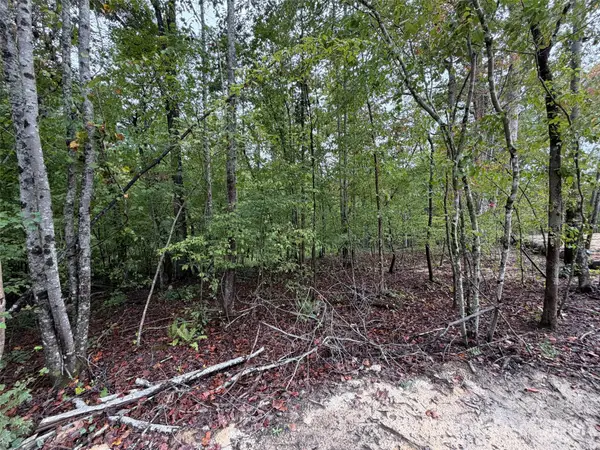 $45,000Active1.92 Acres
V/L W V Thompson Road, Rutherfordton, NC 28139
MLS# 4430185Listed by: REALTY GROUP 1 LLC


Protect your home and budget from life's surprises with an Assurant Home Warranty, backed by a partner that supports you through every step of homeownership. Explore Plans.
© 2026 Better Homes and Gardens Real Estate LLC. An Anywhere Real Estate company. All rights reserved. Better Homes and Gardens® Real Estate is a registered trademark owned by Meredith Operations Corporation, licensed to Better Homes and Gardens Real Estate LLC and used with permission. Better Homes and Gardens Real Estate LLC fully supports the principles of the Fair Housing Act and the Equal Opportunity Act. Listing information is deemed reliable but is not guaranteed accurate.
Each office is independently owned and operated.
Any services or products provided by third parties are not provided by, affiliated with or related to Better Homes and Gardens Real Estate LLC, or its affiliated companies.