
255 Cross Ridge Drive, Rutherfordton, NC 28139
Local realty services provided by:Better Homes and Gardens Real Estate Integrity Partners
Listed by: sherry reavis
Office: re/max journey
MLS#:4425951
Source:CH
255 Cross Ridge Drive,Rutherfordton, NC 28139
$630,000
- 3 Beds
- 3 Baths
- 2,987 sq. ft.
- Single family
- Active
Price summary
- Price:$630,000
- Price per sq. ft.:$210.91
- Monthly HOA dues:$45.83
About this home
Mountain views, 3.07 private acres and apprx 3000 square feet of living space in gated Green River Highlands! This spacious 3-bedroom, 3-bath home offers plenty of room to spread out, with inviting indoor spaces and multiple outdoor areas designed to enjoy the peaceful wooded setting and surrounding mountain scenery.
The covered front porch and double entry doors welcome you into a bright, open main living area where abundant windows fill the kitchen, dining and living spaces with natural light. The well-appointed kitchen features granite countertops, a gas cooktop, micro/convection wall oven combo, deep apron-front sink, stainless appliances, generous cabinetry and a large center island. A fireplace with gas logs anchors the living room, while the primary suite features its own gas fireplace, mountain views, walk-in shower and custom closet. Two additional bedrooms, a full bath and laundry complete the main level.
The finished lower level adds flexible living space and a full bath, along with an impressive 4-car basement garage offering exceptional space for vehicles, storage, hobbies or recreational gear. Outside, the spacious rear deck is an ideal spot for dining, relaxing and entertaining—or simply settling in at the end of the day to enjoy the mountain views and evening sunsets. A covered patio below overlooks the fenced backyard. Additional features include a metal roof and a heat pump installed in 2025.
Green River Highlands offers a gated entrance, paved roads and a lovely community recreation area along the Green River with picnic tables, grill, basketball goal and river access. Short-term rentals (STRs) are allowed, adding flexibility for use as a primary residence, second home or investment property. Convenient access to Tryon International Equestrian Center adds to the appeal of this spacious mountain home....
Contact an agent
Home facts
- Year built:2004
- Subdivision & Development:Green River Highlands
- Listing ID #:4425951
- Updated:September 19, 2026 at 11:07 PM
Rooms and interior
- Bedrooms:3
- Total bathrooms:3
- Full bathrooms:3
- Flooring:Carpet, Tile, Wood
- Kitchen Description:Convection Oven, Dishwasher, Double Oven, Freezer, Gas Cooktop, Microwave, Refrigerator, Wall Oven
- Basement:Yes
- Basement Description:Garage Door
- Living area:2,987 sq. ft.
Heating and cooling
- Cooling:Heat Pump
- Heating:Heat Pump
Structure and exterior
- Roof:Metal
- Year built:2004
- Building area:2,987 sq. ft.
- Lot area:3.07 Acres
- Lot Features:Private, Views, Wooded
- Construction Materials:Wood
- Exterior Features:Fire Pit
- Foundation Description:Basement
Schools
- High school:Unspecified
- Elementary school:Unspecified
Utilities
- Water:Well
- Sewer:Septic (At Site)
Finances and disclosures
- Price:$630,000
- Price per sq. ft.:$210.91
Features and amenities
- Laundry features:Laundry Room, Main Level
- Amenities:Breakfast Bar, Open Floorplan, Walk-In Closet(s), Walk-In Pantry
Parking
- Parking description:Attached Garage, Basement
- Garage:Yes
- Garage spaces:4
 Listings courtesy of Canopy MLS as distributed by MLS GRID. Copyright 2021 Canopy MLS. All rights reserved. Canopy MLS, provides content displayed here (“provided content”) on an “as is” basis and makes no representations or warranties regarding the provided content, including, but not limited to those of non-infringement, timeliness, accuracy, or completeness. Individuals and companies using information presented are responsible for verification and validation of information they utilize and present to their customers and clients. Canopy MLS will not be liable for any damage or loss resulting from use of the provided content or the products available through Portals, IDX, VOW, and/or Syndication. Recipients of this information shall not resell, redistribute, reproduce, modify, or otherwise copy any portion thereof without the expressed written consent of Canopy MLS. CH Member Broker: Rachel Brown
New listings near 255 Cross Ridge Drive
- Coming Soon
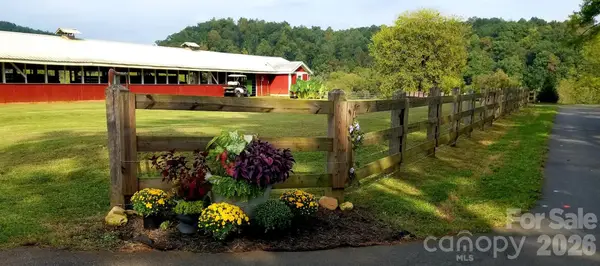 $365,900Coming Soon1 beds 1 baths646 sq. ft.
203 Victory Pass Lane, Rutherfordton, NC 28139
MLS# 4422157Listed by: NORTHGROUP REAL ESTATE LLC - New
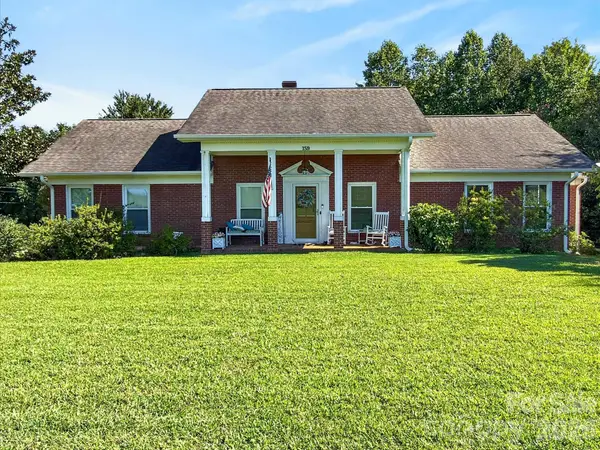 $439,900Active3 beds 2 baths1,959 sq. ft.
159 W Mountain Street, Rutherfordton, NC 28139
MLS# 4425745Listed by: ODEAN KEEVER & ASSOCIATES, INC. - New
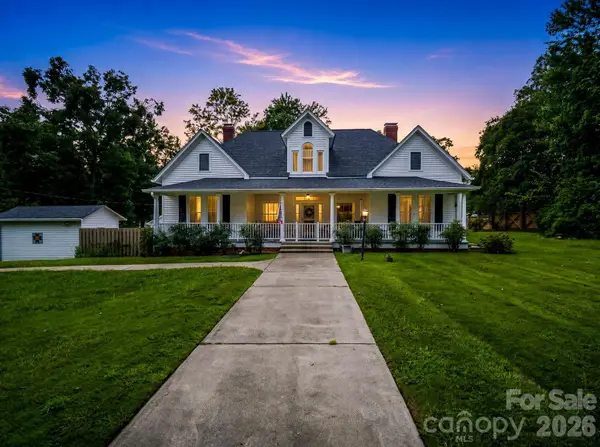 $560,000Active4 beds 2 baths3,104 sq. ft.
551 N Main Street, Rutherfordton, NC 28139
MLS# 4384020Listed by: MAIN STREET REALTY GROUP LLC - New
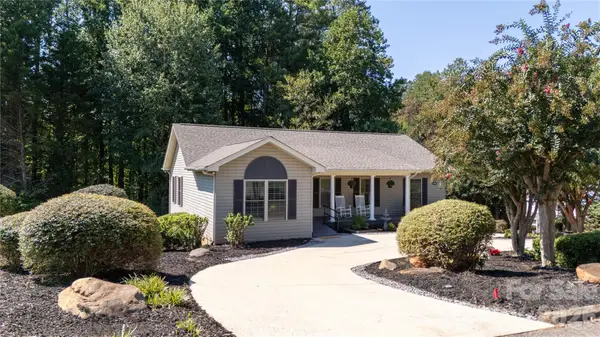 $374,900Active3 beds 3 baths2,131 sq. ft.
141 Marys Lane, Rutherfordton, NC 28139
MLS# 4425515Listed by: ST. CLAIR HOME AND LAND COMPAN - New
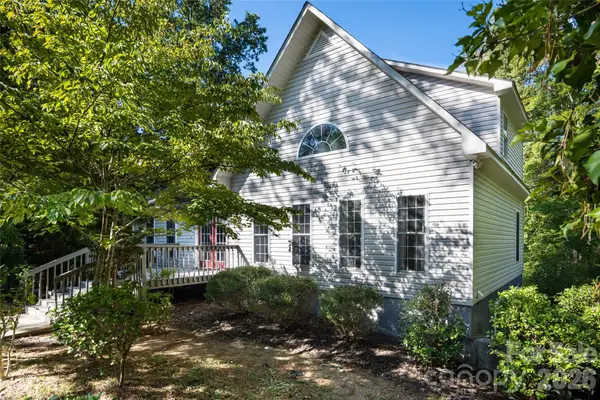 $449,900Active3 beds 3 baths1,552 sq. ft.
3482 Polk County Line Road, Rutherfordton, NC 28139
MLS# 4424909Listed by: MACKEY REALTY LLC - AVL - New
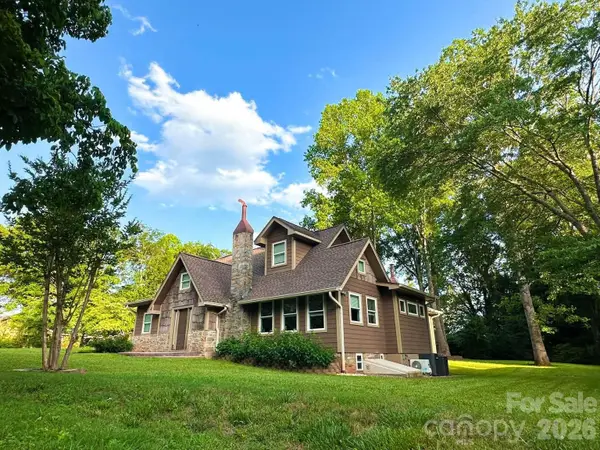 $599,999Active4 beds 3 baths3,010 sq. ft.
141 Carnegie Road, Rutherfordton, NC 28139
MLS# 4424250Listed by: CHOSEN REALTY OF NC LLC - New
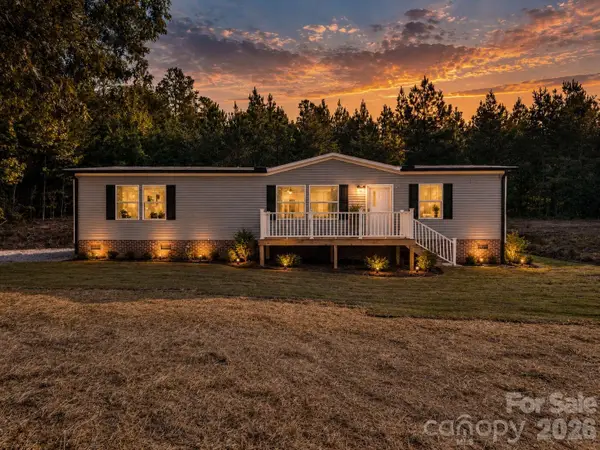 $295,000Active3 beds 2 baths1,523 sq. ft.
184 Crawford Hollow, Rutherfordton, NC 28139
MLS# 4424597Listed by: NORTHGROUP REAL ESTATE LLC - New
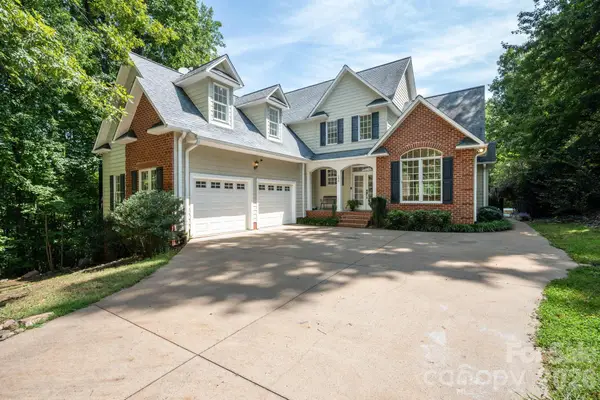 $620,000Active3 beds 4 baths4,071 sq. ft.
196 E Colonel Hampton Court, Rutherfordton, NC 28139
MLS# 4424928Listed by: BEYCOME BROKERAGE REALTY LLC 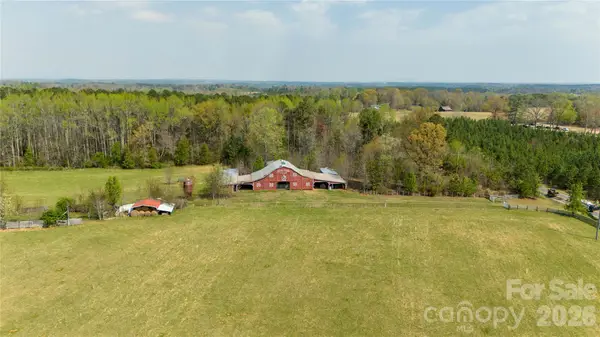 $295,900Active6.07 Acres
Lot 8 Ted Smith Road #8, Rutherfordton, NC 28139
MLS# 4391248Listed by: SC NC REALTY- New
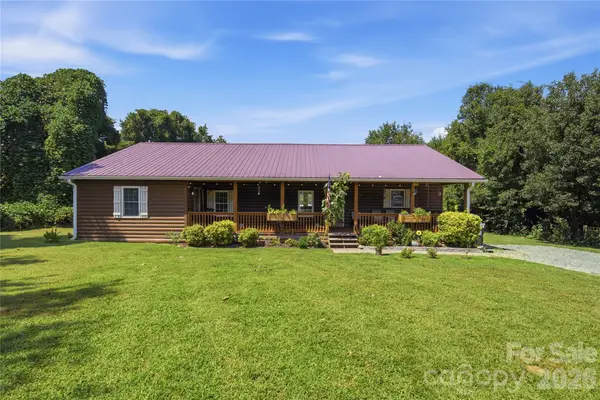 $295,000Active2 beds 2 baths1,781 sq. ft.
4266 Big Island Road, Rutherfordton, NC 28139
MLS# 4423958Listed by: EXP REALTY LLC


Protect your home and budget from life's surprises with an Assurant Home Warranty, backed by a partner that supports you through every step of homeownership. Explore Plans.
© 2026 Better Homes and Gardens Real Estate LLC. An Anywhere Real Estate company. All rights reserved. Better Homes and Gardens® Real Estate is a registered trademark owned by Meredith Operations Corporation, licensed to Better Homes and Gardens Real Estate LLC and used with permission. Better Homes and Gardens Real Estate LLC fully supports the principles of the Fair Housing Act and the Equal Opportunity Act. Listing information is deemed reliable but is not guaranteed accurate.
Each office is independently owned and operated.
Any services or products provided by third parties are not provided by, affiliated with or related to Better Homes and Gardens Real Estate LLC, or its affiliated companies.