
412 Lewis Road, Rutherfordton, NC 28139
Local realty services provided by:Better Homes and Gardens Real Estate Foothills
Listed by: caryn huggins
Office: southern roots real estate
MLS#:4385364
Source:CH
412 Lewis Road,Rutherfordton, NC 28139
$265,000
- 3 Beds
- 2 Baths
- 1,581 sq. ft.
- Single family
- Pending
Price summary
- Price:$265,000
- Price per sq. ft.:$167.62
About this home
Absolutely adorable and truly move-in ready! Nestled on almost 1 acre, this meticulously maintained site-built home offers the perfect blend of comfort, functionality, and peaceful country living — all while being conveniently located just minutes from downtown Rutherfordton. From the moment you arrive, you’ll appreciate the inviting curb appeal, charming covered front porch, and fenced front yard that’s perfect for pets, play, or simply enjoying the outdoors. The large open lot provides plenty of usable space for gardening, entertaining, outdoor hobbies, RV or boat parking, and more — all with no HOA and no known restrictions.
Inside, the spacious open-concept layout feels bright and welcoming with vaulted ceilings, abundant natural light, and durable flooring throughout the main living areas. The oversized living room flows seamlessly into the dining area and kitchen, creating an ideal setup for both everyday living and entertaining. The kitchen offers ample cabinet and counter space, newer appliances, updated backsplash, and room to gather.
The primary suite is generously sized and features tray ceilings along with a huge ensuite bath complete with double vanities, soaking tub, separate shower, and private water closet. Additional bedrooms offer flexibility for guests, nursery space, home office, or hobbies. Step outside onto the brand new back deck overlooking the peaceful wooded backdrop — the perfect spot for morning coffee, grilling, or relaxing in privacy. The combination of open yard space and mature trees creates a setting that feels both spacious and secluded.
With a newer heat pump, newer appliances, spacious rooms, great storage, and plenty of parking, this home offers both comfort and peace of mind. Whether you’re looking for your first home, downsizing, or simply wanting extra space and freedom without sacrificing convenience, this property is a rare find!...
Contact an agent
Home facts
- Year built:2007
- Listing ID #:4385364
- Updated:May 25, 2026 at 01:31 PM
Rooms and interior
- Bedrooms:3
- Total bathrooms:2
- Full bathrooms:2
- Flooring:Carpet, Laminate, Tile
- Kitchen Description:Dishwasher, Electric Oven, Electric Range, Microwave, Refrigerator
- Living area:1,581 sq. ft.
Heating and cooling
- Cooling:Heat Pump
- Heating:Heat Pump
Structure and exterior
- Year built:2007
- Building area:1,581 sq. ft.
- Lot area:0.95 Acres
- Architectural Style:Ranch
- Construction Materials:Vinyl
- Foundation Description:Crawl Space
- Levels:1 Story
Schools
- High school:R-S Central
- Elementary school:Pinnacle
Utilities
- Water:Well
- Sewer:Septic (At Site)
Finances and disclosures
- Price:$265,000
- Price per sq. ft.:$167.62
Features and amenities
- Laundry features:Washer
- Amenities:Breakfast Bar, Garden Tub, Open Floorplan
Parking
- Parking description:Driveway
 Listings courtesy of Canopy MLS as distributed by MLS GRID. Copyright 2021 Canopy MLS. All rights reserved. Canopy MLS, provides content displayed here (“provided content”) on an “as is” basis and makes no representations or warranties regarding the provided content, including, but not limited to those of non-infringement, timeliness, accuracy, or completeness. Individuals and companies using information presented are responsible for verification and validation of information they utilize and present to their customers and clients. Canopy MLS will not be liable for any damage or loss resulting from use of the provided content or the products available through Portals, IDX, VOW, and/or Syndication. Recipients of this information shall not resell, redistribute, reproduce, modify, or otherwise copy any portion thereof without the expressed written consent of Canopy MLS.
New listings near 412 Lewis Road
- New
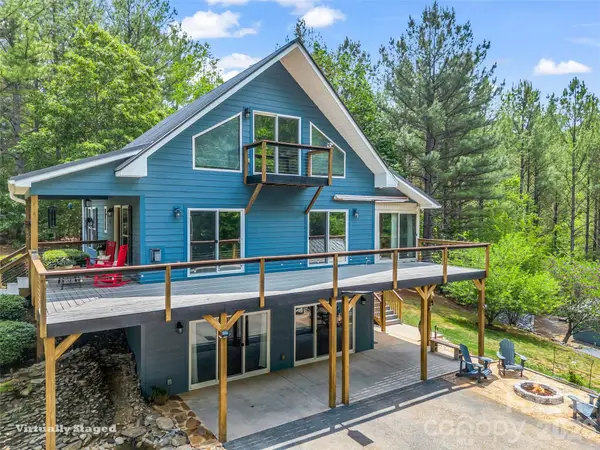 $650,000Active3 beds 3 baths2,751 sq. ft.
391 Clearwater Parkway, Rutherfordton, NC 28139
MLS# 4385126Listed by: HOWARD HANNA BEVERLY-HANKS, LAKE LURE - New
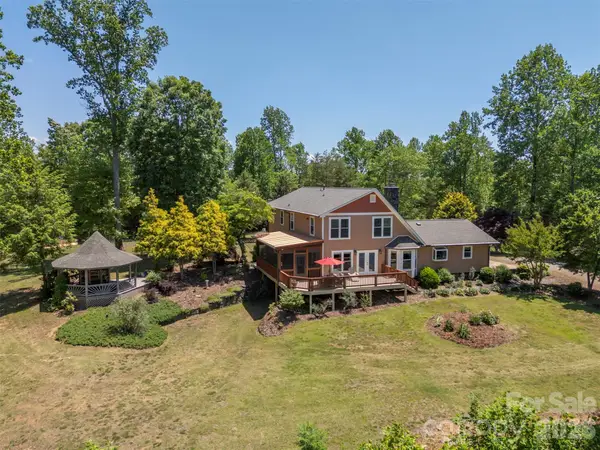 $850,000Active6 beds 3 baths3,432 sq. ft.
265 Willow Pond Road, Rutherfordton, NC 28139
MLS# 4383416Listed by: ODEAN KEEVER & ASSOCIATES, INC. - New
 $179,900Active3 beds 2 baths1,895 sq. ft.
125 Cove Creek Drive, Rutherfordton, NC 28139
MLS# 4384010Listed by: DRG HOMES & LAND - New
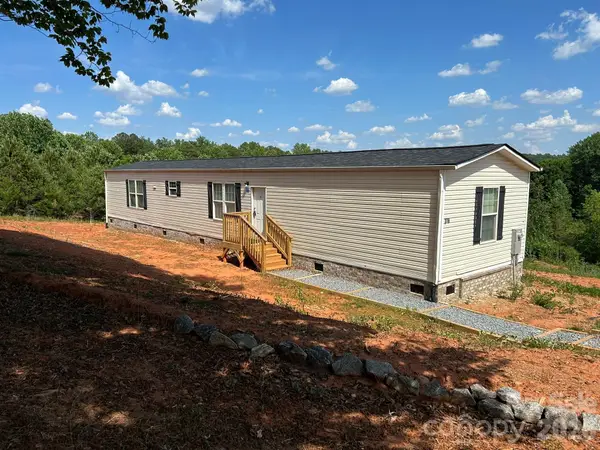 $129,000Active3 beds 2 baths1,216 sq. ft.
278 Bob Hardin Road, Rutherfordton, NC 28139
MLS# 4383947Listed by: 4 SEASONS HOMES AND LAND, INC  $229,000Pending3 beds 2 baths1,229 sq. ft.
141 Coxe Road, Rutherfordton, NC 28139
MLS# 4383067Listed by: EXP REALTY LLC- New
 $259,000Active2 beds 1 baths735 sq. ft.
419 Travelers Rest Lane, Rutherfordton, NC 28139
MLS# 4383764Listed by: SIGNIFIED PROPERTIES LLC - New
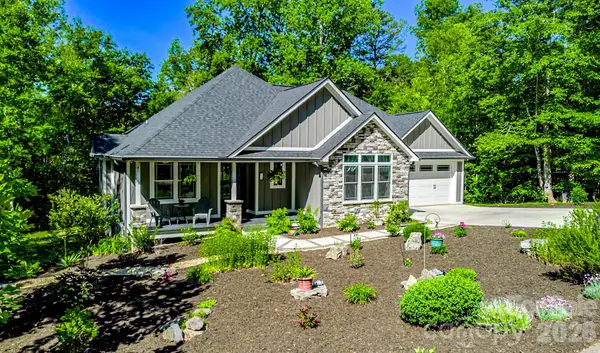 $469,000Active3 beds 2 baths1,524 sq. ft.
278 Hunters Trace, Rutherfordton, NC 28139
MLS# 4381519Listed by: KELLER WILLIAMS PROFESSIONALS - New
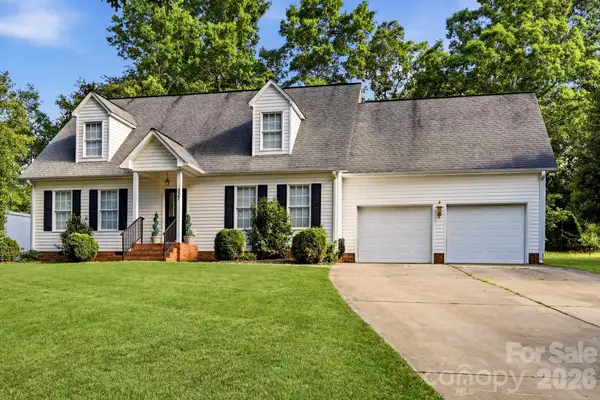 $375,000Active3 beds 3 baths1,898 sq. ft.
327 Sherry Street, Rutherfordton, NC 28139
MLS# 4382639Listed by: CAULDER REALTY & LAND CO. - New
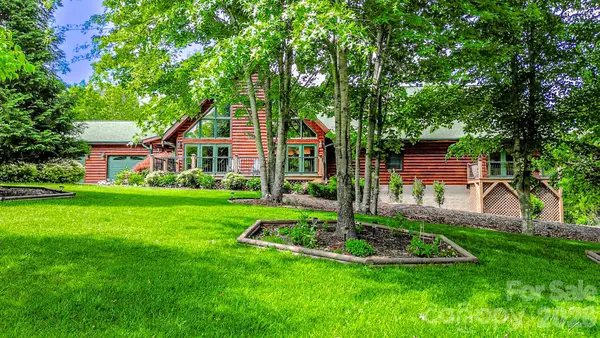 $847,000Active5 beds 4 baths3,738 sq. ft.
371 Hickory Loop Road, Rutherfordton, NC 28139
MLS# 4377438Listed by: KELLER WILLIAMS PROFESSIONALS


Protect your home and budget from life's surprises with an Assurant Home Warranty, backed by a partner that supports you through every step of homeownership. Explore Plans.
© 2026 Better Homes and Gardens Real Estate LLC. An Anywhere Real Estate company. All rights reserved. Better Homes and Gardens® Real Estate is a registered trademark owned by Meredith Operations Corporation, licensed to Better Homes and Gardens Real Estate LLC and used with permission. Better Homes and Gardens Real Estate LLC fully supports the principles of the Fair Housing Act and the Equal Opportunity Act. Listing information is deemed reliable but is not guaranteed accurate.
Each office is independently owned and operated.
Any services or products provided by third parties are not provided by, affiliated with or related to Better Homes and Gardens Real Estate LLC, or its affiliated companies.