
391 Clearwater Parkway, Rutherfordton, NC 28139
Local realty services provided by:Better Homes and Gardens Real Estate Heritage
Listed by: jenn saltouros, valerie frey
Office: howard hanna beverly-hanks, lake lure
MLS#:4385126
Source:CH
Price summary
- Price:$650,000
- Price per sq. ft.:$236.28
- Monthly HOA dues:$33.33
About this home
Discover the perfect blend of luxury, privacy, and mountain serenity in this exceptional custom-built retreat tucked away on 2.29 wooded acres inside the gated community of Clearwater Creek. Thoughtfully designed across three spacious levels, this one-of-a-kind property offers 3 bedrooms, 3 full baths, multiple gathering spaces, and unforgettable outdoor living designed for both entertaining and everyday escape.
The entire third floor is dedicated to an impressive primary suite and loft, creating a secluded sanctuary high above the main living spaces. On the main level, two additional bedrooms and a full bath provide comfort and convenience for family and guests. At the heart of the home is a stunning 2024 chef’s kitchen renovation featuring premium appliances, custom cabinetry, and a beautifully integrated custom spice rack. A heated and cooled sunroom invites year-round enjoyment and offers direct access from the second bedroom and kitchen.
The fully finished lower level delivers exceptional flexibility with its own kitchenette, family room, "Flex Room", full bath, and laundry area, ideal for multi-generational living, guest accommodations, income-producing potential, game room and "Man Cave".
Step outside and experience a setting designed to slow life down and savor every moment. Gather around the firepit or beneath the covered pavilion complete with a woodfire brick pizza oven and picnic area, or tend to your greenhouse and garden. A peaceful walk to the creek offers the perfect place to reconnect with nature.
Car enthusiasts and hobbyists will appreciate the remarkable 5-car garage over 1300 sq ft with its own private driveway, offering endless possibilities for a workshop, storage, or studio. Recent upgrades provide peace of mind and modern convenience, including a brand-new 2025 24-gauge standing seam metal roof on the home, pavilion, and garage, a new main A/C unit in 2025, whole-house water filtration with UV system, reverse osmosis kitchen filtration, and mounted Starlink equipment ready for your subscription activation. Spectrum also now available!
Whether you’re hosting unforgettable gatherings, enjoying quiet mornings in the sunroom, or embracing the beauty of mountain living under the stars, this extraordinary property offers more than a home! It is the ultimate mountain lifestyle! Perfectly positioned for both convenience and escape, this exceptional property is just minutes from charming downtown Rutherfordton, only 30 minutes to Lake Lure and Tryon International Equestrian Center, and less than an hour from Charlotte, Greenville, and Asheville, offering the ideal balance of peaceful mountain living with effortless access to dining, shopping, entertainment, and travel. Schedule your private showing today and experience the magic for yourself....
Contact an agent
Home facts
- Year built:2007
- Listing ID #:4385126
- Updated:July 10, 2026 at 10:40 AM
Rooms and interior
- Bedrooms:3
- Total bathrooms:3
- Full bathrooms:3
- Flooring:Carpet, Tile, Wood
- Kitchen Description:Dishwasher, Double Oven, Gas Cooktop, Refrigerator
- Basement:Yes
- Living area:2,751 sq. ft.
Heating and cooling
- Cooling:Ductless, Heat Pump
- Heating:Ductless, Heat Pump
- Central air:Yes
Structure and exterior
- Roof:Metal
- Year built:2007
- Building area:2,751 sq. ft.
- Lot area:2.29 Acres
- Lot Features:Hilly, Private, Wooded
- Construction Materials:Fiber Cement
- Exterior Features:Fire Pit
- Foundation Description:Basement
Schools
- High school:Unspecified
- Elementary school:Rutherford
Utilities
- Water:Well
- Sewer:Septic (At Site)
Finances and disclosures
- Price:$650,000
- Price per sq. ft.:$236.28
Features and amenities
- Laundry features:Dryer, In Basement, Utility Room, Washer
- Amenities:Breakfast Bar, Open Floorplan, Walk-In Closet(s)
Parking
- Parking description:Driveway, Golf Cart Garage
- Garage:Yes
- Garage spaces:5
 Listings courtesy of Canopy MLS as distributed by MLS GRID. Copyright 2021 Canopy MLS. All rights reserved. Canopy MLS, provides content displayed here (“provided content”) on an “as is” basis and makes no representations or warranties regarding the provided content, including, but not limited to those of non-infringement, timeliness, accuracy, or completeness. Individuals and companies using information presented are responsible for verification and validation of information they utilize and present to their customers and clients. Canopy MLS will not be liable for any damage or loss resulting from use of the provided content or the products available through Portals, IDX, VOW, and/or Syndication. Recipients of this information shall not resell, redistribute, reproduce, modify, or otherwise copy any portion thereof without the expressed written consent of Canopy MLS.
New listings near 391 Clearwater Parkway
- New
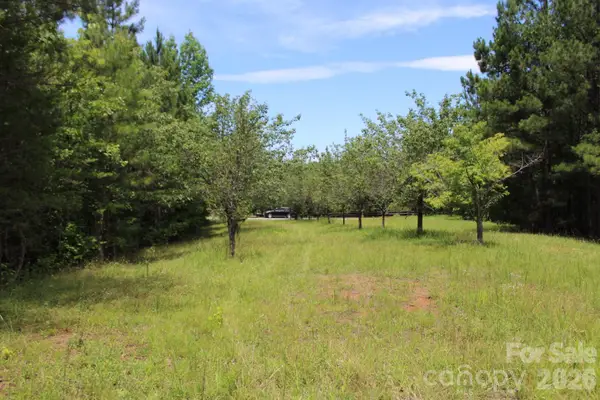 $115,000Active5.13 Acres
000 John Watson Road, Rutherfordton, NC 28139
MLS# 4402572Listed by: SC NC REALTY - New
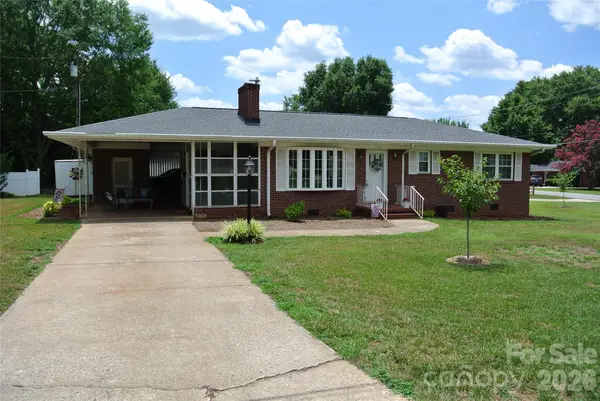 $289,900Active2 beds 1 baths1,154 sq. ft.
106 Freeman Street, Rutherfordton, NC 28139
MLS# 4402350Listed by: MATHENY REAL ESTATE - New
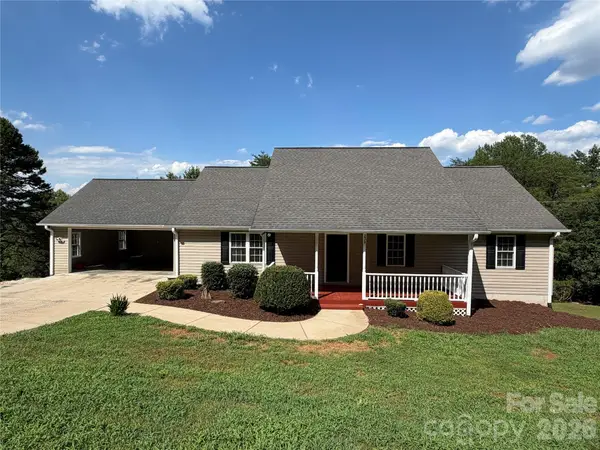 $390,000Active3 beds 2 baths1,560 sq. ft.
236 Basin Trail, Rutherfordton, NC 28139
MLS# 4401310Listed by: COLDWELL BANKER MOUNTAIN VIEW - New
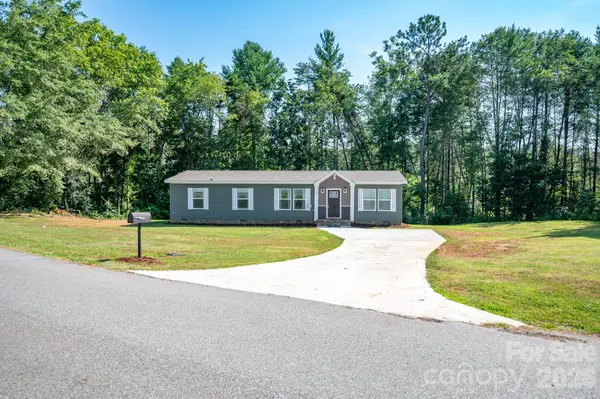 $230,000Active3 beds 2 baths1,508 sq. ft.
164 Basin Trail, Rutherfordton, NC 28139
MLS# 4399486Listed by: WASHBURN REAL ESTATE, INC. - New
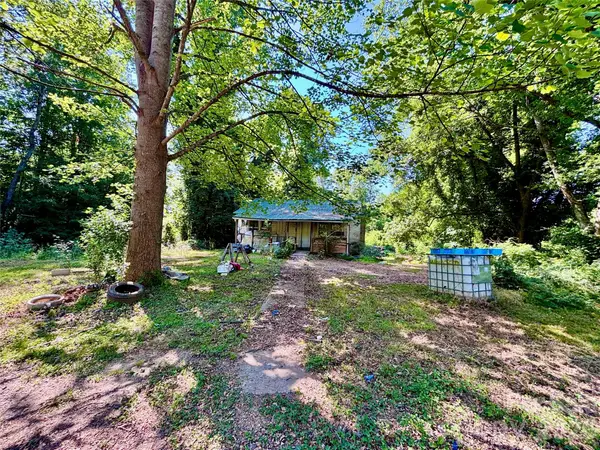 $99,000Active-- beds -- baths
137 Napa Drive, Rutherfordton, NC 28139
MLS# 4379149Listed by: MAIN STREET REALTY GROUP LLC - New
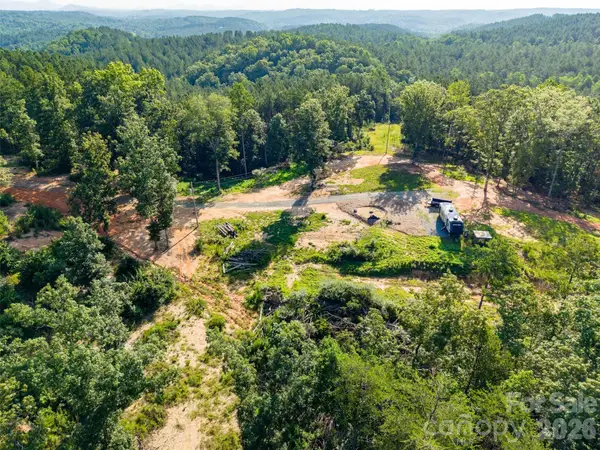 $129,000Active5.99 Acres
443 Polk County Line Road, Rutherfordton, NC 28139
MLS# 4400489Listed by: ECLAT REALTY + CO - New
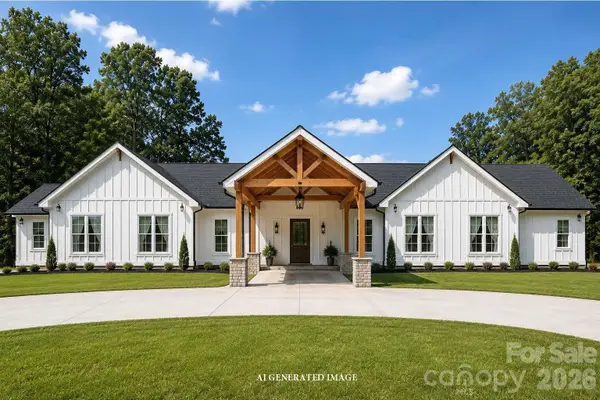 $699,900Active3 beds 4 baths2,940 sq. ft.
341 Woodridge Drive, Rutherfordton, NC 28139
MLS# 4400438Listed by: MAIN STREET REALTY GROUP LLC - New
 $745,000Active4 beds 3 baths2,022 sq. ft.
1541 Sandy Springs Road, Rutherfordton, NC 28139
MLS# 4400056Listed by: SAUV COLLECTIVE - New
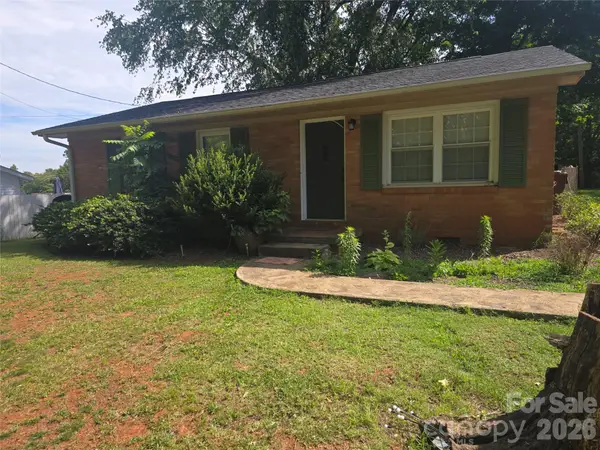 $232,500Active3 beds 1 baths988 sq. ft.
127 Northview Dorsey Street, Rutherfordton, NC 28139
MLS# 4395819Listed by: GARDNER GROUP REALTY - New
 $537,700Active3 beds 3 baths1,800 sq. ft.
274 Midnight Pass #343, Rutherfordton, NC 28139
MLS# 4380329Listed by: PURPLE MARTIN REALTY, INC.


Protect your home and budget from life's surprises with an Assurant Home Warranty, backed by a partner that supports you through every step of homeownership. Explore Plans.
© 2026 Better Homes and Gardens Real Estate LLC. An Anywhere Real Estate company. All rights reserved. Better Homes and Gardens® Real Estate is a registered trademark owned by Meredith Operations Corporation, licensed to Better Homes and Gardens Real Estate LLC and used with permission. Better Homes and Gardens Real Estate LLC fully supports the principles of the Fair Housing Act and the Equal Opportunity Act. Listing information is deemed reliable but is not guaranteed accurate.
Each office is independently owned and operated.
Any services or products provided by third parties are not provided by, affiliated with or related to Better Homes and Gardens Real Estate LLC, or its affiliated companies.