
1035 Kildare Drive #62, Salisbury, NC 28146
Local realty services provided by:Better Homes and Gardens Real Estate Heritage
Listed by: felicia bellamy
Office: adams homes realty-nc, inc.
MLS#:4419639
Source:CH
1035 Kildare Drive #62,Salisbury, NC 28146
$314,400
- 3 Beds
- 2 Baths
- 1,602 sq. ft.
- Single family
- Active
Price summary
- Price:$314,400
- Price per sq. ft.:$196.25
- Monthly HOA dues:$75
About this home
Welcome to the Stylish 1602 Floor Plan
The 1602 floor plan offers a thoughtfully designed blend of modern style, comfort, and functionality, creating a home that effortlessly complements today’s lifestyle.
Step inside to a spacious living area that serves as the home's heart. The open-concept layout seamlessly connects the living room, dining area, and kitchen, creating an inviting space designed for both everyday living and entertaining.
The well-appointed kitchen features modern appliances, generous cabinet storage, and a convenient pantry, making meal prep and hosting guests simple and enjoyable.
The primary suite offers a peaceful private retreat, complete with a spacious en-suite bathroom and generous walk-in closet. Two additional bedrooms provide plenty of flexibility, whether you need space for family and guests or want to create a dedicated home office, study, or hobby room.
Extending your living space outdoors, the 1602 floor plan also includes a welcoming porch—perfect for enjoying your morning coffee, unwinding after a long day, or gathering with friends and family.
With quality craftsmanship and thoughtful attention to detail throughout, the 1602 floor plan combines contemporary elegance with practical design. Make it your own by customizing the space to reflect your personal style and unique needs, creating a home where comfort, functionality, and everyday living come together beautifully....
Contact an agent
Home facts
- Year built:2026
- Subdivision & Development:Kerns Ridge
- Listing ID #:4419639
- Updated:August 29, 2026 at 05:08 PM
Rooms and interior
- Bedrooms:3
- Total bathrooms:2
- Full bathrooms:2
- Flooring:Carpet, Laminate, Linoleum
- Kitchen Description:Electric Range, Microwave, Plumbed For Ice Maker
- Living area:1,602 sq. ft.
Structure and exterior
- Year built:2026
- Building area:1,602 sq. ft.
- Lot area:0.19 Acres
- Lot Features:Cleared
- Construction Materials:Stone Veneer, Vinyl
- Foundation Description:Slab
Schools
- High school:Unspecified
- Elementary school:Unspecified
Utilities
- Sewer:Public Sewer
Finances and disclosures
- Price:$314,400
- Price per sq. ft.:$196.25
Features and amenities
- Laundry features:Main Level
- Amenities:Attic Stairs Pulldown, Breakfast Bar, Walk-In Closet(s)
Parking
- Parking description:Driveway
- Garage:Yes
- Garage spaces:2
 Listings courtesy of Canopy MLS as distributed by MLS GRID. Copyright 2021 Canopy MLS. All rights reserved. Canopy MLS, provides content displayed here (“provided content”) on an “as is” basis and makes no representations or warranties regarding the provided content, including, but not limited to those of non-infringement, timeliness, accuracy, or completeness. Individuals and companies using information presented are responsible for verification and validation of information they utilize and present to their customers and clients. Canopy MLS will not be liable for any damage or loss resulting from use of the provided content or the products available through Portals, IDX, VOW, and/or Syndication. Recipients of this information shall not resell, redistribute, reproduce, modify, or otherwise copy any portion thereof without the expressed written consent of Canopy MLS.
New listings near 1035 Kildare Drive #62
- Coming Soon
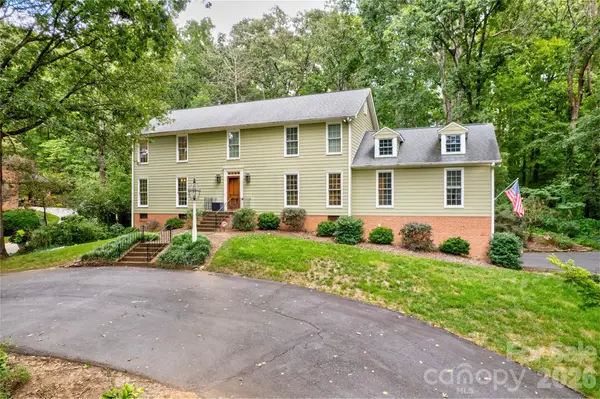 $696,000Coming Soon4 beds 3 baths3,452 sq. ft.
215 Bethel Drive, Salisbury, NC 28144
MLS# 4419558Listed by: SOUTHERN HOMES OF THE CAROLINAS, INC - Coming Soon
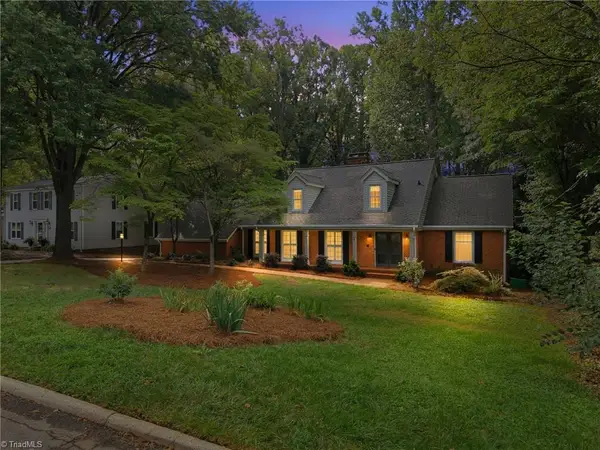 $600,000Coming Soon5 beds 4 baths4,576 sq. ft.
217 Sheridan Drive, Salisbury, NC 28144
MLS# 1233489Listed by: COLDWELL BANKER ADVANTAGE - Coming Soon
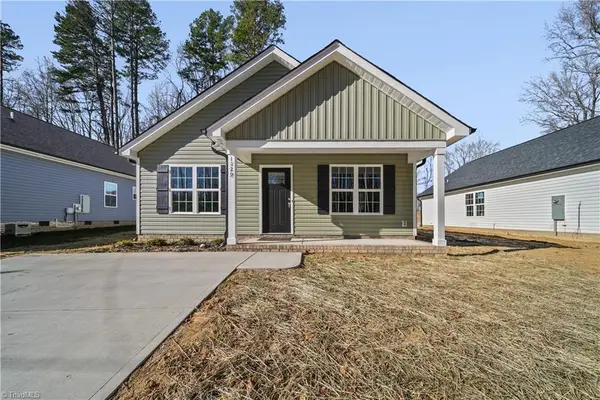 $239,900Coming Soon3 beds 2 baths1,181 sq. ft.
1129 Kenly Street, Salisbury, NC 28144
MLS# 1231316Listed by: CK SELECT REAL ESTATE - Coming Soon
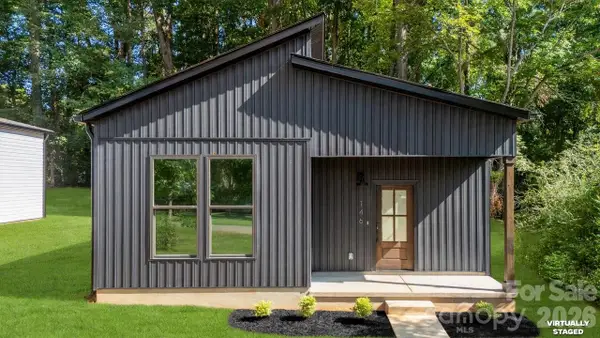 $259,900Coming Soon3 beds 2 baths1,363 sq. ft.
146 Norris Drive, Salisbury, NC 28147
MLS# 4417446Listed by: COMPASS - Coming SoonOpen Sat, 11am to 1pm
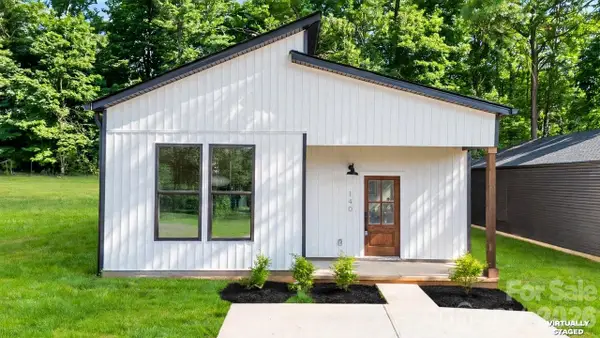 $259,900Coming Soon3 beds 2 baths1,363 sq. ft.
140 Norris Drive, Salisbury, NC 28147
MLS# 4417444Listed by: COMPASS - Coming Soon
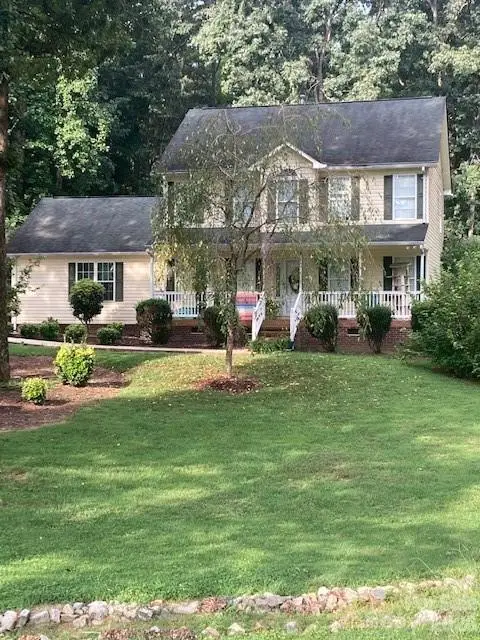 $375,000Coming Soon3 beds 3 baths1,775 sq. ft.
500 Bonanza Drive, Salisbury, NC 28144
MLS# 4415537Listed by: BEAN REALTY GROUP LLC - Coming Soon
 $75,000Coming Soon4 beds 1 baths1,200 sq. ft.
199 Crowder Dixon Road, Salisbury, NC 28144
MLS# 4416999Listed by: EXP REALTY LLC MOORESVILLE - New
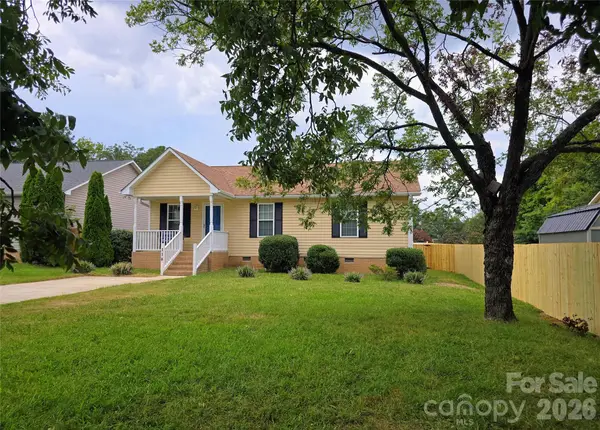 $234,900Active3 beds 2 baths1,080 sq. ft.
118 Oakwood Avenue, Salisbury, NC 28146
MLS# 4419573Listed by: RED DOOR REALTY & ASSOCIATES - New
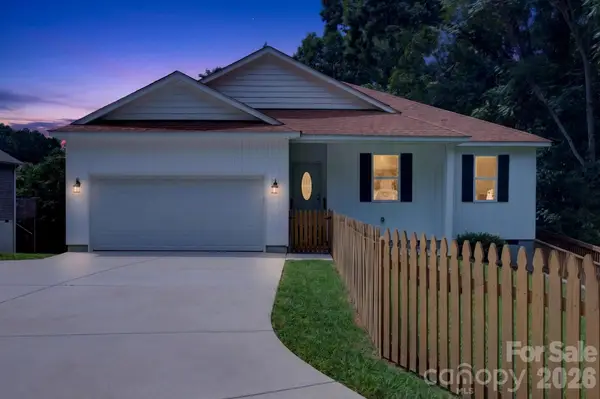 $349,777Active3 beds 2 baths1,700 sq. ft.
922 Legion Club Road, Salisbury, NC 28146
MLS# 4419274Listed by: WALLACE REALTY


Protect your home and budget from life's surprises with an Assurant Home Warranty, backed by a partner that supports you through every step of homeownership. Explore Plans.
© 2026 Better Homes and Gardens Real Estate LLC. An Anywhere Real Estate company. All rights reserved. Better Homes and Gardens® Real Estate is a registered trademark owned by Meredith Operations Corporation, licensed to Better Homes and Gardens Real Estate LLC and used with permission. Better Homes and Gardens Real Estate LLC fully supports the principles of the Fair Housing Act and the Equal Opportunity Act. Listing information is deemed reliable but is not guaranteed accurate.
Each office is independently owned and operated.
Any services or products provided by third parties are not provided by, affiliated with or related to Better Homes and Gardens Real Estate LLC, or its affiliated companies.