
104 Buckingham Place, Salisbury, NC 28144
Local realty services provided by:Better Homes and Gardens Real Estate Paracle
Listed by: cathy griffin
Office: century 21 towne and country
MLS#:4427022
Source:CH
104 Buckingham Place,Salisbury, NC 28144
$459,900
- 3 Beds
- 4 Baths
- 2,970 sq. ft.
- Single family
- Active
Price summary
- Price:$459,900
- Price per sq. ft.:$154.85
About this home
Welcome to 104 Buckingham Place, a beautifully maintained one-owner custom home built by Phill Roseman, where quality craftsmanship, thoughtful design, and a private setting come together. Situated on a desirable cul-de-sac lot, this approximately 2,970-square-foot home offers exceptional living space. The main level features three bedrooms, 2.5 bathrooms, a welcoming front entry, living room with gas log fireplace, formal dining room, and a separate den. The fully remodeled kitchen is both stylish and functional, featuring a breakfast area, double oven, electric cooktop, stainless steel appliances, tile backsplash, and excellent pantry storage. The spacious primary suite offers a walk-in closet and a beautifully appointed full bathroom with a walk-in shower and double vanity. Extending the living space outdoors, the wraparound screened porch and adjoining back deck overlook the private backyard. Mature surroundings and the natural setting create a peaceful atmosphere with an almost mountain-like feel. The lower level provides an impressive amount of additional space, including a recreation room, full-size laundry room, half bathroom, storage closet, double garage, and a full workshop. The workshop is a standout feature, offering generous space for hobbies, projects, equipment, or a dedicated workspace. Quality construction and thoughtful design are evident throughout this distinctive home. With its custom craftsmanship, versatile floor plan, private outdoor setting, and exceptional workshop space, 104 Buckingham Place offers a unique opportunity to own a truly special property with room to live, work, relax, and entertain....
Contact an agent
Home facts
- Year built:1987
- Subdivision & Development:Country Club Hills
- Listing ID #:4427022
- Updated:September 23, 2026 at 01:39 PM
Rooms and interior
- Bedrooms:3
- Total bathrooms:4
- Full bathrooms:2
- Half bathrooms:2
- Flooring:Carpet, Laminate, Wood
- Kitchen Description:Dishwasher, Double Oven, Electric Cooktop, Microwave, Refrigerator
- Basement:Yes
- Basement Description:Garage Door
- Living area:2,970 sq. ft.
Heating and cooling
- Cooling:Heat Pump
- Heating:Forced Air, Heat Pump
- Central air:Yes
Structure and exterior
- Year built:1987
- Building area:2,970 sq. ft.
- Lot area:0.47 Acres
- Lot Features:Cul-De-Sac, Wooded
- Construction Materials:Wood
- Foundation Description:Basement
Schools
- High school:Salisbury
- Elementary school:Overton
Utilities
- Sewer:Public Sewer
Finances and disclosures
- Price:$459,900
- Price per sq. ft.:$154.85
Features and amenities
- Laundry features:In Basement, Laundry Room
- Amenities:Walk-In Closet(s)
Parking
- Parking description:Attached Garage, Basement, Driveway
- Garage:Yes
- Garage spaces:2
 Listings courtesy of Canopy MLS as distributed by MLS GRID. Copyright 2021 Canopy MLS. All rights reserved. Canopy MLS, provides content displayed here (“provided content”) on an “as is” basis and makes no representations or warranties regarding the provided content, including, but not limited to those of non-infringement, timeliness, accuracy, or completeness. Individuals and companies using information presented are responsible for verification and validation of information they utilize and present to their customers and clients. Canopy MLS will not be liable for any damage or loss resulting from use of the provided content or the products available through Portals, IDX, VOW, and/or Syndication. Recipients of this information shall not resell, redistribute, reproduce, modify, or otherwise copy any portion thereof without the expressed written consent of Canopy MLS.
New listings near 104 Buckingham Place
- Coming Soon
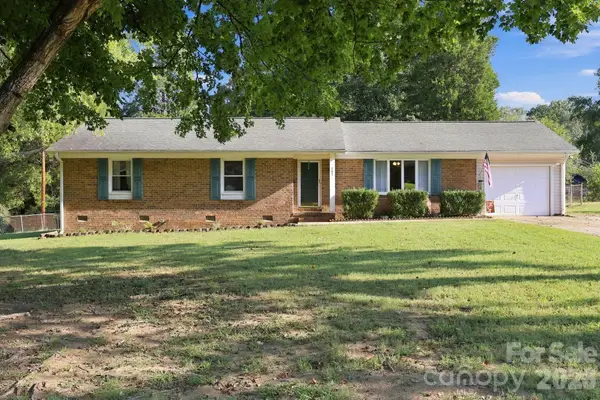 $274,900Coming Soon3 beds 2 baths1,454 sq. ft.
105 Stoneybrook Road, Salisbury, NC 28147
MLS# 4426829Listed by: LANTERN REALTY & DEVELOPMENT, LLC - New
 $1,000,000Active-- beds -- baths
114 Coley Road, Salisbury, NC 28146
MLS# 1236575Listed by: TMR REALTY, INC. - New
 $200,000Active3 beds 3 baths1,868 sq. ft.
3560 Dogwood Court, Salisbury, NC 28144
MLS# 4427455Listed by: CENTURY 21 TOWNE AND COUNTRY - New
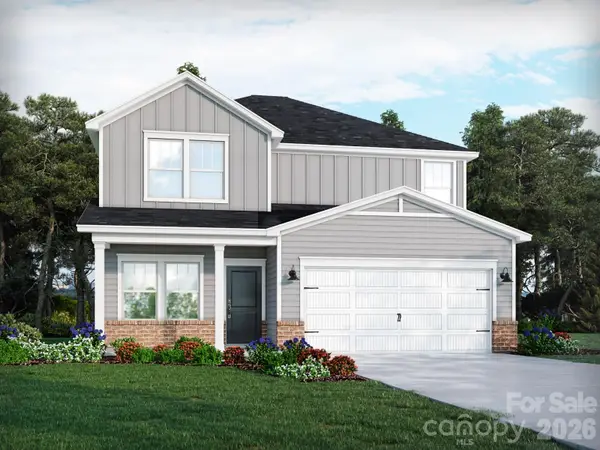 $324,530Active3 beds 3 baths1,858 sq. ft.
335 Pantego Place, Salisbury, NC 28144
MLS# 4421633Listed by: MERITAGE HOMES OF THE CAROLINAS - New
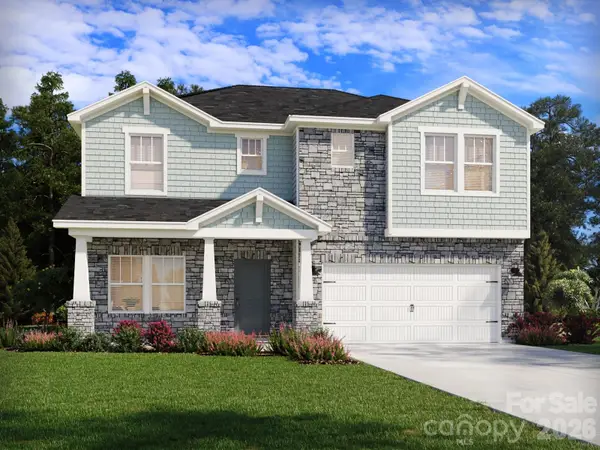 $365,480Active3 beds 3 baths2,286 sq. ft.
331 Pantego Place, Salisbury, NC 28144
MLS# 4421635Listed by: MERITAGE HOMES OF THE CAROLINAS - New
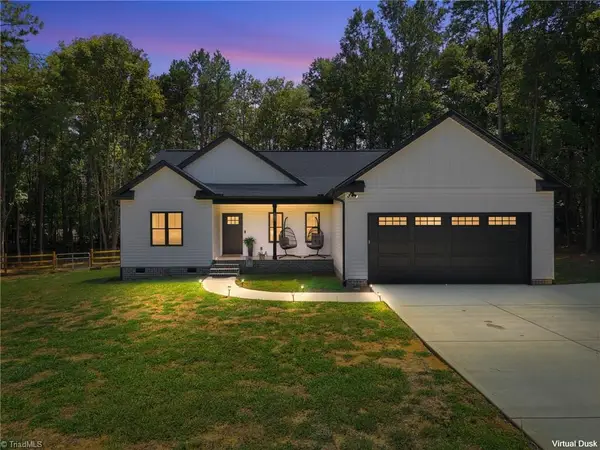 $397,500Active3 beds 2 baths1,568 sq. ft.
495 Jacobs Drive, Salisbury, NC 28144
MLS# 1236403Listed by: RE/MAX LEADING EDGE - New
 $397,450Active4 beds 3 baths2,372 sq. ft.
640 Cooley Drive, Salisbury, NC 28147
MLS# 4426698Listed by: SDH CHARLOTTE LLC - New
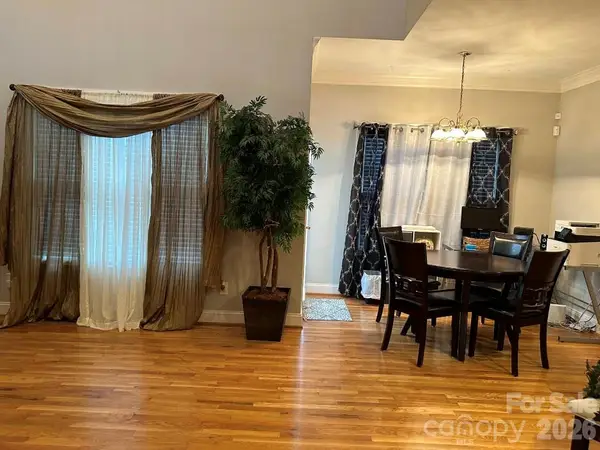 $365,000Active3 beds 3 baths2,260 sq. ft.
820 Foxmeade Court, Salisbury, NC 28144
MLS# 4423500Listed by: JASON MITCHELL REAL ESTATE - New
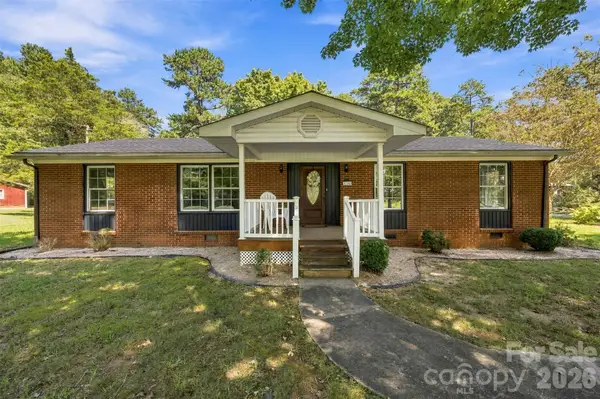 $344,900Active3 beds 2 baths1,490 sq. ft.
4355 Franklin Community Center Road, Salisbury, NC 28144
MLS# 4426218Listed by: LANTERN REALTY & DEVELOPMENT LLC


Protect your home and budget from life's surprises with an Assurant Home Warranty, backed by a partner that supports you through every step of homeownership. Explore Plans.
© 2026 Better Homes and Gardens Real Estate LLC. An Anywhere Real Estate company. All rights reserved. Better Homes and Gardens® Real Estate is a registered trademark owned by Meredith Operations Corporation, licensed to Better Homes and Gardens Real Estate LLC and used with permission. Better Homes and Gardens Real Estate LLC fully supports the principles of the Fair Housing Act and the Equal Opportunity Act. Listing information is deemed reliable but is not guaranteed accurate.
Each office is independently owned and operated.
Any services or products provided by third parties are not provided by, affiliated with or related to Better Homes and Gardens Real Estate LLC, or its affiliated companies.