
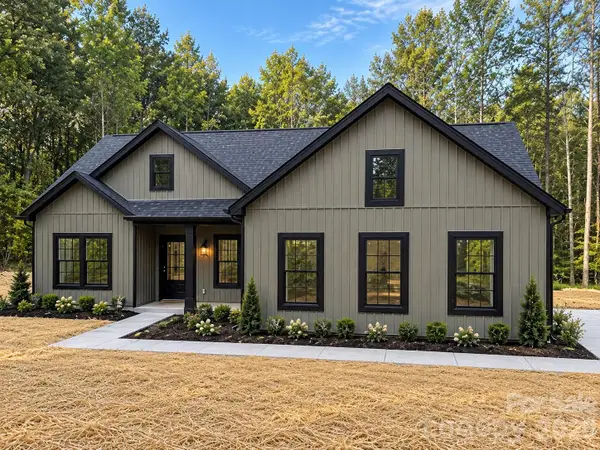
1129 Kenly Street, Salisbury, NC 28144
Local realty services provided by:Better Homes and Gardens Real Estate Paracle
1129 Kenly Street,Salisbury, NC 28144
$239,900
- 3 Beds
- 2 Baths
- 1,181 sq. ft.
- Single family
- Active
Listed by: kirk hanson
Office: ck select real estate704-788-2255
MLS#:1231316
Source:NC_TRIAD
Price summary
- Price:$239,900
- Price per sq. ft.:$203.13
About this home
Be the first to own this beautifully crafted new construction home! Designed for modern living, this 3-bedroom, 2-bath home features a bright, open-concept layout perfect for everyday comfort and entertaining. The spacious living area flows into a stylish kitchen with white shaker cabinets, granite countertops, stainless steel appliances, and ample storage. The private primary suite offers a walk-in closet and an en-suite bath with a double vanity, while two additional bedrooms provide space for guests or a home office. Luxury vinyl plank flooring, plush bedroom carpet, and fresh modern finishes create a warm, inviting feel. Enjoy low-maintenance, energy-efficient living in a convenient Salisbury location close to shopping, dining, parks, schools, and major highways. Move-in ready and waiting for its first owner—schedule your private showing today!
Contact an agent
Home facts
- Year built:2026
- Subdivision & Development:None
- Listing ID #:1231316
- Added:41 day(s) ago
- Updated:October 09, 2026 at 03:52 PM
Rooms and interior
- Bedrooms:3
- Total bathrooms:2
- Full bathrooms:2
- Living area:1,181 sq. ft.
Heating and cooling
- Cooling:Central Air
- Heating:Electric, Heat Pump
- Central air:Yes
Structure and exterior
- Year built:2026
- Building area:1,181 sq. ft.
- Lot area:0.16 Acres
- Lot Features:City Lot, Cleared, Level
- Construction Materials:Vinyl Siding
- Foundation Description:Slab
Schools
- High school:North Rowan
- Middle school:North Rowan
- Elementary school:Hanford Dole
Utilities
- Water:Public
- Sewer:Public Sewer
Finances and disclosures
- Price:$239,900
- Price per sq. ft.:$203.13
- Tax amount:$799
Parking
- Parking description:Driveway
 2026 Triad MLS, Inc. All rights reserved. IDX information is provided exclusively for personal, non-commercial use, and may not be used for any purpose other than to identify prospective properties consumers may be interested in purchasing. Information is deemed reliable but not guaranteed. This site will be monitored for ‘scraping’ and any use of search facilities of data on the site other than by potential buyers/sellers is prohibited. All Sale data is for informational purposes only and is not an indication of a market analysis or appraisal. Properties marked with the Triad MLS, Inc. icon are provided courtesy of the Triad MLS, Inc.’s, Internet Data Exchange Database.
New listings near 1129 Kenly Street
- Coming Soon
 $275,000Coming Soon3 beds 2 baths1,232 sq. ft.
1128 Beagle Run, Salisbury, NC 28146
MLS# 4432293Listed by: SOUTHERN HOMES OF THE CAROLINAS, INC - Coming Soon
 $288,000Coming Soon2 beds 2 baths1,485 sq. ft.
730 Peach Orchard Road, Salisbury, NC 28147
MLS# 4431418Listed by: MARK SPAIN REAL ESTATE - Coming Soon
 $205,000Coming Soon3 beds 2 baths1,548 sq. ft.
924 Maple Avenue, Salisbury, NC 28144
MLS# 4429731Listed by: KELLER WILLIAMS SOUTH PARK - Coming Soon
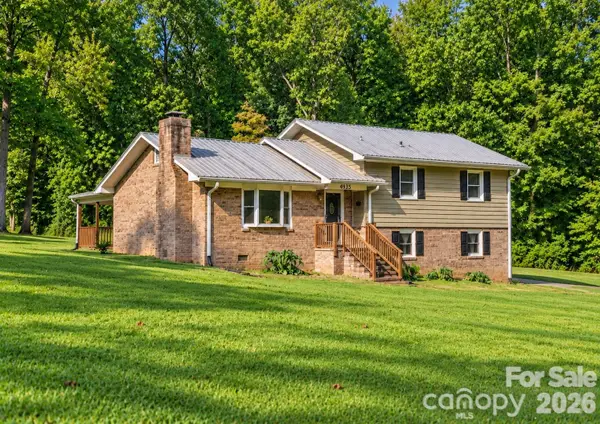 $349,116Coming Soon3 beds 2 baths2,139 sq. ft.
4935 Fish Pond Road, Salisbury, NC 28146
MLS# 4429091Listed by: FRESH BEGINNINGS REALTY - Coming Soon
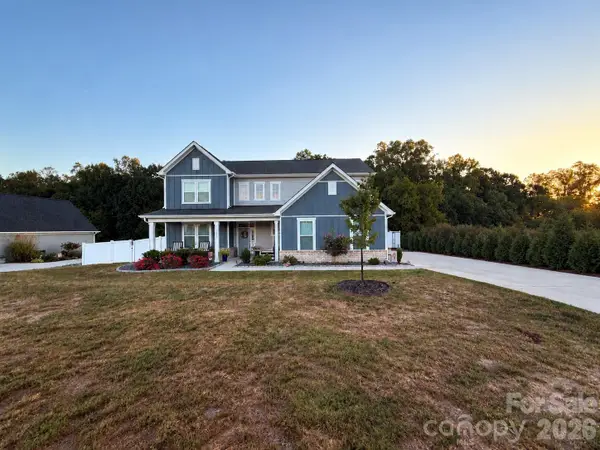 $615,000Coming Soon3 beds 3 baths2,748 sq. ft.
1305 Coppergate Drive, Salisbury, NC 28147
MLS# 4428820Listed by: EXP REALTY, LLC - New
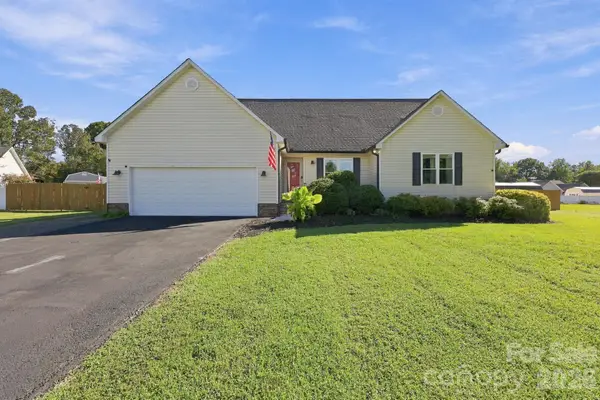 $368,000Active3 beds 3 baths1,953 sq. ft.
245 Castle Keep Road, Salisbury, NC 28146
MLS# 4433031Listed by: LANTERN REALTY & DEVELOPMENT, LLC - New
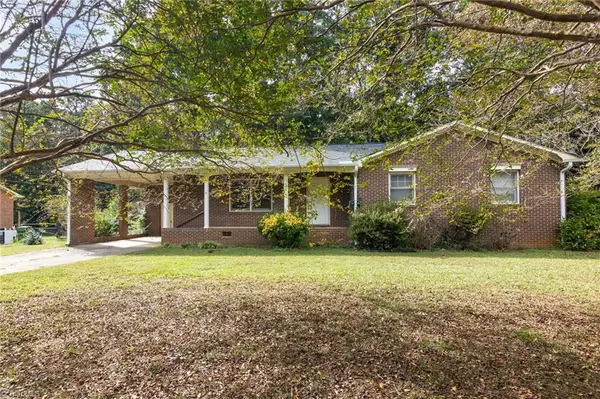 $239,000Active3 beds 2 baths1,442 sq. ft.
220 Bradford Drive, Salisbury, NC 28146
MLS# 1238075Listed by: REDFIN CORPORATION - New
 $159,900Active2 beds 2 baths1,200 sq. ft.
230 Squirrel Run, Salisbury, NC 28146
MLS# 1238250Listed by: WALLACE REALTY COMPANY - New
 $469,000Active3 beds 3 baths1,857 sq. ft.
1319 Scout Road, Salisbury, NC 28146
MLS# 4433035Listed by: DALTON WADE, INC. - New
 $360,000Active3 beds 2 baths1,416 sq. ft.
4370 Bringle Ferry Road, Salisbury, NC 28146
MLS# 4433057Listed by: DALTON WADE, INC.


Protect your home and budget from life's surprises with an Assurant Home Warranty, backed by a partner that supports you through every step of homeownership. Explore Plans.
© 2026 Better Homes and Gardens Real Estate LLC. An Anywhere Real Estate company. All rights reserved. Better Homes and Gardens® Real Estate is a registered trademark owned by Meredith Operations Corporation, licensed to Better Homes and Gardens Real Estate LLC and used with permission. Better Homes and Gardens Real Estate LLC fully supports the principles of the Fair Housing Act and the Equal Opportunity Act. Listing information is deemed reliable but is not guaranteed accurate.
Each office is independently owned and operated.
Any services or products provided by third parties are not provided by, affiliated with or related to Better Homes and Gardens Real Estate LLC, or its affiliated companies.