
120 Brat Way, Salisbury, NC 28147
Local realty services provided by:Better Homes and Gardens Real Estate Heritage
Listed by: leslie harrison
Office: team thomas & associates realty inc.
MLS#:4432138
Source:CH
120 Brat Way,Salisbury, NC 28147
$435,000
- 3 Beds
- 2 Baths
- 1,636 sq. ft.
- Single family
- Active
Upcoming open houses
- Sat, Oct 1001:00 pm - 03:00 pm
Price summary
- Price:$435,000
- Price per sq. ft.:$265.89
About this home
100% finance, NO PMI and Grab the grant money of $7k if you Qualify.
Who is READY to enjoy Country living with no City taxes and NO HOA. WOW, WOW, WOW! Prepare to be Impressed if your looking for a home built with immaculate attention to detail on.57AC. This ranch style home boosts 1636 square feet, 3 Bedrooms with ceiling fans, 2 full baths offering ample room for relaxation and entertainment. Step into the beautiful family room with vaulted ceilings, fireplace, recess lighting that overlooks the dining area with crown molding and incredible kitchen with SS appliances, white cabinets, granite countertops, spacious kitchen island and kitchen bar. Master is a great size with trey ceilings, plus a walk in closet with wood shelving and double vanity in master bath with walk in tile shower. Step outside to admire the beauty from the back deck and enjoy the serenity of nature Or embrace the nice sized covered front porch. The perfect place to call home especially when your just minutes away from downtown China Grove or just want to enjoy the country.
Great Schools- Millbridge Elementary, Southeast and West Rowan.
Neighborhood will have 20 custom homes. Road is Private but once complete the State will take over.
If address doesn't pop up please put in 930 Cooper Road, Salisbury NC 2814...
Contact an agent
Home facts
- Year built:2026
- Subdivision & Development:None
- Listing ID #:4432138
- Updated:October 09, 2026 at 01:25 PM
Rooms and interior
- Bedrooms:3
- Total bathrooms:2
- Full bathrooms:2
- Flooring:Laminate, Tile
- Kitchen Description:Dishwasher, Electric Oven, Electric Range, Microwave
- Living area:1,636 sq. ft.
Heating and cooling
- Cooling:Heat Pump
- Heating:Heat Pump
- Central air:Yes
Structure and exterior
- Year built:2026
- Building area:1,636 sq. ft.
- Lot area:0.57 Acres
- Architectural Style:Ranch
- Construction Materials:Stone, Vinyl
- Foundation Description:Crawl Space
- Levels:1 Story
Schools
- High school:West Rowan
- Elementary school:Millbridge
Utilities
- Water:Well
- Sewer:Septic (At Site)
Finances and disclosures
- Price:$435,000
- Price per sq. ft.:$265.89
Features and amenities
- Laundry features:Laundry Room, Main Level
- Amenities:Attic Stairs Pulldown, Breakfast Bar, Open Floorplan, Walk-In Closet(s)
Parking
- Parking description:Driveway
- Garage:Yes
- Garage spaces:2
 Listings courtesy of Canopy MLS as distributed by MLS GRID. Copyright 2021 Canopy MLS. All rights reserved. Canopy MLS, provides content displayed here (“provided content”) on an “as is” basis and makes no representations or warranties regarding the provided content, including, but not limited to those of non-infringement, timeliness, accuracy, or completeness. Individuals and companies using information presented are responsible for verification and validation of information they utilize and present to their customers and clients. Canopy MLS will not be liable for any damage or loss resulting from use of the provided content or the products available through Portals, IDX, VOW, and/or Syndication. Recipients of this information shall not resell, redistribute, reproduce, modify, or otherwise copy any portion thereof without the expressed written consent of Canopy MLS.
New listings near 120 Brat Way
- Coming Soon
 $275,000Coming Soon3 beds 2 baths1,232 sq. ft.
1128 Beagle Run, Salisbury, NC 28146
MLS# 4432293Listed by: SOUTHERN HOMES OF THE CAROLINAS, INC - Coming Soon
 $288,000Coming Soon2 beds 2 baths1,485 sq. ft.
730 Peach Orchard Road, Salisbury, NC 28147
MLS# 4431418Listed by: MARK SPAIN REAL ESTATE - Coming Soon
 $205,000Coming Soon3 beds 2 baths1,548 sq. ft.
924 Maple Avenue, Salisbury, NC 28144
MLS# 4429731Listed by: KELLER WILLIAMS SOUTH PARK - Coming Soon
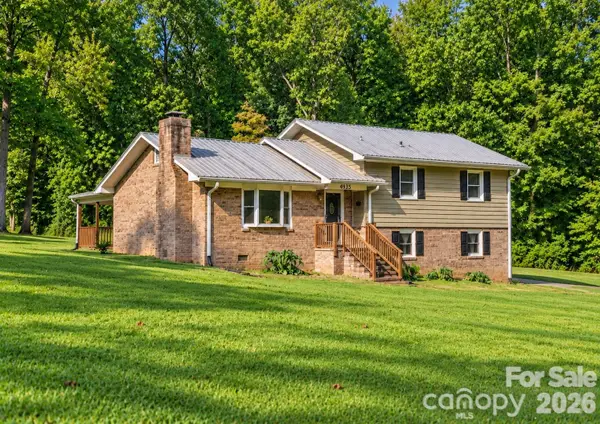 $349,116Coming Soon3 beds 2 baths2,139 sq. ft.
4935 Fish Pond Road, Salisbury, NC 28146
MLS# 4429091Listed by: FRESH BEGINNINGS REALTY - Coming Soon
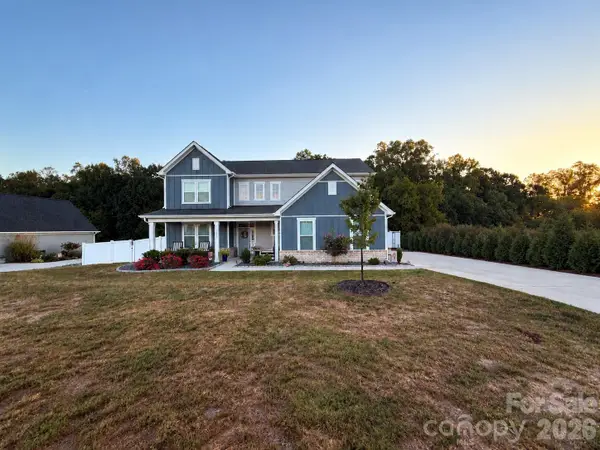 $615,000Coming Soon3 beds 3 baths2,748 sq. ft.
1305 Coppergate Drive, Salisbury, NC 28147
MLS# 4428820Listed by: EXP REALTY, LLC - New
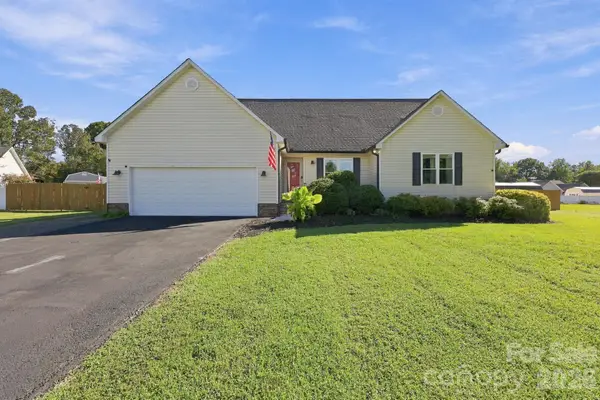 $368,000Active3 beds 3 baths1,953 sq. ft.
245 Castle Keep Road, Salisbury, NC 28146
MLS# 4433031Listed by: LANTERN REALTY & DEVELOPMENT, LLC - New
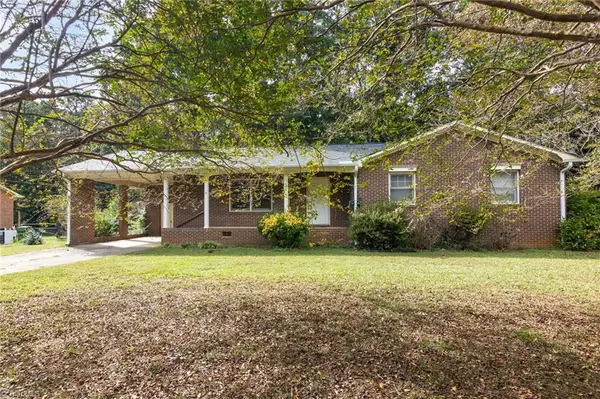 $239,000Active3 beds 2 baths1,442 sq. ft.
220 Bradford Drive, Salisbury, NC 28146
MLS# 1238075Listed by: REDFIN CORPORATION - New
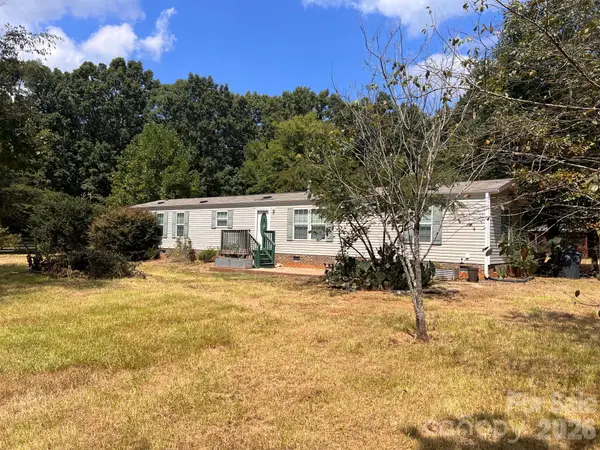 $159,900Active2 beds 2 baths1,200 sq. ft.
230 Squirrel Run, Salisbury, NC 28146
MLS# 4432573Listed by: WALLACE REALTY - New
 $469,000Active3 beds 3 baths1,857 sq. ft.
1319 Scout Road, Salisbury, NC 28146
MLS# 4433035Listed by: DALTON WADE, INC. - New
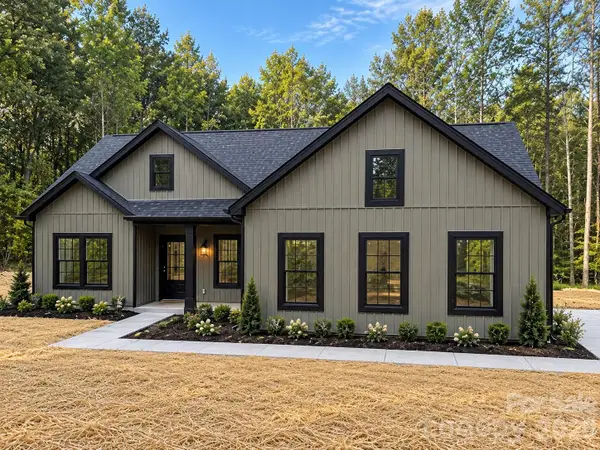 $360,000Active3 beds 2 baths1,416 sq. ft.
4370 Bringle Ferry Road, Salisbury, NC 28146
MLS# 4433057Listed by: DALTON WADE, INC.


Protect your home and budget from life's surprises with an Assurant Home Warranty, backed by a partner that supports you through every step of homeownership. Explore Plans.
© 2026 Better Homes and Gardens Real Estate LLC. An Anywhere Real Estate company. All rights reserved. Better Homes and Gardens® Real Estate is a registered trademark owned by Meredith Operations Corporation, licensed to Better Homes and Gardens Real Estate LLC and used with permission. Better Homes and Gardens Real Estate LLC fully supports the principles of the Fair Housing Act and the Equal Opportunity Act. Listing information is deemed reliable but is not guaranteed accurate.
Each office is independently owned and operated.
Any services or products provided by third parties are not provided by, affiliated with or related to Better Homes and Gardens Real Estate LLC, or its affiliated companies.