
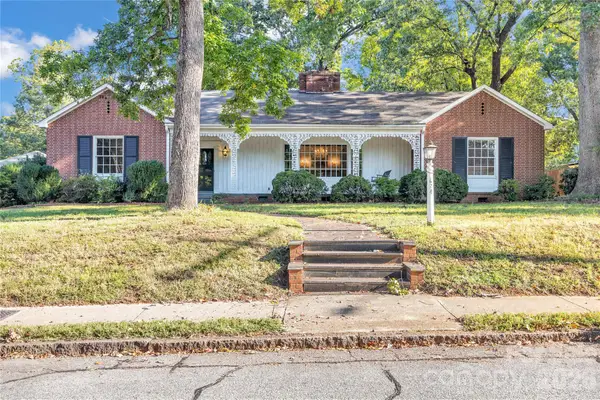
1210 Sidney Drive, Salisbury, NC 28147
Local realty services provided by:Better Homes and Gardens Real Estate Foothills
Listed by: cindy martens
Office: key real estate
MLS#:4437626
Source:CH
1210 Sidney Drive,Salisbury, NC 28147
$257,900
- 3 Beds
- 2 Baths
- 1,790 sq. ft.
- Single family
- Active
Price summary
- Price:$257,900
- Price per sq. ft.:$144.08
About this home
Spacious mobile home with a great fenced in yard on over a half acre lot. There are so many features that you won't want to miss out of this home. Three large bedrooms that each have their own walk in closet. Nice size laundry large enough to have a landing zone for all of your gear. Split floor plan with wide open living space and kitchen. Kitchen features a nice island with a beautiful wood top. Nice fire place in the living room. Two bedrooms and one bath on the other side of the split floor plan. Outside features a cozy, covered deck for sitting and enjoying nature. There is a separate large garage/workshop in the backyard, approximately 728 square feet. Come see this today before it gets away.
Contact an agent
Home facts
- Year built:1991
- Subdivision & Development:Little Acres
- Listing ID #:4437626
- Updated:October 24, 2026 at 01:09 AM
Rooms and interior
- Bedrooms:3
- Total bathrooms:2
- Full bathrooms:2
- Flooring:Carpet, Vinyl
- Kitchen Description:Electric Oven, Refrigerator
- Living area:1,790 sq. ft.
Heating and cooling
- Cooling:Heat Pump
- Heating:Heat Pump
Structure and exterior
- Roof:Composition
- Year built:1991
- Building area:1,790 sq. ft.
- Lot area:0.54 Acres
- Construction Materials:Vinyl
- Exterior Features:Fire Pit
Schools
- High school:Unspecified
- Elementary school:Unspecified
Utilities
- Sewer:Septic (At Site)
Finances and disclosures
- Price:$257,900
- Price per sq. ft.:$144.08
Features and amenities
- Laundry features:Laundry Room
- Amenities:Garden Tub, Open Floorplan, Walk-In Closet(s)
Parking
- Garage:Yes
- Garage spaces:2
 Listings courtesy of Canopy MLS as distributed by MLS GRID. Copyright 2021 Canopy MLS. All rights reserved. Canopy MLS, provides content displayed here (“provided content”) on an “as is” basis and makes no representations or warranties regarding the provided content, including, but not limited to those of non-infringement, timeliness, accuracy, or completeness. Individuals and companies using information presented are responsible for verification and validation of information they utilize and present to their customers and clients. Canopy MLS will not be liable for any damage or loss resulting from use of the provided content or the products available through Portals, IDX, VOW, and/or Syndication. Recipients of this information shall not resell, redistribute, reproduce, modify, or otherwise copy any portion thereof without the expressed written consent of Canopy MLS.
New listings near 1210 Sidney Drive
- Coming Soon
 $210,000Coming Soon3 beds 2 baths
310 Dunham Avenue, Salisbury, NC 28146
MLS# 4437000Listed by: MARK SPAIN REAL ESTATE - Coming Soon
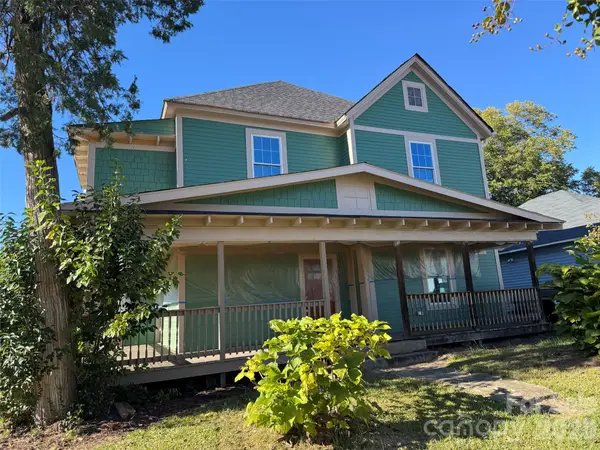 $349,000Coming Soon4 beds 4 baths2,596 sq. ft.
1300 N Main Street, Salisbury, NC 28144
MLS# 4436869Listed by: TMR REALTY, INC. - Coming Soon
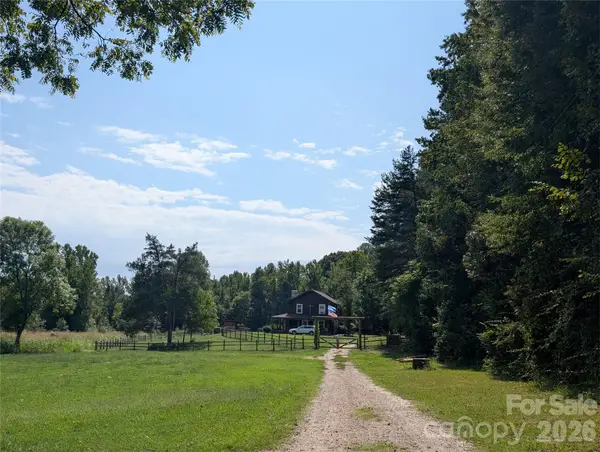 $799,000Coming Soon36.88 Acres
2955 Sherrills Ford Road, Salisbury, NC 28147
MLS# 4432545Listed by: POLLINATOR PROPERTIES LLC - Coming Soon
 $530,000Coming Soon4 beds 2 baths2,444 sq. ft.
2403 Berkshire Drive, Salisbury, NC 28146
MLS# 4434481Listed by: LANTERN REALTY & DEVELOPMENT LLC - New
 $314,900Active3 beds 2 baths1,440 sq. ft.
1110 Highland Creek Drive, Salisbury, NC 28147
MLS# 4437123Listed by: RE/MAX EXECUTIVE - New
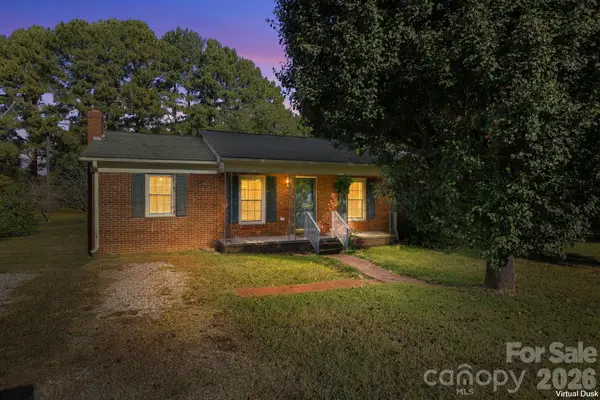 $270,000Active3 beds 2 baths1,335 sq. ft.
1140 Upper Palmer Road, Salisbury, NC 28146
MLS# 4426041Listed by: LANTERN REALTY & DEVELOPMENT, LLC - New
 $449,000Active3 beds 2 baths1,742 sq. ft.
1290 Airport Road, Salisbury, NC 28147
MLS# 4437443Listed by: RJR REAL ESTATE GROUP, INC - New
 $275,000Active3 beds 2 baths1,525 sq. ft.
140 Winterlocken Road, Salisbury, NC 28144
MLS# 4436715Listed by: B & R REALTY - New
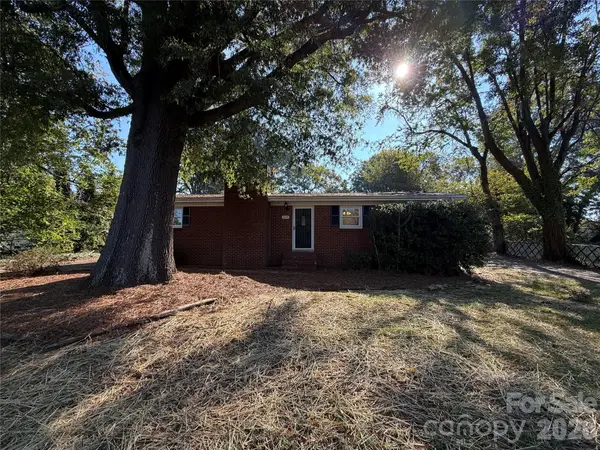 $228,000Active3 beds 2 baths1,255 sq. ft.
5525 Bertie Avenue, Salisbury, NC 28147
MLS# 4436866Listed by: MARK SPAIN REAL ESTATE - Open Sat, 2 to 4pmNew
 $399,000Active3 beds 3 baths2,924 sq. ft.
624 Mitchell Avenue, Salisbury, NC 28144
MLS# 4436259Listed by: WALLACE REALTY


Protect your home and budget from life's surprises with an Assurant Home Warranty, backed by a partner that supports you through every step of homeownership. Explore Plans.
© 2026 Better Homes and Gardens Real Estate LLC. An Anywhere Real Estate company. All rights reserved. Better Homes and Gardens® Real Estate is a registered trademark owned by Meredith Operations Corporation, licensed to Better Homes and Gardens Real Estate LLC and used with permission. Better Homes and Gardens Real Estate LLC fully supports the principles of the Fair Housing Act and the Equal Opportunity Act. Listing information is deemed reliable but is not guaranteed accurate.
Each office is independently owned and operated.
Any services or products provided by third parties are not provided by, affiliated with or related to Better Homes and Gardens Real Estate LLC, or its affiliated companies.