
2403 Berkshire Drive, Salisbury, NC 28146
Local realty services provided by:Better Homes and Gardens Real Estate Foothills
Listed by: richard yates, melissa yates
Office: lantern realty & development llc.
MLS#:4434481
Source:CH
2403 Berkshire Drive,Salisbury, NC 28146
$530,000
- 4 Beds
- 2 Baths
- 2,444 sq. ft.
- Single family
- Coming Soon
Price summary
- Price:$530,000
- Price per sq. ft.:$216.86
- Monthly HOA dues:$4.17
About this home
Welcome to 2403 Berkshire Drive! This well-maintained 4-bedroom, 2-bath home is situated on a spacious double lot and offers an impressive combination of indoor comfort and outdoor living. Interior features include beautiful hardwood floors, a stone fireplace, and ceramic tile flooring in the kitchen and bathrooms. The oversized flex space features a newly installed mini-split heating and cooling system, providing endless possibilities for additional living or recreational space. Step outside to enjoy the beautiful in-ground saltwater swimming pool, covered patio, and spacious fenced backyard, perfect for entertaining or relaxing. Additional highlights include a detached two-car garage connected to the home by a covered breezeway and a newly installed whole-house generator for added convenience and peace of mind. With its generous lot size, versatile floor plan, and exceptional outdoor amenities, this property is a must-see. Schedule your showing today! Professional photos coming October 30th...
Contact an agent
Home facts
- Year built:1989
- Subdivision & Development:Brittany Downs
- Listing ID #:4434481
- Updated:October 22, 2026 at 01:22 PM
Rooms and interior
- Bedrooms:4
- Total bathrooms:2
- Full bathrooms:2
- Flooring:Carpet, Laminate, Tile
- Kitchen Description:Dishwasher, Electric Range, Exhaust Fan, Microwave
- Living area:2,444 sq. ft.
Heating and cooling
- Cooling:Ductless
- Heating:Ductless, Natural Gas
- Central air:Yes
Structure and exterior
- Year built:1989
- Building area:2,444 sq. ft.
- Lot area:0.79 Acres
- Architectural Style:Traditional
- Construction Materials:Vinyl
- Foundation Description:Crawl Space
Schools
- High school:Unspecified
- Elementary school:Unspecified
Utilities
- Sewer:Public Sewer
Finances and disclosures
- Price:$530,000
- Price per sq. ft.:$216.86
Parking
- Garage:Yes
- Garage spaces:2
 Listings courtesy of Canopy MLS as distributed by MLS GRID. Copyright 2021 Canopy MLS. All rights reserved. Canopy MLS, provides content displayed here (“provided content”) on an “as is” basis and makes no representations or warranties regarding the provided content, including, but not limited to those of non-infringement, timeliness, accuracy, or completeness. Individuals and companies using information presented are responsible for verification and validation of information they utilize and present to their customers and clients. Canopy MLS will not be liable for any damage or loss resulting from use of the provided content or the products available through Portals, IDX, VOW, and/or Syndication. Recipients of this information shall not resell, redistribute, reproduce, modify, or otherwise copy any portion thereof without the expressed written consent of Canopy MLS.
New listings near 2403 Berkshire Drive
- Coming Soon
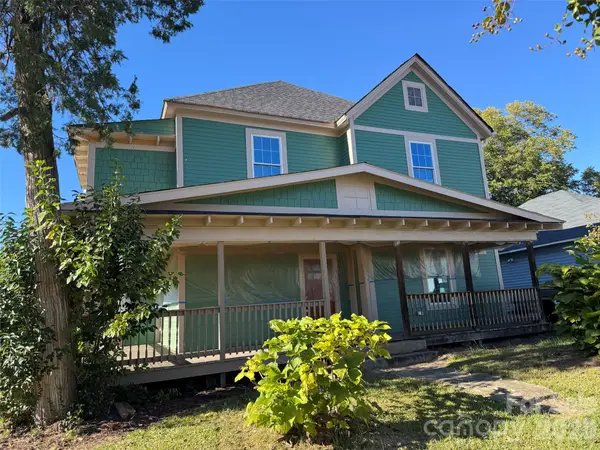 $349,000Coming Soon4 beds 4 baths2,596 sq. ft.
1300 N Main Street, Salisbury, NC 28144
MLS# 4436869Listed by: TMR REALTY, INC. - Coming Soon
 $350,000Coming Soon3 beds 3 baths1,956 sq. ft.
366 Bluebonnet Drive, Salisbury, NC 28146
MLS# 4436270Listed by: HOWARD HANNA ALLEN TATE MOORESVILLE/LKN - Coming Soon
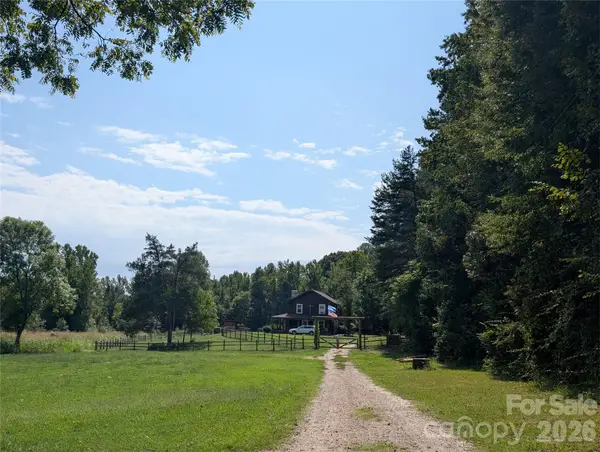 $799,000Coming Soon36.88 Acres
2955 Sherrills Ford Road, Salisbury, NC 28147
MLS# 4432545Listed by: POLLINATOR PROPERTIES LLC - New
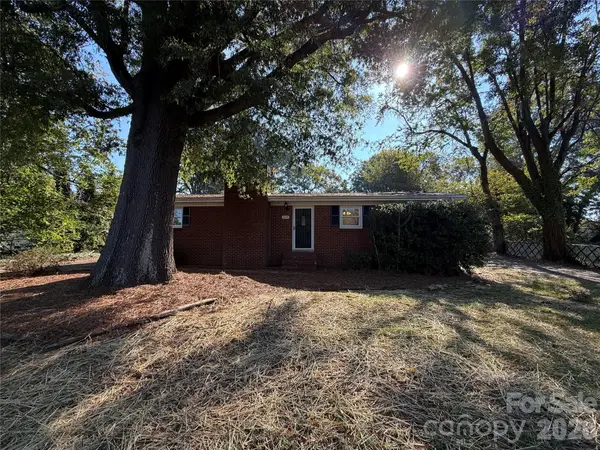 $228,000Active3 beds 2 baths1,255 sq. ft.
5525 Bertie Avenue, Salisbury, NC 28147
MLS# 4436866Listed by: MARK SPAIN REAL ESTATE - Open Sat, 2 to 4pmNew
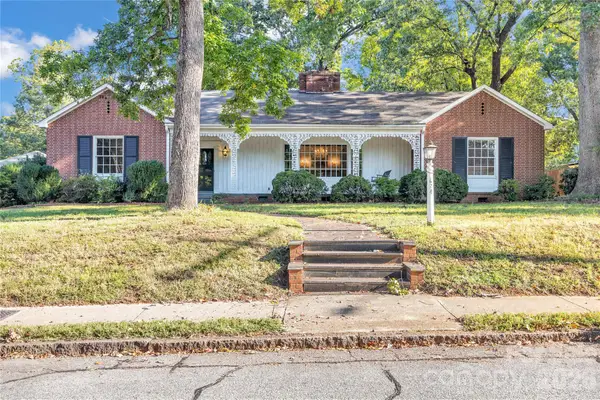 $399,000Active3 beds 3 baths2,924 sq. ft.
624 Mitchell Avenue, Salisbury, NC 28144
MLS# 4436259Listed by: WALLACE REALTY - New
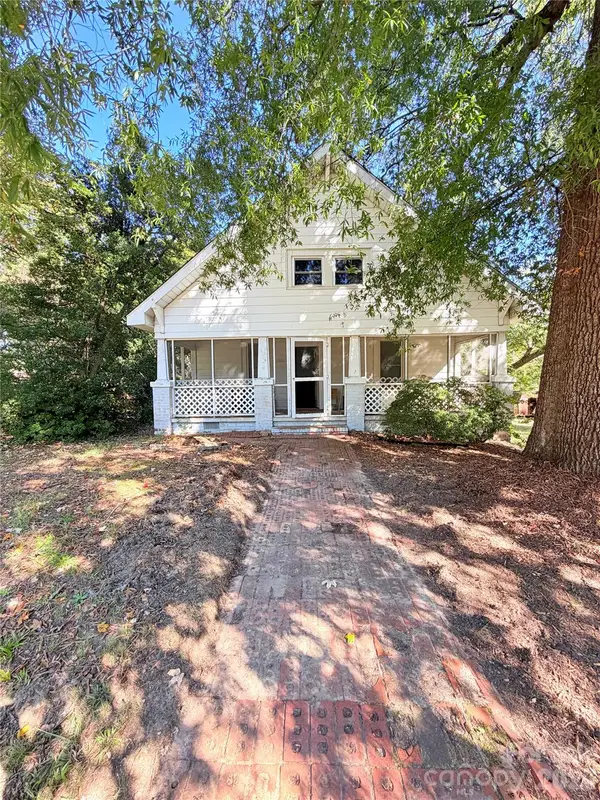 $215,000Active3 beds 1 baths1,227 sq. ft.
424 Calhoun Street, Salisbury, NC 28144
MLS# 4436721Listed by: COMPASS - New
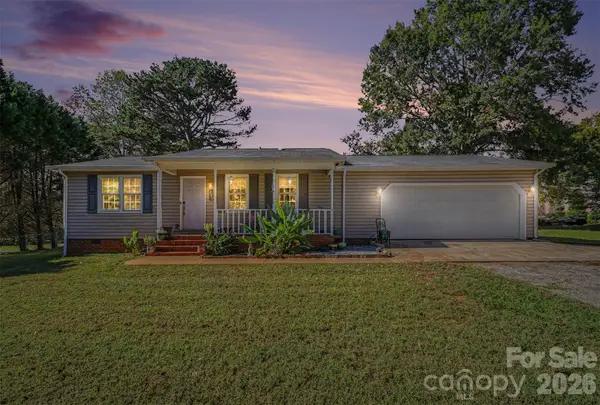 $260,000Active2 beds 2 baths1,282 sq. ft.
2040 Providence Church Road, Salisbury, NC 28146
MLS# 4403254Listed by: CENTURY 21 ECHELON - New
 $299,000Active5 beds 2 baths1,949 sq. ft.
531 E Fisher Street, Salisbury, NC 28144
MLS# 4436662Listed by: PLATINUM KEY REALTY, LLC - New
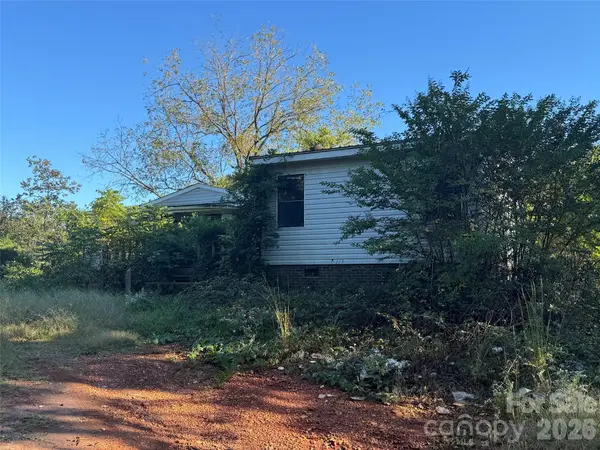 $40,000Active1.24 Acres
135 Buccaneer Circle, Salisbury, NC 28146
MLS# 4436288Listed by: TMR REALTY, INC.


Protect your home and budget from life's surprises with an Assurant Home Warranty, backed by a partner that supports you through every step of homeownership. Explore Plans.
© 2026 Better Homes and Gardens Real Estate LLC. An Anywhere Real Estate company. All rights reserved. Better Homes and Gardens® Real Estate is a registered trademark owned by Meredith Operations Corporation, licensed to Better Homes and Gardens Real Estate LLC and used with permission. Better Homes and Gardens Real Estate LLC fully supports the principles of the Fair Housing Act and the Equal Opportunity Act. Listing information is deemed reliable but is not guaranteed accurate.
Each office is independently owned and operated.
Any services or products provided by third parties are not provided by, affiliated with or related to Better Homes and Gardens Real Estate LLC, or its affiliated companies.