
1249 Stonegate Drive, Salisbury, NC 28147
Local realty services provided by:Better Homes and Gardens Real Estate Integrity Partners
Listed by: allyson burns
Office: howard hanna allen tate mooresville/lkn
MLS#:4420606
Source:CH
1249 Stonegate Drive,Salisbury, NC 28147
$694,500
- 3 Beds
- 3 Baths
- 3,134 sq. ft.
- Single family
- Active
Price summary
- Price:$694,500
- Price per sq. ft.:$221.6
About this home
Absolutely Stunning New Construction Ranch with Unparalleled Finishes & Incredible Entertaining Spaces!
Prepare to be impressed by this exceptional new construction ranch, where sophisticated design, thoughtful functionality, and luxurious finishes come together in a truly remarkable home. Ideally situated in a desirable neighborhood with low HOA dues and favorable county taxes, this residence offers an elevated lifestyle without the elevated overhead.
From the moment you enter, the attention to detail is unmistakable. The spectacular vaulted great room takes center stage with dramatic exposed beams, a sleek modern linear fireplace, and walls of windows that bring the outdoors in. The open-concept design flows seamlessly to an oversized covered rear porch, complete with dual ceiling fans and tranquil views of the expansive, level backyard—creating the perfect setting for morning coffee, evening gatherings, and effortless entertaining.
The heart of the home is an entertainer's dream. The stunning gourmet kitchen showcases state-of-the-art Eclos countertops, featuring a silica-free layered design incorporating recycled content, complemented by a gorgeous designer tile backsplash, farm sink, and stainless steel appliances. An incredible scullery/pantry provides additional prep space and storage, keeping the main kitchen beautifully organized while making entertaining a breeze.
The luxurious primary suite offers a peaceful retreat with a beautiful tray ceiling and a spa-inspired primary bath featuring dual vanities, a freestanding soaking tub with an elegant waterfall faucet, and a spacious walk-in shower. The generously sized walk-in closet provides exceptional storage and connects directly to the laundry room for ultimate convenience.
Additional highlights include a large finished room over the garage, perfect for a media room, home office, gym, guest retreat, or flex space. And then there's the massive 855-square-foot oversized two-car garage—an extraordinary amount of space for vehicles, storage, hobbies, or a workshop.
With impressive craftsmanship, cutting-edge materials, luxurious finishes, exceptional indoor-outdoor living, and an enviable combination of low neighborhood carrying costs, this home is anything but ordinary. This is new construction elevated to another level—beautifully designed, remarkably functional, and ready to impress. Plus, when you finance through our preferred lender, you'll enjoy a FREE REFI when rates come down! Contact me with any questions or to schedule your private showing today....
Contact an agent
Home facts
- Year built:2026
- Subdivision & Development:Yorkshire Farms
- Listing ID #:4420606
- Updated:October 29, 2026 at 01:14 PM
Rooms and interior
- Bedrooms:3
- Total bathrooms:3
- Full bathrooms:2
- Half bathrooms:1
- Flooring:Carpet, Vinyl
- Kitchen Description:Dishwasher, Electric Cooktop, Microwave, Refrigerator, Wall Oven
- Living area:3,134 sq. ft.
Heating and cooling
- Cooling:Ductless, Heat Pump
- Heating:Ductless, Heat Pump
- Central air:Yes
Structure and exterior
- Year built:2026
- Building area:3,134 sq. ft.
- Lot area:0.52 Acres
- Lot Features:Level
- Construction Materials:Fiber Cement, Stone Veneer
- Foundation Description:Crawl Space
Schools
- High school:Unspecified
- Elementary school:Unspecified
Utilities
- Water:Well
- Sewer:Septic (At Site)
Finances and disclosures
- Price:$694,500
- Price per sq. ft.:$221.6
Features and amenities
- Laundry features:Laundry Room, Main Level
- Amenities:Garden Tub, Open Floorplan, Walk-In Closet(s), Walk-In Pantry
Parking
- Parking description:Attached Garage, Garage Door Opener, Keypad Entry
- Garage:Yes
- Garage spaces:2
 Listings courtesy of Canopy MLS as distributed by MLS GRID. Copyright 2021 Canopy MLS. All rights reserved. Canopy MLS, provides content displayed here (“provided content”) on an “as is” basis and makes no representations or warranties regarding the provided content, including, but not limited to those of non-infringement, timeliness, accuracy, or completeness. Individuals and companies using information presented are responsible for verification and validation of information they utilize and present to their customers and clients. Canopy MLS will not be liable for any damage or loss resulting from use of the provided content or the products available through Portals, IDX, VOW, and/or Syndication. Recipients of this information shall not resell, redistribute, reproduce, modify, or otherwise copy any portion thereof without the expressed written consent of Canopy MLS. CH Member Broker: Rachel Brown
New listings near 1249 Stonegate Drive
- Coming Soon
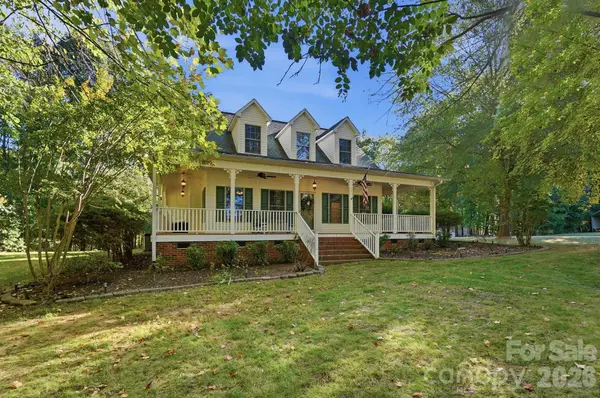 $499,995Coming Soon3 beds 3 baths2,600 sq. ft.
293 Fairfield Lane, Salisbury, NC 28146
MLS# 4437867Listed by: KELLER WILLIAMS UNIFIED - Coming Soon
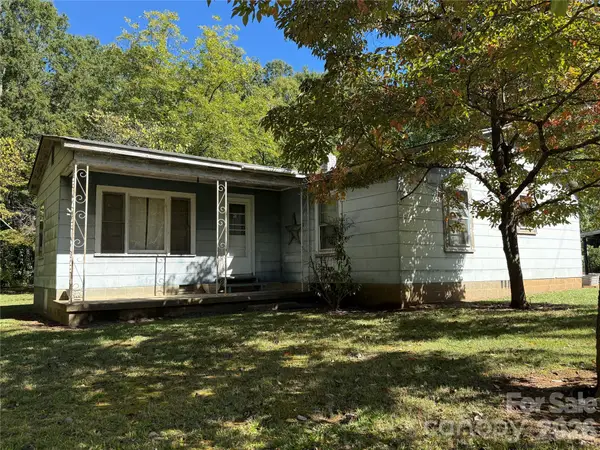 $84,900Coming Soon1 beds 1 baths1,014 sq. ft.
270 Ted Lane, Salisbury, NC 28146
MLS# 4438686Listed by: EXP REALTY LLC MOORESVILLE - Coming Soon
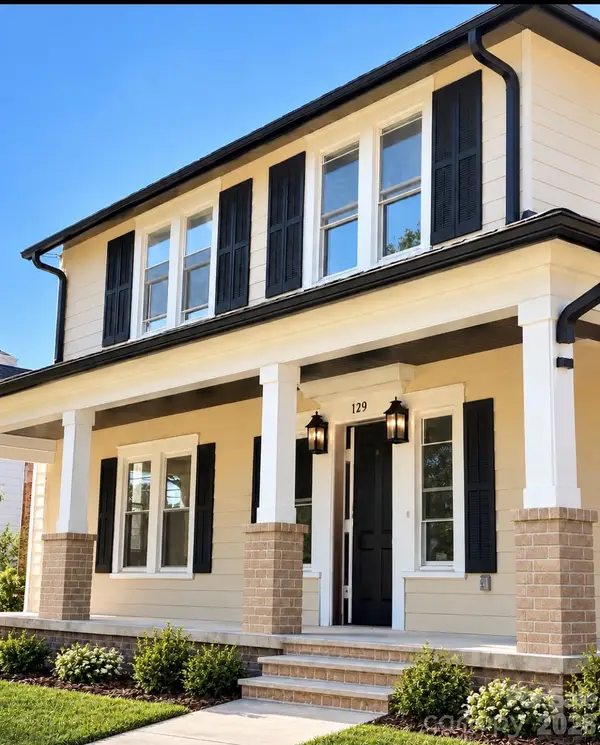 $495,000Coming Soon4 beds 3 baths2,319 sq. ft.
129 Maupin Avenue, Salisbury, NC 28144
MLS# 4437616Listed by: HOMES BY IKSAYANA LLC - Coming Soon
 $530,000Coming Soon4 beds 2 baths2,444 sq. ft.
2403 Berkshire Drive, Salisbury, NC 28146
MLS# 4434481Listed by: LANTERN REALTY & DEVELOPMENT LLC - New
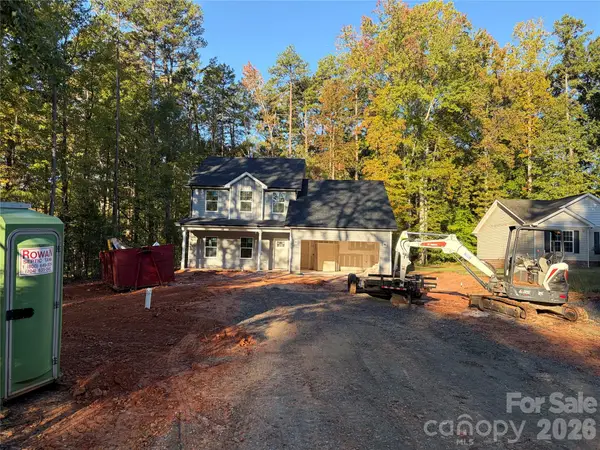 $349,900Active5 beds 4 baths2,443 sq. ft.
720 Wesley Drive, Salisbury, NC 28146
MLS# 4437457Listed by: ALL 4 U HOMES LLC - New
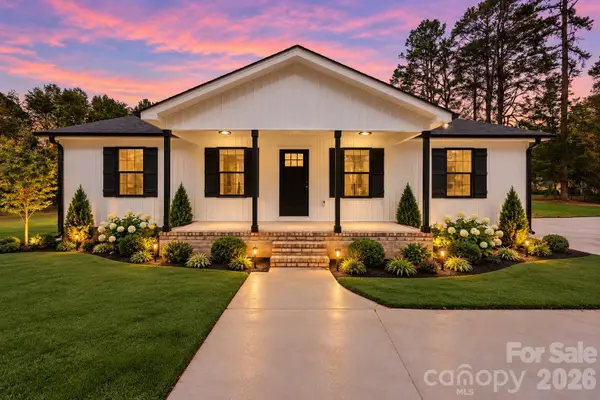 $297,000Active3 beds 2 baths1,311 sq. ft.
135 Castleview Road, Salisbury, NC 28146
MLS# 4438708Listed by: WALLACE REALTY - New
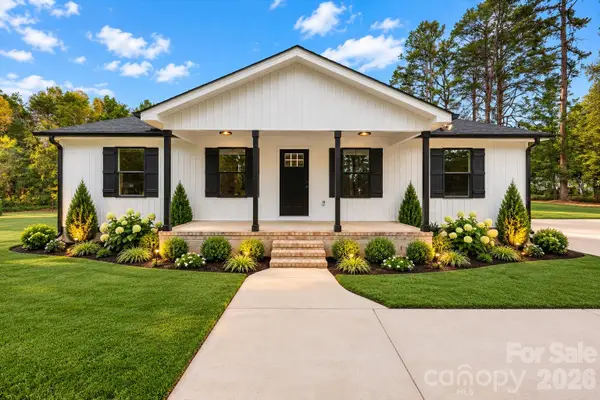 $297,000Active3 beds 2 baths1,311 sq. ft.
210 Rattlesnake Street, Salisbury, NC 28146
MLS# 4438739Listed by: WALLACE REALTY - New
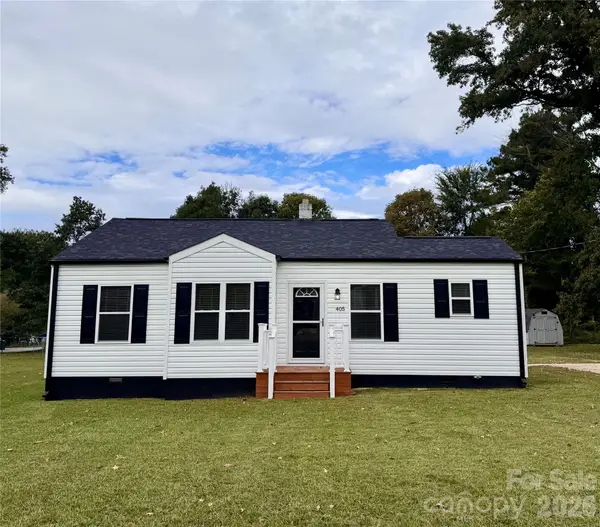 $249,900Active2 beds 1 baths1,064 sq. ft.
405 E Lyerly Street, Salisbury, NC 28146
MLS# 4438327Listed by: LANTERN REALTY & DEVELOPMENT, LLC - New
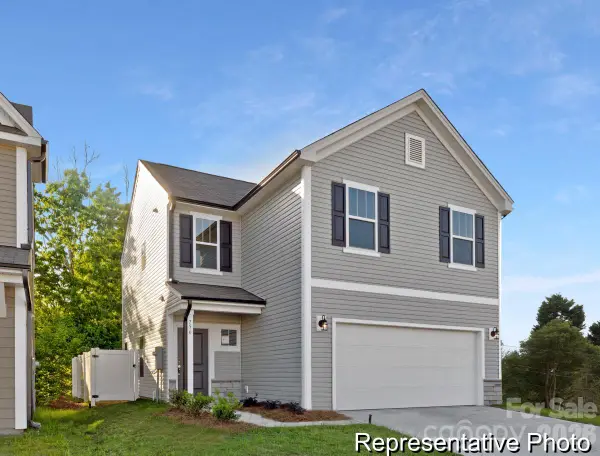 $309,900Active3 beds 3 baths1,508 sq. ft.
1033 Gondola Court #24A, Salisbury, NC 28146
MLS# 4438570Listed by: TLS REALTY LLC - New
 $349,900Active4 beds 3 baths1,724 sq. ft.
280 Arrowood Road, Salisbury, NC 28144
MLS# 4437973Listed by: CALL IT CLOSED INTERNATIONAL INC


Protect your home and budget from life's surprises with an Assurant Home Warranty, backed by a partner that supports you through every step of homeownership. Explore Plans.
© 2026 Better Homes and Gardens Real Estate LLC. An Anywhere Real Estate company. All rights reserved. Better Homes and Gardens® Real Estate is a registered trademark owned by Meredith Operations Corporation, licensed to Better Homes and Gardens Real Estate LLC and used with permission. Better Homes and Gardens Real Estate LLC fully supports the principles of the Fair Housing Act and the Equal Opportunity Act. Listing information is deemed reliable but is not guaranteed accurate.
Each office is independently owned and operated.
Any services or products provided by third parties are not provided by, affiliated with or related to Better Homes and Gardens Real Estate LLC, or its affiliated companies.