
128 W Colonial Drive, Salisbury, NC 28144
Local realty services provided by:Better Homes and Gardens Real Estate Heritage
Listed by: jayne helms
Office: wallace realty
MLS#:4381051
Source:CH
128 W Colonial Drive,Salisbury, NC 28144
$925,000
- 4 Beds
- 5 Baths
- 4,333 sq. ft.
- Single family
- Pending
Price summary
- Price:$925,000
- Price per sq. ft.:$213.48
About this home
Some homes are admired. Others are experienced. Hidden behind mature trees on nearly two private acres, this remarkable estate offers a lifestyle rarely found within the city limits of Historic Salisbury. Beautifully restored and thoughtfully updated, it is a home where timeless architecture and modern luxury exist in perfect harmony, creating spaces that feel equally suited for elegant entertaining, quiet mornings, and everyday living. From the moment you arrive, the pace slows. Brick walkways lead to gracious covered porches, professionally designed gardens, and outdoor living spaces that feel more like a private retreat than an in-town residence. Whether enjoying coffee overlooking the gardens, gathering around the fire pit with friends, or spending an evening on the expansive covered porch, every corner of the property invites you to linger. Inside, exceptional craftsmanship is evident throughout. Rich hardwood floors, intricate millwork, soaring ceilings, beveled glass pocket doors, custom built-ins, and abundant natural light create interiors that are both sophisticated and welcoming. Formal living and dining rooms blend effortlessly with warm, comfortable gathering spaces designed for the way people live today. The beautifully renovated kitchen serves as the heart of the home, featuring a Viking six-burner range with griddle, GE Monogram refrigerator, dual dishwashers, an oversized island, custom cabinetry, and a well-appointed entertaining bar complete with beverage refrigerator, ice maker, and sink. The adjoining keeping room naturally becomes the place where everyone gathers. The luxurious owner's suite offers a peaceful retreat with a stunning renovated bath and an extraordinary dressing-room-style closet that feels more like a private boutique than a traditional walk-in closet. Generously sized secondary bedrooms, beautifully updated baths, and exceptional storage continue throughout the home. Equally impressive are the property's flexible living spaces, including a professionally waterproofed basement ideal for fitness, hobbies, or storage, and a finished heated and cooled space above the detached garage that easily serves as a private office, studio, guest retreat, or recreation room. What truly sets this property apart, however, is the experience it offers. It is rare to find nearly two acres of beautifully landscaped privacy, historic architectural character, and thoughtfully updated living spaces combined in one extraordinary residence. Homes of this caliber seldom become available, offering a unique opportunity to enjoy an estate lifestyle just minutes from everything Salisbury has to offer....
Contact an agent
Home facts
- Year built:1929
- Subdivision & Development:Milford Hills
- Listing ID #:4381051
- Updated:September 24, 2026 at 11:07 AM
Rooms and interior
- Bedrooms:4
- Total bathrooms:5
- Full bathrooms:2
- Half bathrooms:3
- Flooring:Slate, Tile, Wood
- Kitchen Description:Bar Fridge, Dishwasher, Disposal, Exhaust Hood, Gas Range, Refrigerator, Wine Refrigerator
- Basement:Yes
- Living area:4,333 sq. ft.
Heating and cooling
- Cooling:Heat Pump
- Heating:Forced Air, Heat Pump, Natural Gas
- Central air:Yes
Structure and exterior
- Year built:1929
- Building area:4,333 sq. ft.
- Lot area:1.74 Acres
- Lot Features:Private
- Foundation Description:Basement
Schools
- High school:Unspecified
- Elementary school:Unspecified
Utilities
- Sewer:Public Sewer
Finances and disclosures
- Price:$925,000
- Price per sq. ft.:$213.48
Features and amenities
- Laundry features:In Basement
Parking
- Garage:Yes
- Garage spaces:2
 Listings courtesy of Canopy MLS as distributed by MLS GRID. Copyright 2021 Canopy MLS. All rights reserved. Canopy MLS, provides content displayed here (“provided content”) on an “as is” basis and makes no representations or warranties regarding the provided content, including, but not limited to those of non-infringement, timeliness, accuracy, or completeness. Individuals and companies using information presented are responsible for verification and validation of information they utilize and present to their customers and clients. Canopy MLS will not be liable for any damage or loss resulting from use of the provided content or the products available through Portals, IDX, VOW, and/or Syndication. Recipients of this information shall not resell, redistribute, reproduce, modify, or otherwise copy any portion thereof without the expressed written consent of Canopy MLS.
New listings near 128 W Colonial Drive
- Coming Soon
 $525,000Coming Soon3 beds 2 baths1,996 sq. ft.
380 Lake Landing Drive, Salisbury, NC 28146
MLS# 4426661Listed by: MOORESVILLE REALTY LLC - New
 $90,000Active2 beds 1 baths874 sq. ft.
507 Fairbluff Avenue, Salisbury, NC 28146
MLS# 4427305Listed by: DASH CAROLINA - New
 $360,840Active5 beds 3 baths2,511 sq. ft.
444 Frozen Dream Drive, Salisbury, NC 28144
MLS# 4427898Listed by: DR HORTON INC - New
 $1,000,000Active-- beds -- baths
114 Coley Road, Salisbury, NC 28146
MLS# 1236575Listed by: TMR REALTY, INC. - New
 $200,000Active3 beds 3 baths1,868 sq. ft.
3560 Dogwood Court, Salisbury, NC 28144
MLS# 4427455Listed by: CENTURY 21 TOWNE AND COUNTRY - New
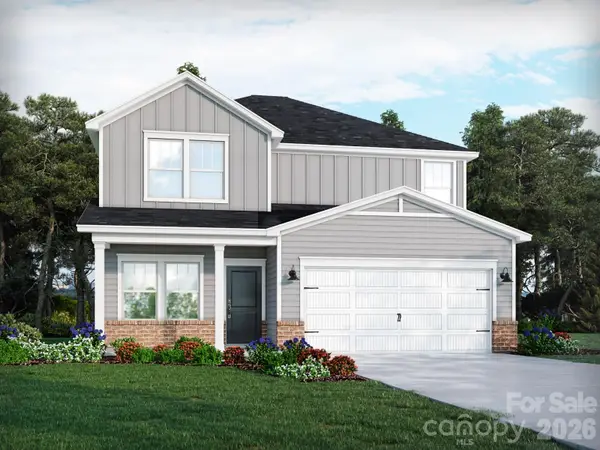 $324,530Active3 beds 3 baths1,858 sq. ft.
335 Pantego Place, Salisbury, NC 28144
MLS# 4421633Listed by: MERITAGE HOMES OF THE CAROLINAS - New
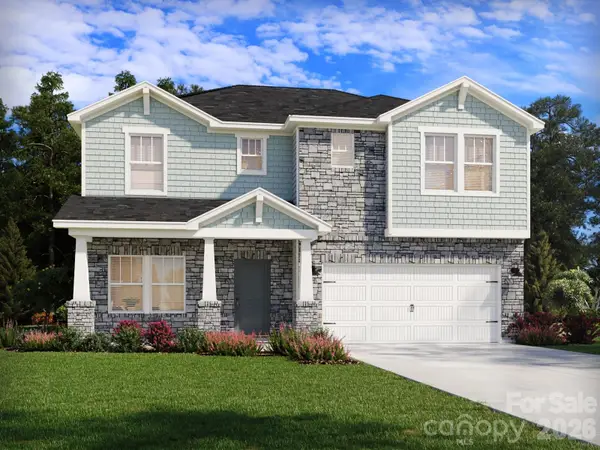 $365,480Active3 beds 3 baths2,286 sq. ft.
331 Pantego Place, Salisbury, NC 28144
MLS# 4421635Listed by: MERITAGE HOMES OF THE CAROLINAS - New
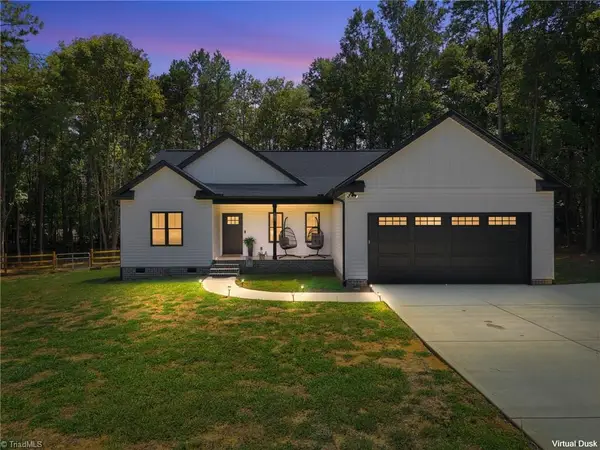 $397,500Active3 beds 2 baths1,568 sq. ft.
495 Jacobs Drive, Salisbury, NC 28144
MLS# 1236403Listed by: RE/MAX LEADING EDGE - New
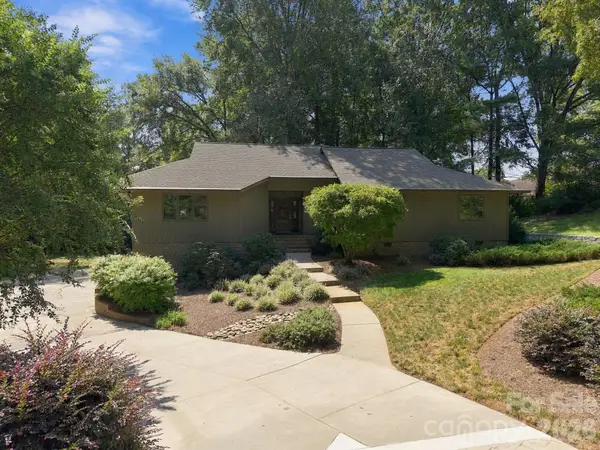 $459,900Active3 beds 4 baths2,970 sq. ft.
104 Buckingham Place, Salisbury, NC 28144
MLS# 4427022Listed by: CENTURY 21 TOWNE AND COUNTRY - New
 $397,450Active4 beds 3 baths2,372 sq. ft.
640 Cooley Drive, Salisbury, NC 28147
MLS# 4426698Listed by: SDH CHARLOTTE LLC


Protect your home and budget from life's surprises with an Assurant Home Warranty, backed by a partner that supports you through every step of homeownership. Explore Plans.
© 2026 Better Homes and Gardens Real Estate LLC. An Anywhere Real Estate company. All rights reserved. Better Homes and Gardens® Real Estate is a registered trademark owned by Meredith Operations Corporation, licensed to Better Homes and Gardens Real Estate LLC and used with permission. Better Homes and Gardens Real Estate LLC fully supports the principles of the Fair Housing Act and the Equal Opportunity Act. Listing information is deemed reliable but is not guaranteed accurate.
Each office is independently owned and operated.
Any services or products provided by third parties are not provided by, affiliated with or related to Better Homes and Gardens Real Estate LLC, or its affiliated companies.