
145 Gold Branch Road, Salisbury, NC 28146
Local realty services provided by:Better Homes and Gardens Real Estate Paracle
Listed by: philip logarides
Office: carolinas key realty llc.
MLS#:4419187
Source:CH
145 Gold Branch Road,Salisbury, NC 28146
$385,000
- 4 Beds
- 2 Baths
- 2,001 sq. ft.
- Single family
- Active
Price summary
- Price:$385,000
- Price per sq. ft.:$192.4
About this home
UNIQUE OPPORTUNITY to own this charming single-family ranch home which offers privacy, space, and plenty of possibilities in Salisbury. The property includes approximately 2.15 total acres, consisting of the homesite and an attached buildable lot, providing room to enjoy the property as-is or explore future possibilities.
The home features 4 bedrooms and 2 full bathrooms, with both bathrooms having been thoughtfully renovated, one bathroom includes dual vanities and quartz countertops and a tiled shower. The kitchen includes an electric cooktop and electric hood range, and stainless steel refrigerator, offering a practical setup for everyday cooking and entertaining.
Car enthusiasts, hobbyists, and those needing additional storage will appreciate the attached garage, along with a detached garage/workshop that offers flexible space for projects, equipment, hobbies, or additional storage.
Outside, the property offers plenty of character and opportunities to enjoy the land. A chicken coop and tree house add to the property's appeal and create a setting that is especially suited for those looking for a little more space and a touch of country living.
Home is t tucked away on a quiet but publicly maintained road with little through traffic. With its quiet setting, generous acreage, renovated bathrooms, four bedrooms, multiple garage spaces, and an additional buildable lot, this Salisbury property offers a unique combination of privacy, functionality, and future potential....
Contact an agent
Home facts
- Year built:1967
- Subdivision & Development:none
- Listing ID #:4419187
- Updated:August 28, 2026 at 02:16 PM
Rooms and interior
- Bedrooms:4
- Total bathrooms:2
- Full bathrooms:2
- Kitchen Description:Dishwasher, Electric Cooktop, Electric Range, Exhaust Hood, Refrigerator
- Living area:2,001 sq. ft.
Heating and cooling
- Cooling:Heat Pump
- Heating:Heat Pump
- Central air:Yes
Structure and exterior
- Year built:1967
- Building area:2,001 sq. ft.
- Lot area:2.15 Acres
- Lot Features:Private
- Construction Materials:Hardboard
- Foundation Description:Crawl Space
Schools
- High school:Jesse Carson
- Elementary school:Bostian
Utilities
- Water:Well
- Sewer:Septic (At Site)
Finances and disclosures
- Price:$385,000
- Price per sq. ft.:$192.4
Parking
- Parking description:Attached Garage, Driveway
- Garage:Yes
- Garage spaces:4
 Listings courtesy of Canopy MLS as distributed by MLS GRID. Copyright 2021 Canopy MLS. All rights reserved. Canopy MLS, provides content displayed here (“provided content”) on an “as is” basis and makes no representations or warranties regarding the provided content, including, but not limited to those of non-infringement, timeliness, accuracy, or completeness. Individuals and companies using information presented are responsible for verification and validation of information they utilize and present to their customers and clients. Canopy MLS will not be liable for any damage or loss resulting from use of the provided content or the products available through Portals, IDX, VOW, and/or Syndication. Recipients of this information shall not resell, redistribute, reproduce, modify, or otherwise copy any portion thereof without the expressed written consent of Canopy MLS.
New listings near 145 Gold Branch Road
- Coming Soon
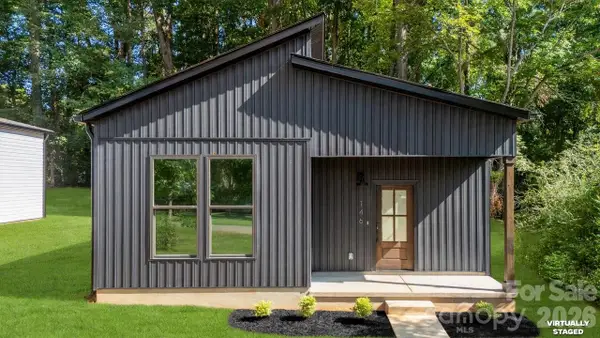 $259,900Coming Soon3 beds 2 baths1,363 sq. ft.
146 Norris Drive, Salisbury, NC 28147
MLS# 4417446Listed by: COMPASS - Coming SoonOpen Sat, 11am to 1pm
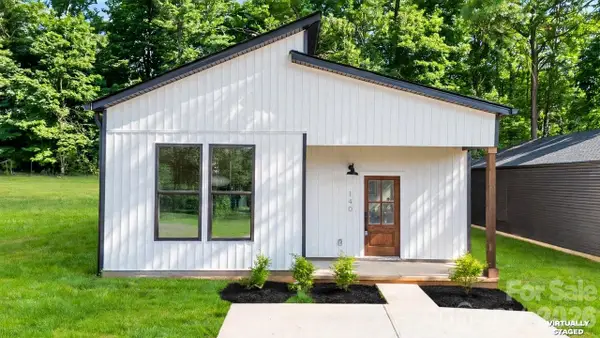 $259,900Coming Soon3 beds 2 baths1,363 sq. ft.
140 Norris Drive, Salisbury, NC 28147
MLS# 4417444Listed by: COMPASS - Coming SoonOpen Sun, 2 to 4pm
 $210,000Coming Soon2 beds 3 baths1,128 sq. ft.
115 W Henderson Street, Salisbury, NC 28144
MLS# 4416911Listed by: MAIN REALTY LLC - Coming Soon
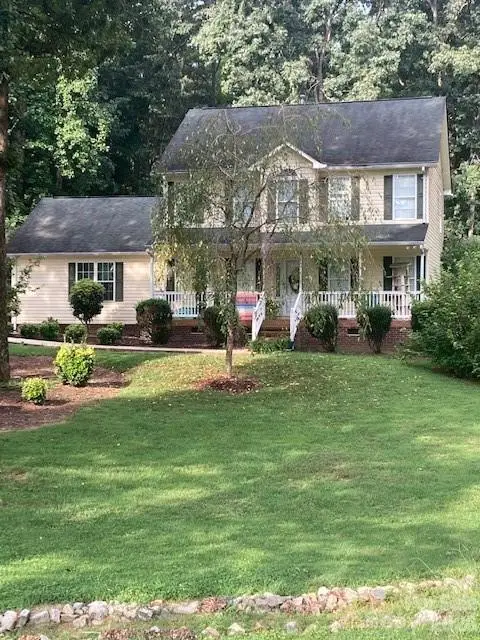 $375,000Coming Soon3 beds 3 baths1,775 sq. ft.
500 Bonanza Drive, Salisbury, NC 28144
MLS# 4415537Listed by: BEAN REALTY GROUP LLC - Coming Soon
 $75,000Coming Soon4 beds 1 baths1,200 sq. ft.
199 Crowder Dixon Road, Salisbury, NC 28144
MLS# 4416999Listed by: EXP REALTY LLC MOORESVILLE - New
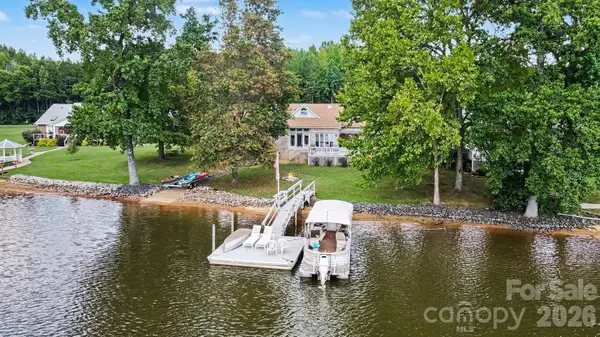 $785,000Active3 beds 2 baths1,838 sq. ft.
235 Pebble Point, Salisbury, NC 28146
MLS# 4417371Listed by: RE/MAX LEADING EDGE - New
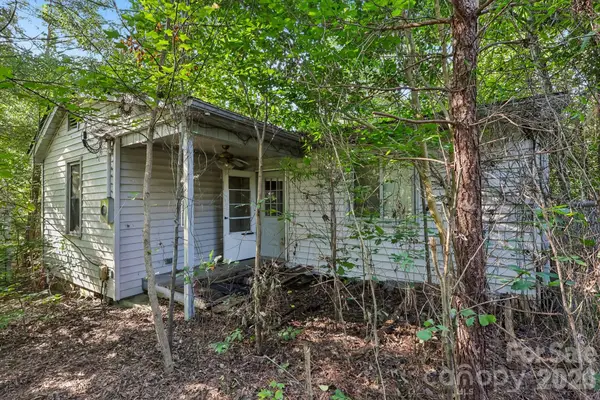 $75,000Active1 beds 1 baths765 sq. ft.
225 Hackett Street, Salisbury, NC 28144
MLS# 4417657Listed by: DASH CAROLINA - New
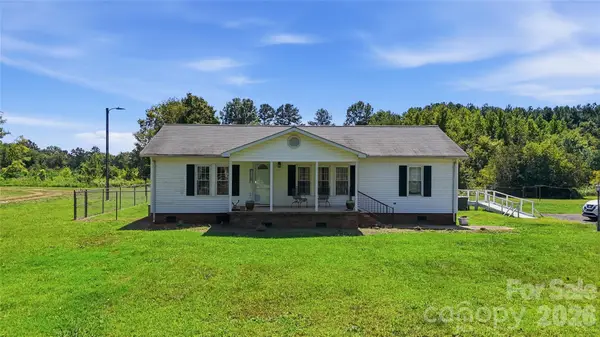 $290,000Active3 beds 2 baths1,669 sq. ft.
2185 E Ridge Road, Salisbury, NC 28144
MLS# 4418543Listed by: WALLACE REALTY - New
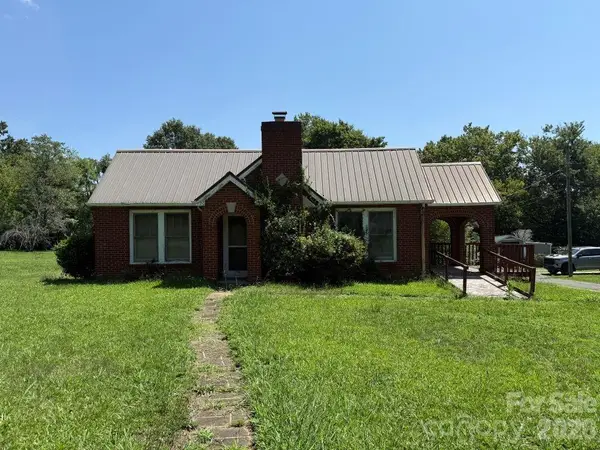 $99,000Active3 beds 1 baths1,386 sq. ft.
1710 Stokes Ferry Road, Salisbury, NC 28144
MLS# 4418691Listed by: WAGGONER REALTY COMPANY - Open Sat, 12 to 2pmNew
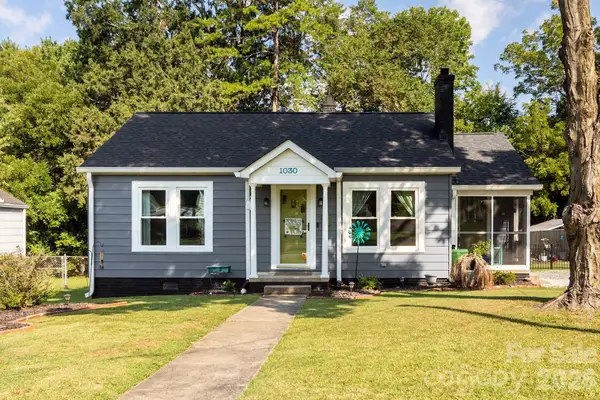 $257,900Active3 beds 2 baths1,680 sq. ft.
1030 N Jackson Street, Salisbury, NC 28144
MLS# 4418763Listed by: 5 POINTS REALTY


Protect your home and budget from life's surprises with an Assurant Home Warranty, backed by a partner that supports you through every step of homeownership. Explore Plans.
© 2026 Better Homes and Gardens Real Estate LLC. An Anywhere Real Estate company. All rights reserved. Better Homes and Gardens® Real Estate is a registered trademark owned by Meredith Operations Corporation, licensed to Better Homes and Gardens Real Estate LLC and used with permission. Better Homes and Gardens Real Estate LLC fully supports the principles of the Fair Housing Act and the Equal Opportunity Act. Listing information is deemed reliable but is not guaranteed accurate.
Each office is independently owned and operated.
Any services or products provided by third parties are not provided by, affiliated with or related to Better Homes and Gardens Real Estate LLC, or its affiliated companies.