
1509 Keystone Drive, Salisbury, NC 28147
Local realty services provided by:Better Homes and Gardens Real Estate Integrity Partners
Listed by: kay casey
Office: casey real estate, inc.
MLS#:4402351
Source:CH
1509 Keystone Drive,Salisbury, NC 28147
$281,000
- 3 Beds
- 2 Baths
- 1,822 sq. ft.
- Single family
- Active
Price summary
- Price:$281,000
- Price per sq. ft.:$154.23
About this home
Beautifully remodeled throughout, New kitchen, New Primary Bathroom and secondary bathroom, new flooring throughout, New HVAC and water heater, this double-wide has been lovingly re-done so if you're looking for an immaculate home that you can just move in and enjoy, you found it! on entering the front door, you'll immediately notice the crisp, clean space. The family room, dining area and family room all have ample recessed lighting and the windows let in plentiful natural light. The kitchen features room to move about and plenty of lighting, and new stainless steel dishwasher, built-in microwave and electric range/oven. This home is located at the end of a cul-de-sac, and backs up to a large parcel of wooded vacant land. It's also very convenient to the Salisbury VA Medical Center, US 29 and interstate Highway 85. The owner's suite offers plenty of natural light and an ensuite bath with a large garden tub for soaking, dual vanities, a spacious walk-in closet and a new shower that's a nice conversation piece. Vinyl plank flooring throughout. Spacious deck in the rear, and easy-access crawl space offers a lot of storage space. This home is a delight to show and will please anyone looking for like-new living space with just under 2000 square feet. Great value for the price! You owe it to yourself to see this lovely home!...
Contact an agent
Home facts
- Year built:2003
- Subdivision & Development:Weatherstone
- Listing ID #:4402351
- Updated:September 23, 2026 at 01:22 PM
Rooms and interior
- Bedrooms:3
- Total bathrooms:2
- Full bathrooms:2
- Flooring:Linoleum, Vinyl
- Kitchen Description:Dishwasher, Electric Range, Microwave, Plumbed For Ice Maker, Self Cleaning Oven
- Living area:1,822 sq. ft.
Heating and cooling
- Cooling:Heat Pump
- Heating:Heat Pump
- Central air:Yes
Structure and exterior
- Roof:Composition
- Year built:2003
- Building area:1,822 sq. ft.
- Lot area:0.28 Acres
- Lot Features:Corner Lot, Sloped
- Architectural Style:Contemporary, Transitional
- Construction Materials:Vinyl
- Foundation Description:Crawl Space
Schools
- High school:Jesse Carson
- Elementary school:Knollwood
Utilities
- Sewer:Public Sewer
Finances and disclosures
- Price:$281,000
- Price per sq. ft.:$154.23
Features and amenities
- Laundry features:Laundry Room, Main Level
- Amenities:Garden Tub, Open Floorplan, Walk-In Closet(s)
Parking
- Parking description:Driveway
 Listings courtesy of Canopy MLS as distributed by MLS GRID. Copyright 2021 Canopy MLS. All rights reserved. Canopy MLS, provides content displayed here (“provided content”) on an “as is” basis and makes no representations or warranties regarding the provided content, including, but not limited to those of non-infringement, timeliness, accuracy, or completeness. Individuals and companies using information presented are responsible for verification and validation of information they utilize and present to their customers and clients. Canopy MLS will not be liable for any damage or loss resulting from use of the provided content or the products available through Portals, IDX, VOW, and/or Syndication. Recipients of this information shall not resell, redistribute, reproduce, modify, or otherwise copy any portion thereof without the expressed written consent of Canopy MLS. CH Member Broker: Rachel Brown
New listings near 1509 Keystone Drive
- Coming Soon
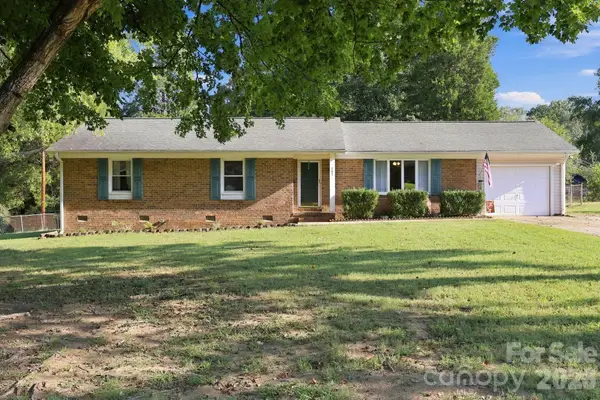 $274,900Coming Soon3 beds 2 baths1,454 sq. ft.
105 Stoneybrook Road, Salisbury, NC 28147
MLS# 4426829Listed by: LANTERN REALTY & DEVELOPMENT, LLC - New
 $1,000,000Active-- beds -- baths
114 Coley Road, Salisbury, NC 28146
MLS# 1236575Listed by: TMR REALTY, INC. - New
 $200,000Active3 beds 3 baths1,868 sq. ft.
3560 Dogwood Court, Salisbury, NC 28144
MLS# 4427455Listed by: CENTURY 21 TOWNE AND COUNTRY - New
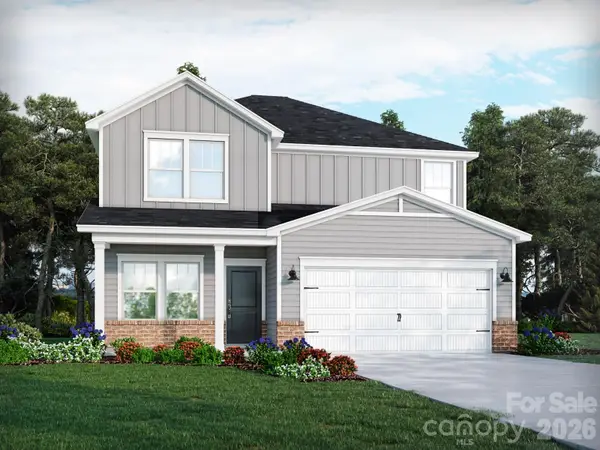 $324,530Active3 beds 3 baths1,858 sq. ft.
335 Pantego Place, Salisbury, NC 28144
MLS# 4421633Listed by: MERITAGE HOMES OF THE CAROLINAS - New
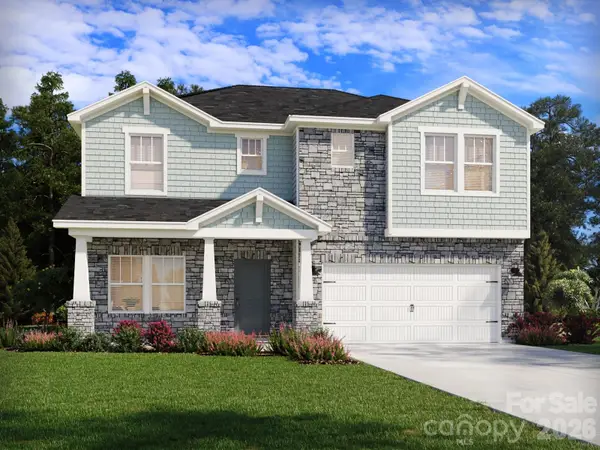 $365,480Active3 beds 3 baths2,286 sq. ft.
331 Pantego Place, Salisbury, NC 28144
MLS# 4421635Listed by: MERITAGE HOMES OF THE CAROLINAS - New
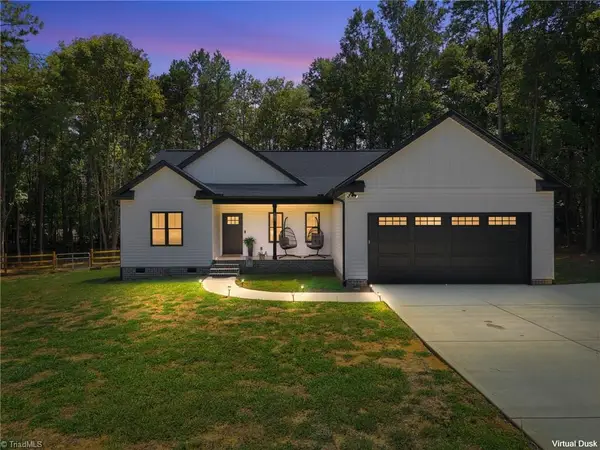 $397,500Active3 beds 2 baths1,568 sq. ft.
495 Jacobs Drive, Salisbury, NC 28144
MLS# 1236403Listed by: RE/MAX LEADING EDGE - New
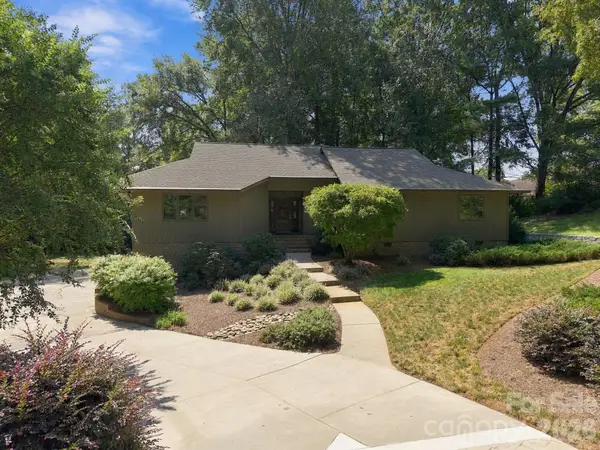 $459,900Active3 beds 4 baths2,970 sq. ft.
104 Buckingham Place, Salisbury, NC 28144
MLS# 4427022Listed by: CENTURY 21 TOWNE AND COUNTRY - New
 $397,450Active4 beds 3 baths2,372 sq. ft.
640 Cooley Drive, Salisbury, NC 28147
MLS# 4426698Listed by: SDH CHARLOTTE LLC - New
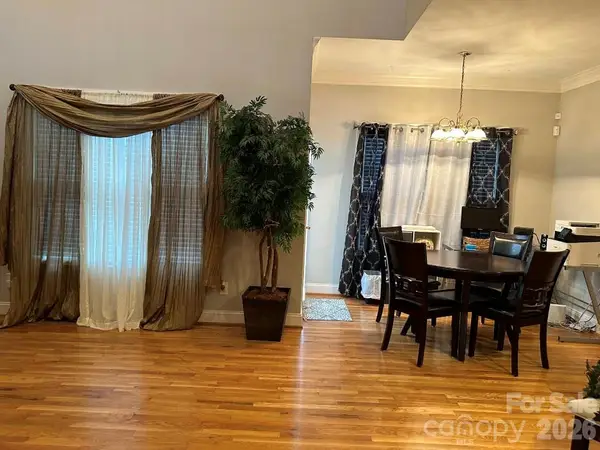 $365,000Active3 beds 3 baths2,260 sq. ft.
820 Foxmeade Court, Salisbury, NC 28144
MLS# 4423500Listed by: JASON MITCHELL REAL ESTATE - New
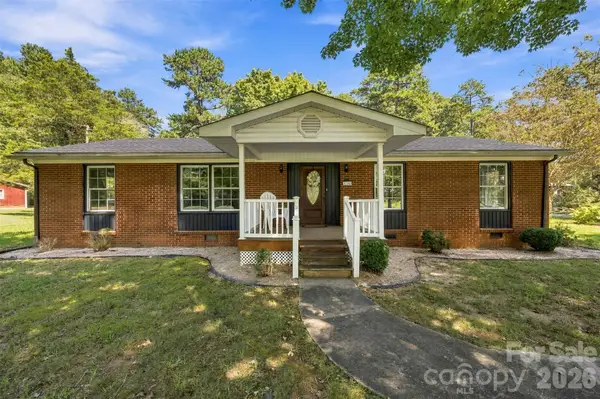 $344,900Active3 beds 2 baths1,490 sq. ft.
4355 Franklin Community Center Road, Salisbury, NC 28144
MLS# 4426218Listed by: LANTERN REALTY & DEVELOPMENT LLC


Protect your home and budget from life's surprises with an Assurant Home Warranty, backed by a partner that supports you through every step of homeownership. Explore Plans.
© 2026 Better Homes and Gardens Real Estate LLC. An Anywhere Real Estate company. All rights reserved. Better Homes and Gardens® Real Estate is a registered trademark owned by Meredith Operations Corporation, licensed to Better Homes and Gardens Real Estate LLC and used with permission. Better Homes and Gardens Real Estate LLC fully supports the principles of the Fair Housing Act and the Equal Opportunity Act. Listing information is deemed reliable but is not guaranteed accurate.
Each office is independently owned and operated.
Any services or products provided by third parties are not provided by, affiliated with or related to Better Homes and Gardens Real Estate LLC, or its affiliated companies.