
1524 Park Avenue, Salisbury, NC 28146
Local realty services provided by:Better Homes and Gardens Real Estate Heritage
Listed by: stacy guske
Office: nexthome gold key realty
MLS#:4409806
Source:CH
1524 Park Avenue,Salisbury, NC 28146
$385,000
- 3 Beds
- 2 Baths
- - sq. ft.
- Single family
- Sold
Sorry, we are unable to map this address
Price summary
- Price:$385,000
About this home
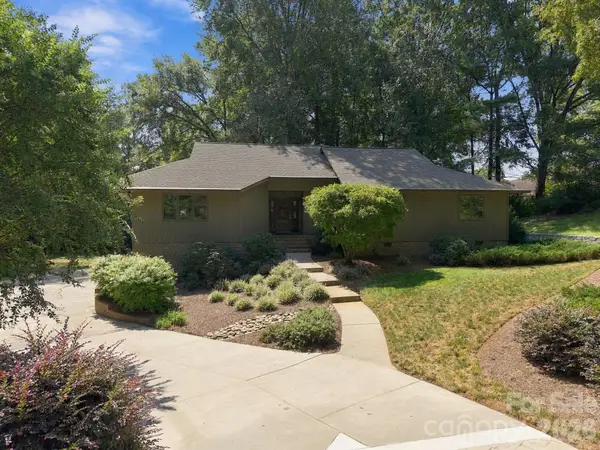
Completely renovated and move-in ready! This stunning one-level home offers 2,250 square feet of beautifully updated living space on a spacious 0.63-acre lot. You'll love the open feel created by the soaring ceilings in the kitchen, living area, and primary suite, along with the flexible floor plan featuring multiple living spaces and a large dining area. The gorgeous kitchen has been completely updated with white shaker cabinets, quartz countertops, tile backsplash, under-cabinet lighting, a large single-basin sink, and stainless steel appliances. Throughout the home you'll find new LVP flooring, fresh paint, recessed lighting, and beautifully updated bathrooms, including a spacious primary suite with a stunning tile walk-in shower. Step outside and enjoy the oversized back deck overlooking the backyard, perfect for entertaining or relaxing. Need extra space? The 712-square-foot detached garage is fully heated and cooled and features a second-floor storage area, making it ideal for a workshop, hobby space, home gym, or additional storage. A new HVAC system provides added peace of mind. This home has been thoughtfully updated from top to bottom and is ready for its new owners!...
Contact an agent
Home facts
- Year built:1997
- Subdivision & Development:None
- Listing ID #:4409806
- Updated:September 24, 2026 at 06:31 AM
Rooms and interior
- Bedrooms:3
- Total bathrooms:2
- Full bathrooms:2
- Flooring:Vinyl
- Kitchen Description:Dishwasher, Disposal, Electric Range, Exhaust Hood, Microwave
Heating and cooling
- Heating:Forced Air
- Central air:Yes
Structure and exterior
- Year built:1997
- Construction Materials:Vinyl
- Foundation Description:Crawl Space
Schools
- High school:North Rowan
- Elementary school:Hanford
Utilities
- Water:Well
- Sewer:Septic (At Site)
Finances and disclosures
- Price:$385,000
Features and amenities
- Laundry features:Laundry Room
Parking
- Garage:Yes
- Garage spaces:2
 Listings courtesy of Canopy MLS as distributed by MLS GRID. Copyright 2021 Canopy MLS. All rights reserved. Canopy MLS, provides content displayed here (“provided content”) on an “as is” basis and makes no representations or warranties regarding the provided content, including, but not limited to those of non-infringement, timeliness, accuracy, or completeness. Individuals and companies using information presented are responsible for verification and validation of information they utilize and present to their customers and clients. Canopy MLS will not be liable for any damage or loss resulting from use of the provided content or the products available through Portals, IDX, VOW, and/or Syndication. Recipients of this information shall not resell, redistribute, reproduce, modify, or otherwise copy any portion thereof without the expressed written consent of Canopy MLS.
New listings near 1524 Park Avenue
- Coming Soon
 $525,000Coming Soon3 beds 2 baths1,996 sq. ft.
380 Lake Landing Drive, Salisbury, NC 28146
MLS# 4426661Listed by: MOORESVILLE REALTY LLC - Coming Soon
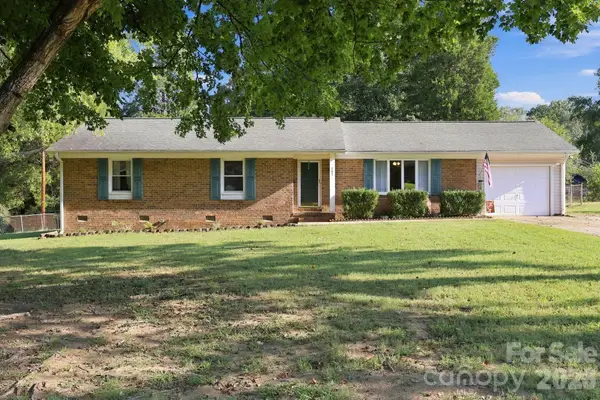 $274,900Coming Soon3 beds 2 baths1,454 sq. ft.
105 Stoneybrook Road, Salisbury, NC 28147
MLS# 4426829Listed by: LANTERN REALTY & DEVELOPMENT, LLC - New
 $90,000Active2 beds 1 baths874 sq. ft.
507 Fairbluff Avenue, Salisbury, NC 28146
MLS# 4427305Listed by: DASH CAROLINA - New
 $360,840Active5 beds 3 baths2,511 sq. ft.
444 Frozen Dream Drive, Salisbury, NC 28144
MLS# 4427898Listed by: DR HORTON INC - New
 $1,000,000Active-- beds -- baths
114 Coley Road, Salisbury, NC 28146
MLS# 1236575Listed by: TMR REALTY, INC. - New
 $200,000Active3 beds 3 baths1,868 sq. ft.
3560 Dogwood Court, Salisbury, NC 28144
MLS# 4427455Listed by: CENTURY 21 TOWNE AND COUNTRY - New
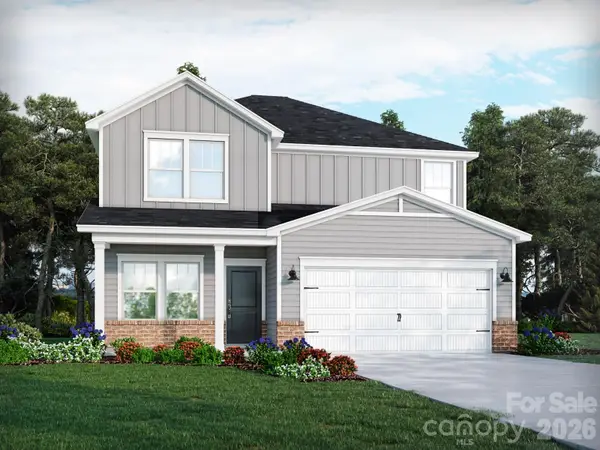 $324,530Active3 beds 3 baths1,858 sq. ft.
335 Pantego Place, Salisbury, NC 28144
MLS# 4421633Listed by: MERITAGE HOMES OF THE CAROLINAS - New
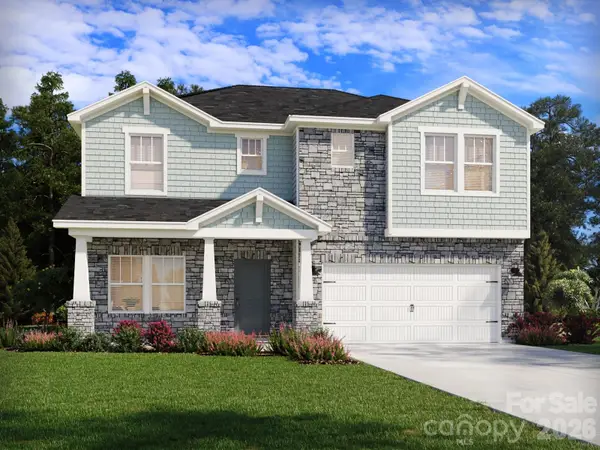 $365,480Active3 beds 3 baths2,286 sq. ft.
331 Pantego Place, Salisbury, NC 28144
MLS# 4421635Listed by: MERITAGE HOMES OF THE CAROLINAS - New
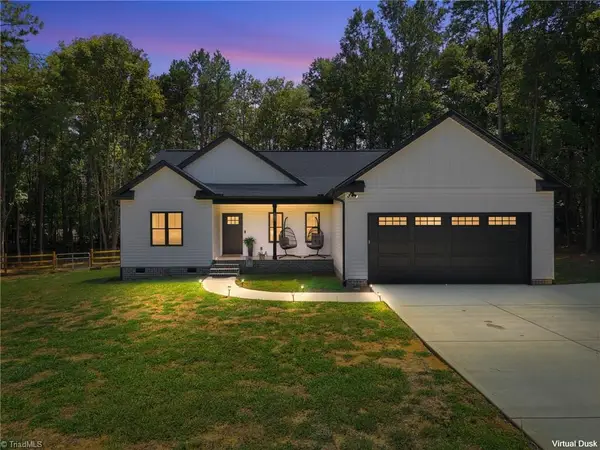 $397,500Active3 beds 2 baths1,568 sq. ft.
495 Jacobs Drive, Salisbury, NC 28144
MLS# 1236403Listed by: RE/MAX LEADING EDGE - New
 $459,900Active3 beds 4 baths2,970 sq. ft.
104 Buckingham Place, Salisbury, NC 28144
MLS# 4427022Listed by: CENTURY 21 TOWNE AND COUNTRY


Protect your home and budget from life's surprises with an Assurant Home Warranty, backed by a partner that supports you through every step of homeownership. Explore Plans.
© 2026 Better Homes and Gardens Real Estate LLC. An Anywhere Real Estate company. All rights reserved. Better Homes and Gardens® Real Estate is a registered trademark owned by Meredith Operations Corporation, licensed to Better Homes and Gardens Real Estate LLC and used with permission. Better Homes and Gardens Real Estate LLC fully supports the principles of the Fair Housing Act and the Equal Opportunity Act. Listing information is deemed reliable but is not guaranteed accurate.
Each office is independently owned and operated.
Any services or products provided by third parties are not provided by, affiliated with or related to Better Homes and Gardens Real Estate LLC, or its affiliated companies.